

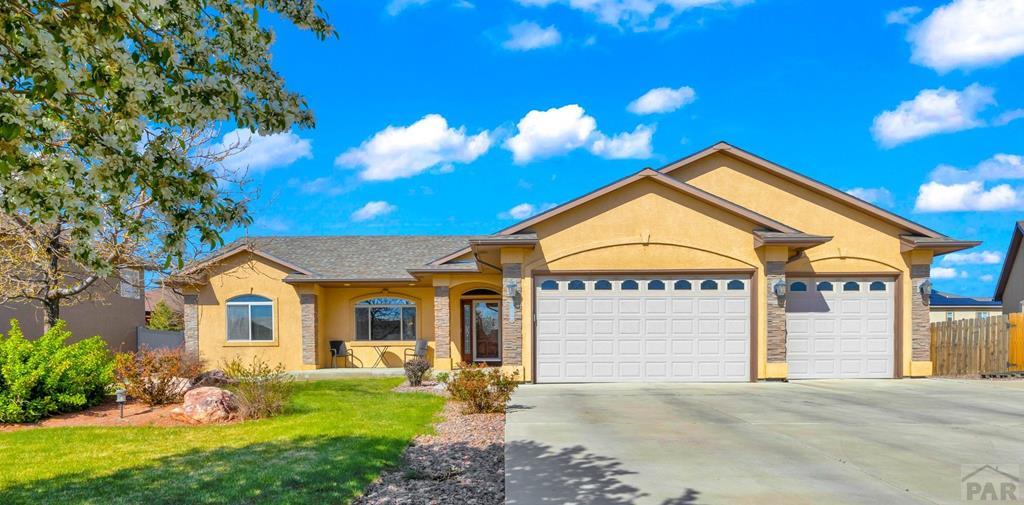
5808 Sam Clemens Ct, Pueblo, CO 81008
Pueblo County
Key Facts
Description
You will love this beautiful rancher on a quiet cul-de-sac in the Sawyer Ridge community has spacious 5 bedrooms 3 bathrooms 3 car garage boast a total of 3404 sq feet. The beautifully landscape front yard invites you in, you step into a large entryway. Main level master and laundry room. The open concept, split bedroom floor plan and 2 way fireplace makes you feel cozy and right at home. The master bedroom has a tray ceiling and a nice bay window with built in storage, large walk-in closet and a 5-piece master bath. Two more large bedrooms on the main floor and 2 large bedrooms in the basement with a very large family room/theatre room - has a radon mitigation system already. The large laundry/mud room is on the main level. Tons of storage . Backyard has a lovely fountain and rocked for low maintenance.
Property Information
Property Type
Residential
Sub-Type
Single Family Residence
Style
Ranch
Year Built
2007
Living Area
3,404 sq ft
Lot Size
0.21 acres
Garage Spaces
3
Ownership
Seller
Zoning
R-2
Days on Market
84
MLS® Listing#
201554
Property Features
Interior
Appliances
Cooling
Heating
Flooring
Fireplace
Basement
Parking
Laundry
Patio
Lot Features
Construction
Roof
Windows
Security
Utilities
Sewer
Water Source
Rooms
- 17x17Main
- 15x17Main
- 36'4x14'4Basement
- 15x13'7Main
- 11x5Basement
- 12'4x12Main
- 12'4x11'4Main
- 12'4x12Basement
- 13x12'4Basement
- 15x16Main
Schools
- District:
- 60
Financial Details
HOA
None
Annual Taxes
$2,907
Parcel Number
502006020
Directions
West on Eagleridge, turn right on Mark Twain, left on Sawyer Ridge, right on Harper and right on Sam Clemens, house is on the left hand side of the cul-de-sac.
Affordability Calculator
$95,000
Estimated monthly payment
$2,528/mo
Principal $380,000 · Est. interest $530,134 over 30 yrs
Neighborhood Market Statistics
How this home compares to active listings in Pueblo, CO
- $342,947
- Median Listing Price
- 69
- Median Days on Market
- 1,857
- Median Sq Ft
- $182
- Median Price / Sq Ft
- 1,615
- Active Listings
- This home’s price is 39% above the area median.
- Its price per sq ft is 23% below the area median.
Market statistics compiled from active EXIT Realty® and MLS listings in Pueblo, CO.
Location
Map is currently unavailable for this location.
Points of Interest in Pueblo, CO
Showing the Pueblo area map.
Commute Calculator
Nearby Homes
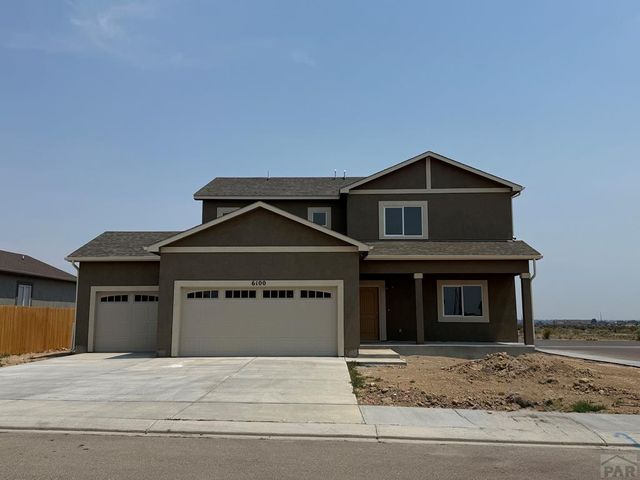

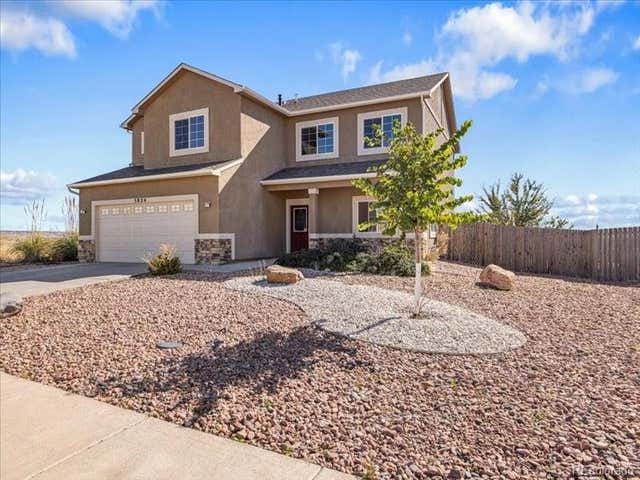

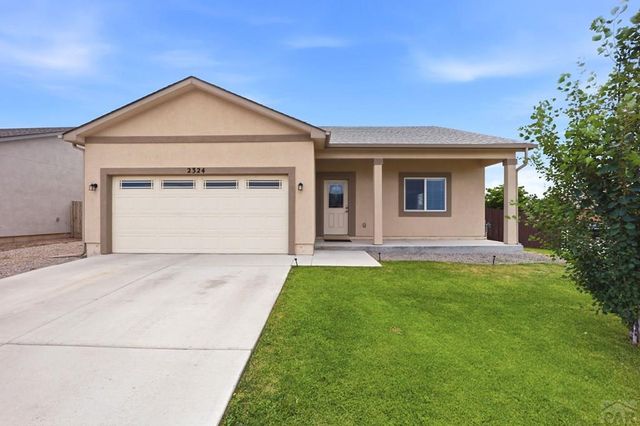

Similar Homes Nearby



Similar Home Values
Comparable nearby listings and their asking prices.
| Address | Price | Beds | Baths | Sq Ft |
|---|---|---|---|---|
| 1255 N Rising Sun Place, Pueblo West, CO | $333,500 | 4 | 3 | 2,689 |
| 225 W Evans Avenue, Pueblo, CO | $334,500 | 5 | 2 | 2,035 |
| 225 W Evans Ave, Pueblo, CO | $334,500 | 5 | 2 | 2,035 |
| 187 University Circle, Pueblo, CO | $334,900 | 4 | 2 | 2,360 |
| 187 University Circle, Pueblo, CO | $334,900 | 4 | 2 | 2,360 |
| 187 University Cir, Pueblo, CO | $334,900 | 4 | 2 | 2,360 |
Moving Cost Estimate
EXIT Agents in Pueblo


Listing Courtesy: Keller Williams Performance Realty - 7195831100
The listing broker’s offer of compensation is made only to participants of the MLS where the listing is filed.