

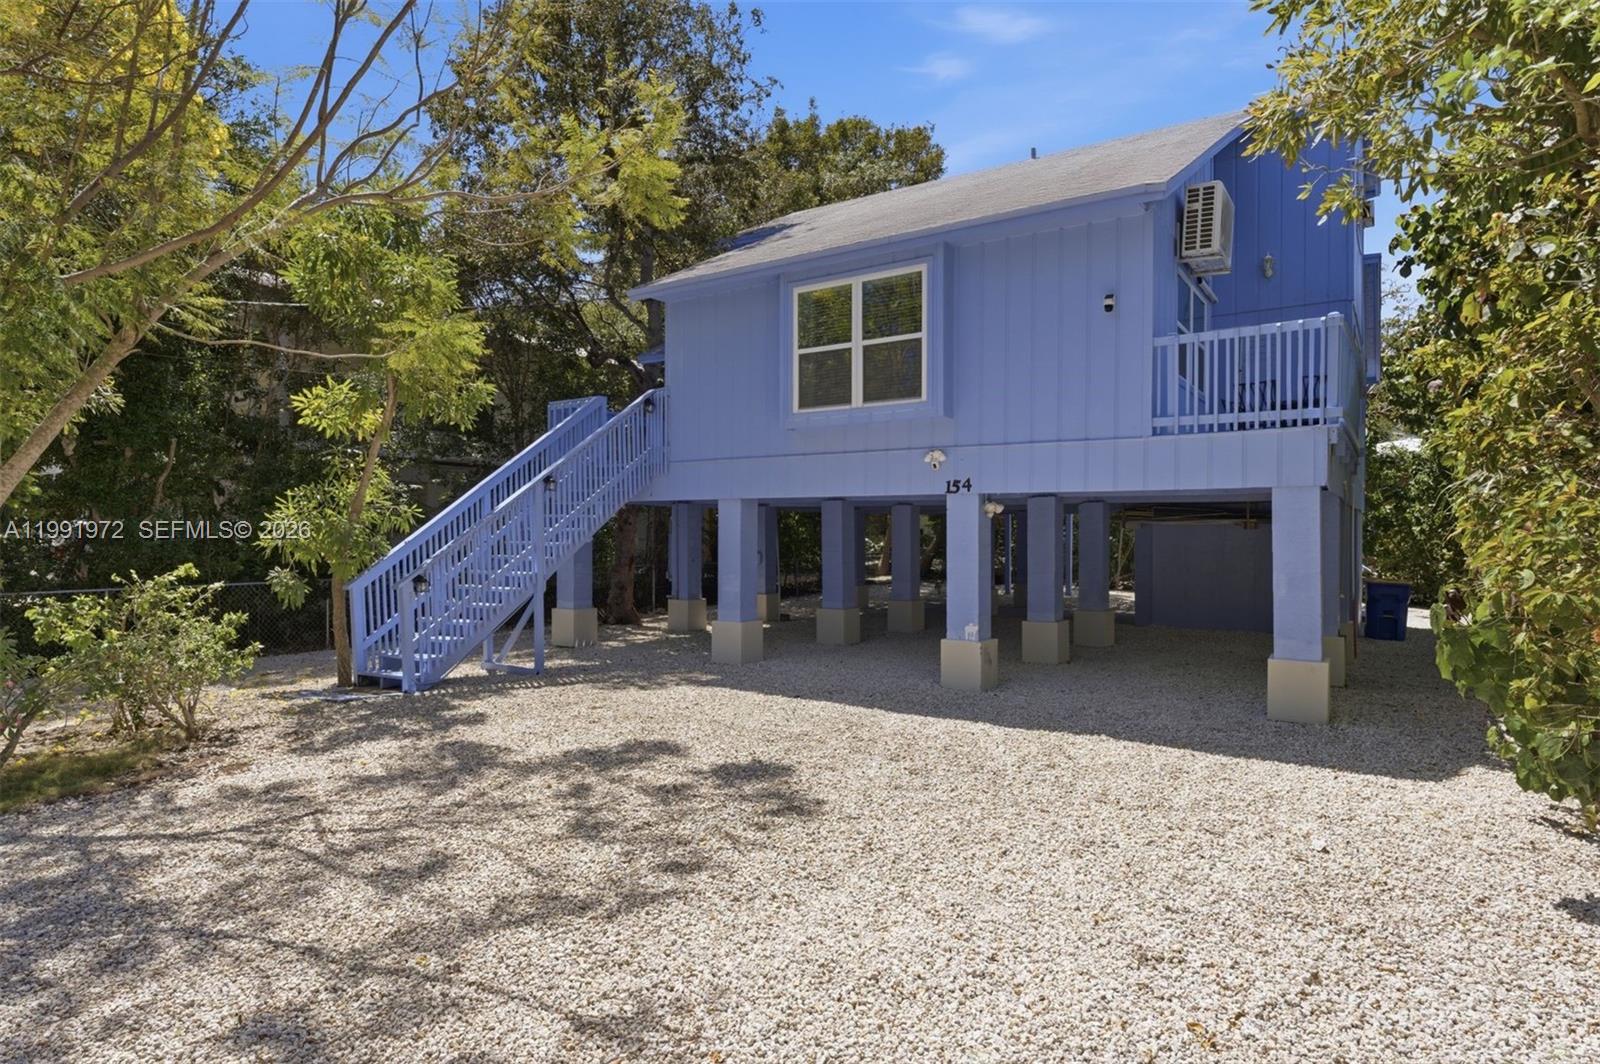
154 Sebring Dr, Tavernier, FL 33070
KEY HEIGHTS SEC 2 · Monroe County
Key Facts
Description
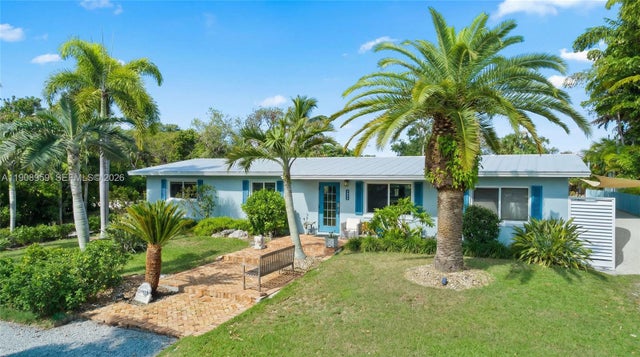
"Blue Haven" is a beautifully renovated elevated 2-story residence in the heart of Islamorada, offering the ideal blend of modern upgrades and relaxed Florida Keys living. This fully remodeled home features a vibrant blue exterior and a bright, contemporary interior designed for comfort and style. The home offers 3 bedrooms and 2.5 bathrooms, with nearly 1,700 square feet of interior living space complemented by expansive outdoor terraces perfect for entertaining or unwinding in the tropical breeze. Inside, you’ll find a brand-new kitchen with solid wood cabinets, quartz countertops, and stainless steel appliances. Additional upgrades include new vinyl flooring throughout, recessed lighting, fresh interior and exterior paint, and new split A/C units for efficient cooling. Partial impact windows provide added durability and peace of mind. The ground level offers generous open space with excellent potential for future development, storage, or the addition of a pool. Situated on a 6,600 sq ft lot, the property provides both flexibility and value in a prime location. A true Boater’s Paradise, residents have access to a private boat ramp available for just $150 per year. Being offered fully furnished and turnkey, this property is well-suited as a primary residence, vacation getaway, or income-producing rental. A rare opportunity in the heart of the Florida Keys.
Property Information
Property Type
Residential
Sub-Type
Single Family Residence
Style
Detached / TwoStory
Year Built
1982
Stories
2
Living Area
3,280 sq ft
Lot Size
6,600 sq ft
Days on Market
100
MLS® Listing#
A11991972
Property Features
Appliances
Cooling
Heating
Flooring
Pool
Parking
Patio
Construction
Roof
Sewer
Water Source
Financial Details
Annual Taxes
$6,284
Tax year 2025
Parcel Number
00416470-000000
Affordability Calculator
$149,000
Estimated monthly payment
$3,965/mo
Principal $596,000 · Est. interest $831,473 over 30 yrs
Neighborhood Market Statistics
How this home compares to active listings in Tavernier, FL
- $1,000,000
- Median Listing Price
- 86
- Median Days on Market
- 1,743
- Median Sq Ft
- $1,227
- Median Price / Sq Ft
- 28
- Active Listings
- This home’s price is 26% below the area median.
- Its price per sq ft is 81% below the area median.
Market statistics compiled from active EXIT Realty® and MLS listings in Tavernier, FL.
Location
Map is currently unavailable for this location.
Points of Interest in Tavernier, FL
Showing the Tavernier area map.
Commute Calculator
Nearby Homes
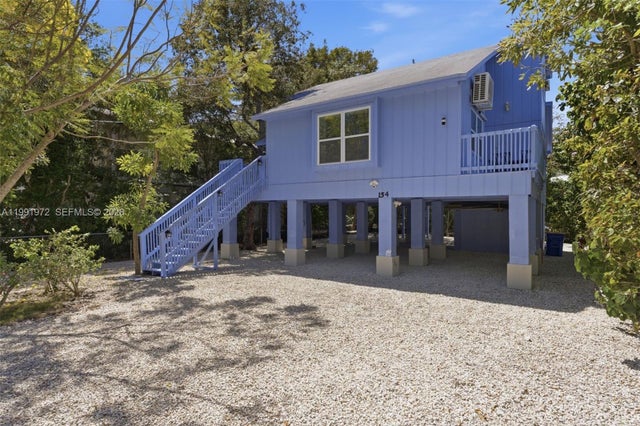


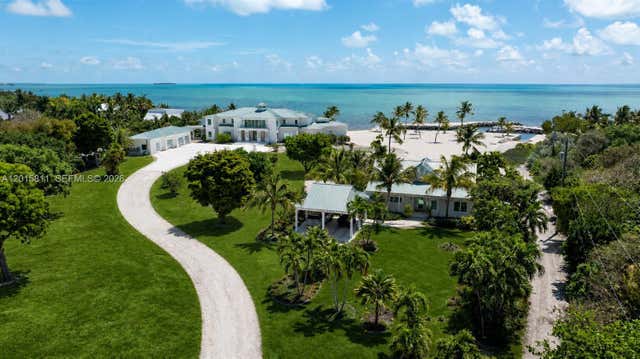
Similar Homes Nearby

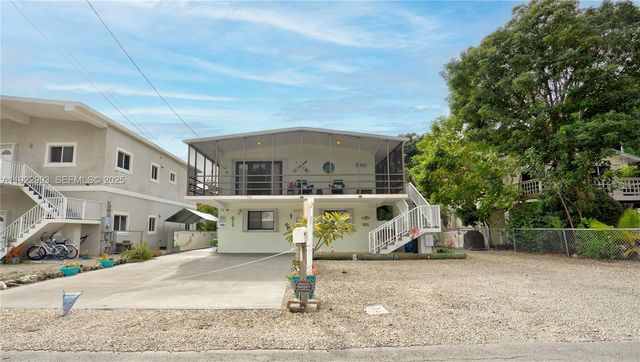

Similar Home Values
Comparable nearby listings and their asking prices.
| Address | Price | Beds | Baths | Sq Ft |
|---|---|---|---|---|
| 88500 overseas hwy 108, Tavernier, FL | $525,000 | 2 | 2 | 794 |
| 88540 Overseas Highway 304, Tavernier, FL | $629,900 | 2 | 2 | 853 |
| 178 Coral Ave, Tavernier, FL | $795,000 | 4 | 3 | 1,400 |
| 137 Pacific Ave, Tavernier, FL | $824,900 | 4 | 2 | — |
| 160 Ridge St, Tavernier, FL | $885,000 | 4 | 2 | 1,943 |
| 261 Burgundy Dr, Tavernier, FL | $895,000 | 2 | 2 | 720 |
Moving Cost Estimate
EXIT Agents in Tavernier


Listing Courtesy: Harbour Residential Realty LLC - 3059268660
This information being provided is for consumer's personal, non-commercial use and may not be used for any other purpose other than to identify prospective properties consumers may be interested in purchasing.