

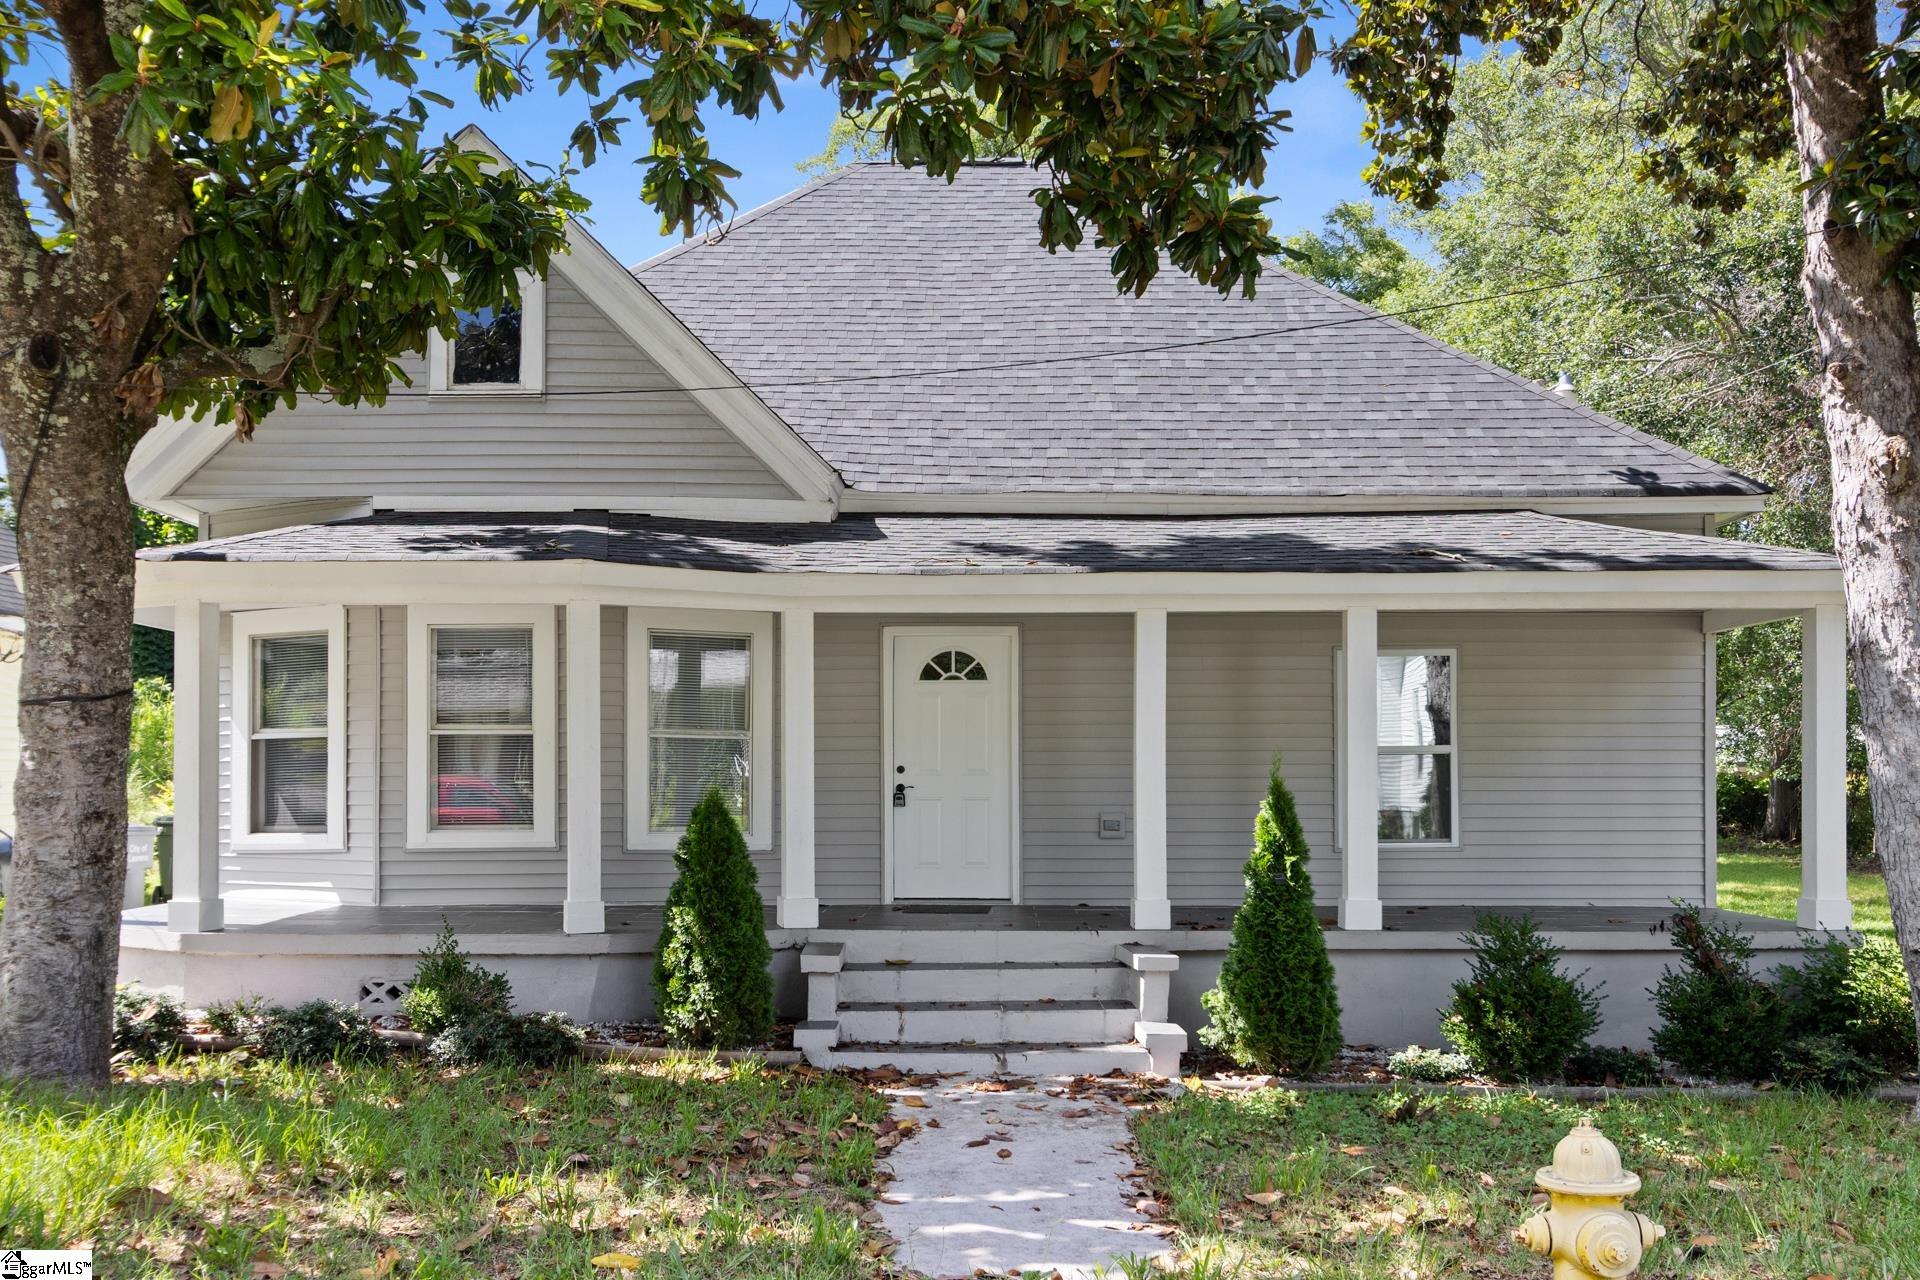
904 W Hampton Street, Laurens, SC 29360
None · Laurens County
Key Facts
Description
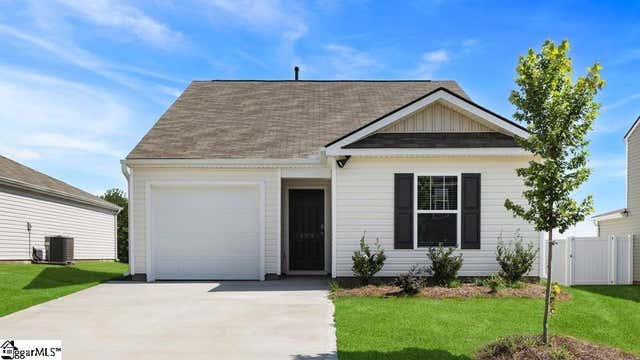
Charming, Fully Renovated Home Just Minutes from Historic Laurens Square -- This beautifully remodeled 3 bedroom, 2 bath home blends historic charm with modern upgrades. From the tall ceilings and spacious rooms to the fresh, neutral tones throughout, every detail has been thoughtfully updated to create a warm and inviting space. You'll love the open floor plan, perfect for entertaining or relaxing at home. The large primary suite features a generous walk-in closet and a private en suite bath, offering comfort and convenience. Step outside to the expansive covered back deck - ideal for gatherings or quiet mornings - overlooking a spacious backyard ready for play, gardening, or weekend BBQs. Located just minutes from the historic Laurens Square, you’ll enjoy easy access to local shops, restaurants, and community events. Plus, this home is in a USDA eligible area, so 100% financing may be available for qualified buyers. If you're looking for a move-in ready home that combines timeless character with modern comfort, this is it. Schedule your showing today!
Property Information
Property Type
Residential
Sub-Type
Single Family Residence
Style
Traditional
Stories
1
Living Area
1,650 sq ft
Lot Size
0.38 acres
MLS® Listing#
1560969
Property Features
Interior
Appliances
Cooling
Heating
Flooring
Fireplace
Basement
Parking
Laundry
Patio
Lot Features
Construction
Windows
Community
Sewer
Water Source
Rooms
- Bedroom 213x12
- Bedroom 313x12
- Kitchen14x12
- Living Room14x19
- Master Bedroom14x16
Schools
- Elementary:
- Laurens
- Middle:
- Laurens
- High:
- Laurens Dist 55
Financial Details
HOA
None
Annual Taxes
$3,798
Parcel Number
9061101014
Affordability Calculator
$50,000
Estimated monthly payment
$1,331/mo
Principal $200,000 · Est. interest $279,018 over 30 yrs
Neighborhood Market Statistics
How this home compares to active listings in Laurens, SC
- $337,931
- Median Listing Price
- 62
- Median Days on Market
- 2,000
- Median Sq Ft
- $151
- Median Price / Sq Ft
- 70
- Active Listings
- This home’s price is 26% below the area median.
- Its price per sq ft is right around the area median.
Market statistics compiled from active EXIT Realty® and MLS listings in Laurens, SC.
Location
Map is currently unavailable for this location.
Points of Interest in Laurens, SC
Showing the Laurens area map.
Commute Calculator
Nearby Homes


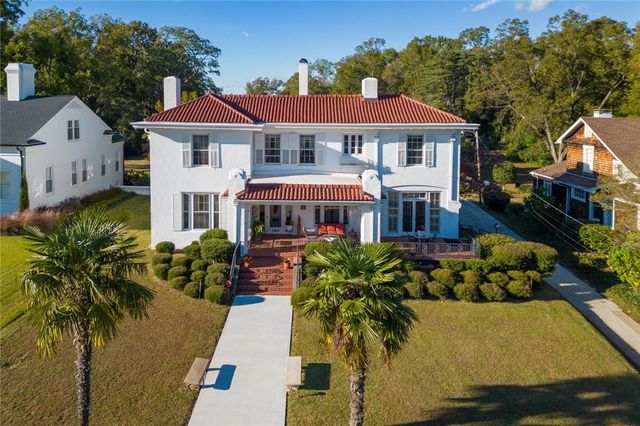
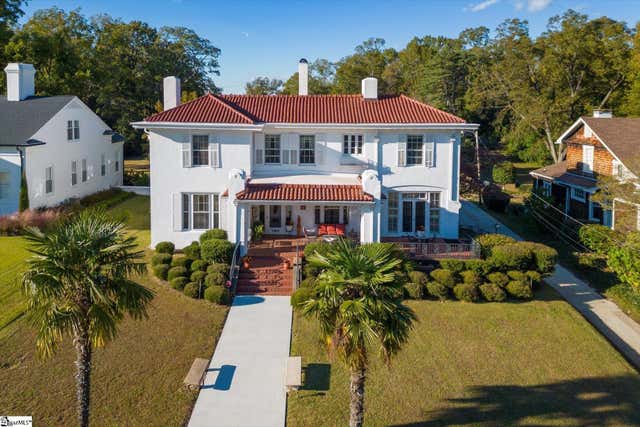


Similar Homes Nearby
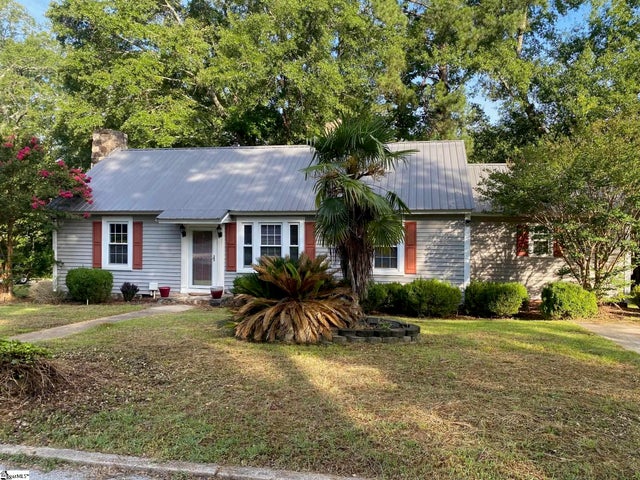


Similar Home Values
Comparable nearby listings and their asking prices.
| Address | Price | Beds | Baths | Sq Ft |
|---|---|---|---|---|
| 111 Maplebrook Street, Laurens, SC | $179,900 | 2 | 2 | 1,378 |
| 156 Queens Circle, Laurens, SC | $189,800 | 3 | 3 | 1,437 |
| 520 W Main Street, Laurens, SC | $190,000 | 6 | 3 | 4,612 |
| 471 Boyds Mill Pond Road, Laurens, SC | $195,000 | 2 | 1 | 900 |
| 208 Sassafras Drive, Laurens, SC | $210,000 | 4 | 2 | 1,680 |
| 109 Elgin Drive, Laurens, SC | $214,900 | 3 | 2 | 1,183 |
Moving Cost Estimate
EXIT Agents in Laurens


Listing Courtesy: EXP Realty LLC - 8884402798
Presented by: Ashley Smith