

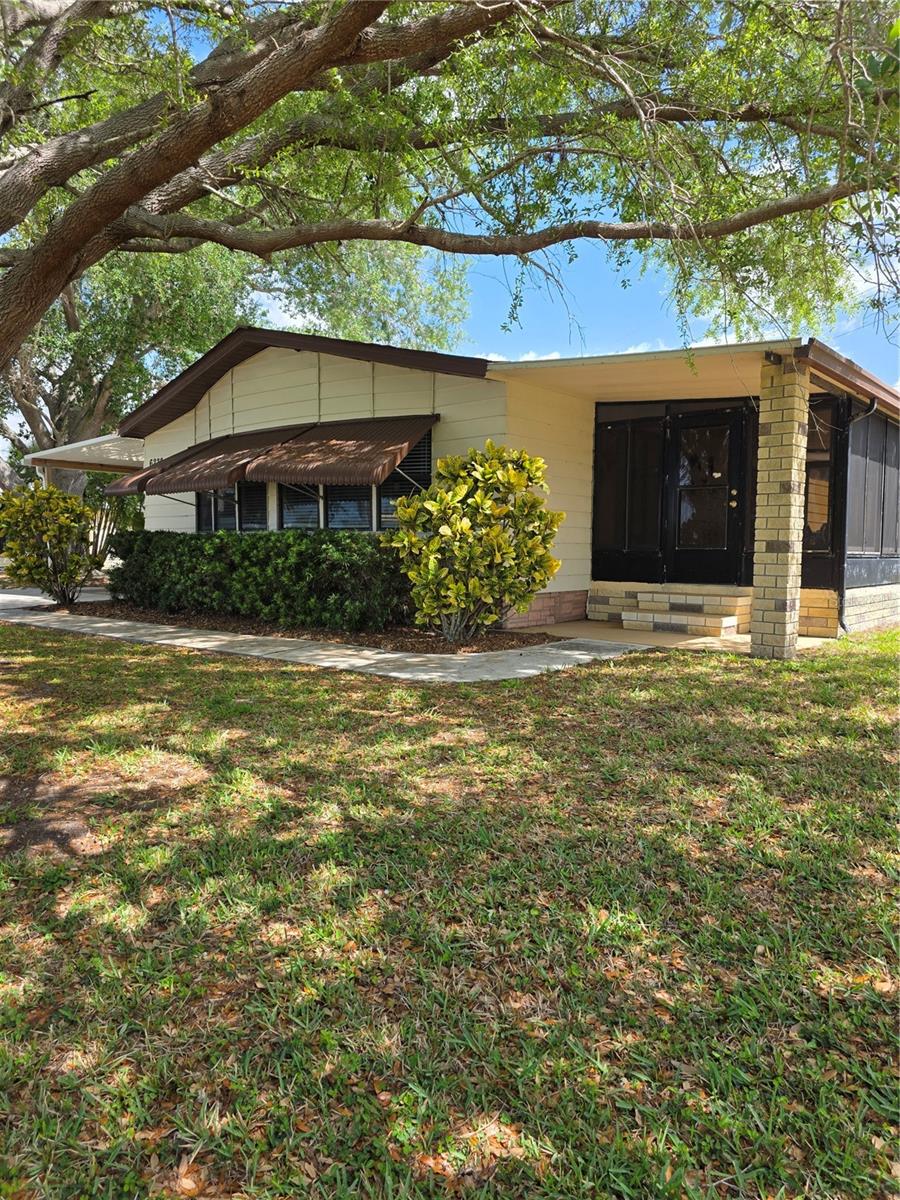
6228 FALCON DRIVE, ENGLEWOOD, FL 34224
LEMON BAY ISLES PHASE 02 · Charlotte County
Key Facts
Description
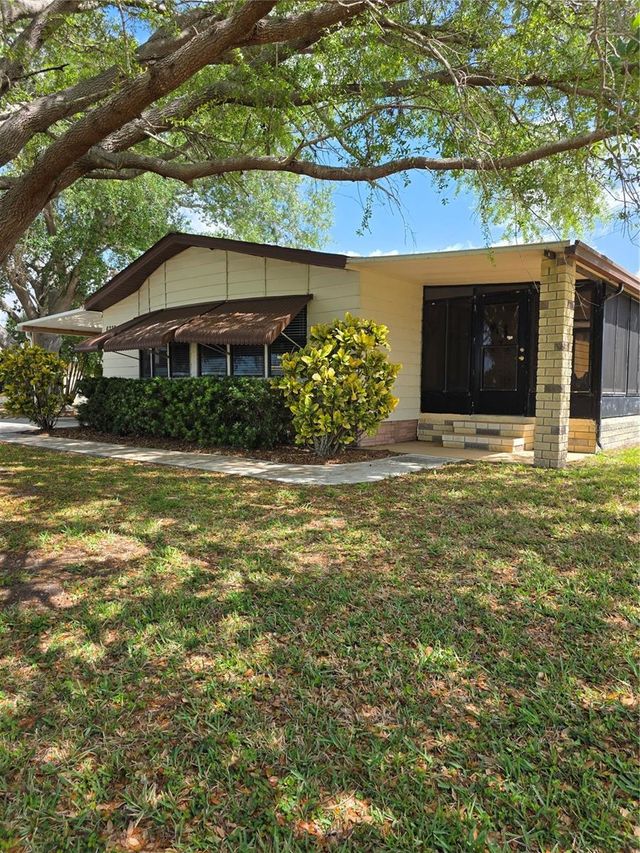
****PRICE REDUCED***** Welcome to easy Florida living in the desirable 55+ community of Lemon Bay Isles! This charming 2-bedroom, 2-bath home offers 1,352 square feet of comfortable living space and comes fully furnished, making it truly move-in ready. Step inside to find luxury vinyl flooring throughout and a spacious, open layout perfect for both everyday living and entertaining. The home features a large dining area with a breakfast bar, plus a versatile office/desk space just off the living room—ideal for hobbies or working from home. The primary suite is a standout, offering two generous walk-in closets and a private full bath. Enjoy Florida’s beautiful weather year-round in the enclosed lanai with screened windows, allowing for refreshing breezes and additional living space. Situated on a large lot with mature trees, this property also includes a paved carport and a convenient storage room with washer, dryer, and utility sink. Located in Flood Zone X500 for added peace of mind. Residents have the option to enjoy the nearby Edgewater Club for a low annual fee, featuring a community pool, pickleball, shuffleboard, bocce, and a variety of social activities. This golf cart community neighborhood is perfect for enjoying the Florida lifestyle. Ideally located just minutes from the stunning beaches of Manasota Key and the charm of Dearborn Street with its shops, dining, and local events—this is coastal living at its best!
Property Information
Property Type
Residential
Sub-Type
Manufactured Home
Year Built
1985
Living Area
1,352 sq ft
Lot Size
0.23 acres
Ownership
Fee Simple
Zoning
MHC
Days on Market
49
MLS® Listing#
N6143827
Property Features
Interior
Exterior
Appliances
Cooling
Heating
Flooring
Basement
Laundry
Patio
Construction
Foundation
Roof
Windows
Utilities
Sewer
Water Source
Rooms
- 10x20First
- 5x5First
- Bathroom 18x5First
- Bedroom 111x10First
- Dining Room13x11First
- Kitchen11x13First
- Living Room18x16First
- Master Bathroom8x10First
- Master Bedroom12x16First
- Workshop12x12First
Financial Details
HOA
$50 / Annually
Susan Schoppman - Treasurer
Annual Taxes
$2,602
Tax year 2025
Parcel Number
412004286031
Directions
Take State Road 776 to Oriole Blvd, turn left, turn right at the first street on Falcon Drive, follow street around the corner and home is on the right.
Affordability Calculator
$33,800
Estimated monthly payment
$899/mo
Principal $135,200 · Est. interest $188,616 over 30 yrs
Neighborhood Market Statistics
How this home compares to active listings in ENGLEWOOD, FL
- $359,884
- Median Listing Price
- 100
- Median Days on Market
- 1,500
- Median Sq Ft
- $242
- Median Price / Sq Ft
- 537
- Active Listings
- This home’s price is 53% below the area median.
- Its price per sq ft is 48% below the area median.
Market statistics compiled from active EXIT Realty® and MLS listings in ENGLEWOOD, FL.
Location
Map is currently unavailable for this location.
Points of Interest in ENGLEWOOD, FL
Showing the ENGLEWOOD area map.
Commute Calculator
Nearby Homes
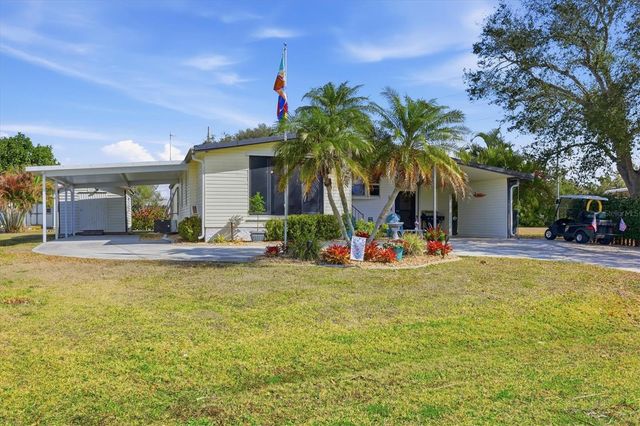


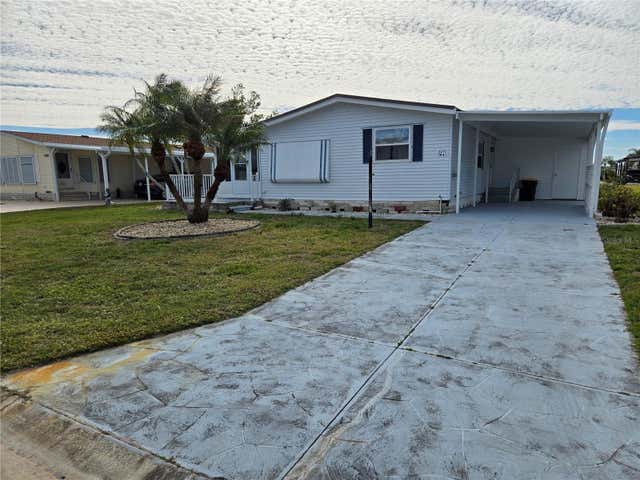
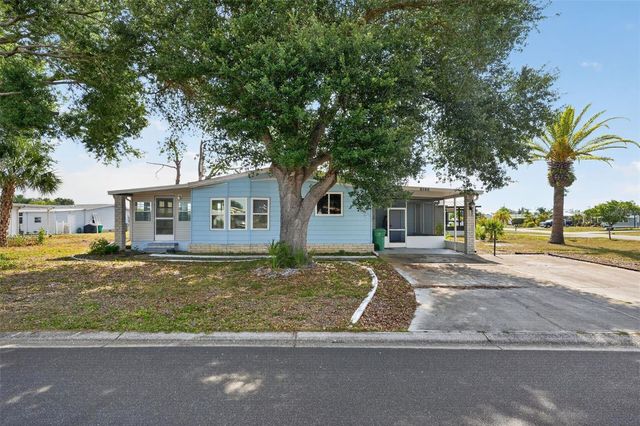
Similar Homes Nearby
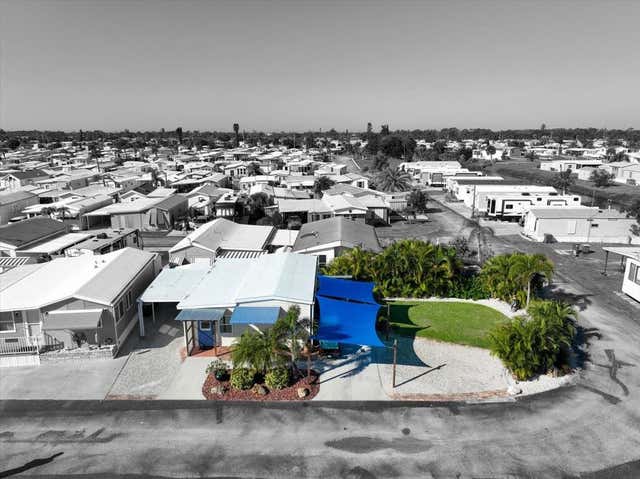


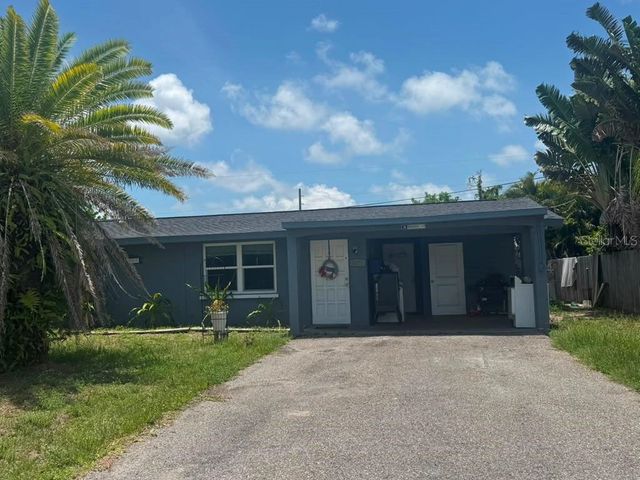
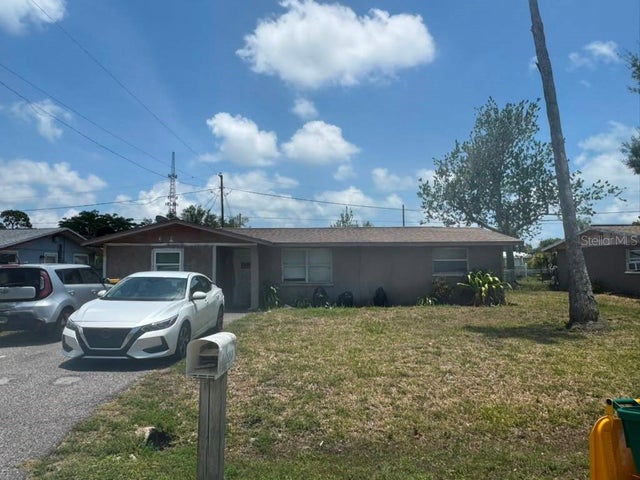

Similar Home Values
Comparable nearby listings and their asking prices.
| Address | Price | Beds | Baths | Sq Ft |
|---|---|---|---|---|
| 1475 FLAMINGO DRIVE 346, ENGLEWOOD, FL | $118,900 | 1 | 1 | 428 |
| 157 N FIJI CIRCLE, ENGLEWOOD, FL | $119,000 | 2 | 2 | 1,036 |
| 6800 PLACIDA ROAD 169, ENGLEWOOD, FL | $119,900 | 2 | 2 | 1,092 |
| 8271 PELICAN ROAD, ENGLEWOOD, FL | $119,900 | 2 | 1 | 960 |
| 8289 PELICAN ROAD, ENGLEWOOD, FL | $119,900 | 3 | 1 | 1,164 |
| 6796 GASPARILLA PINES BOULEVARD 105, ENGLEWOOD, FL | $124,900 | 2 | 2 | 1,037 |
Moving Cost Estimate
EXIT Agents in ENGLEWOOD


Listing Courtesy: KW COASTAL LIVING - murraycoleman@kw.com
Last Updated: 2026-04-10