

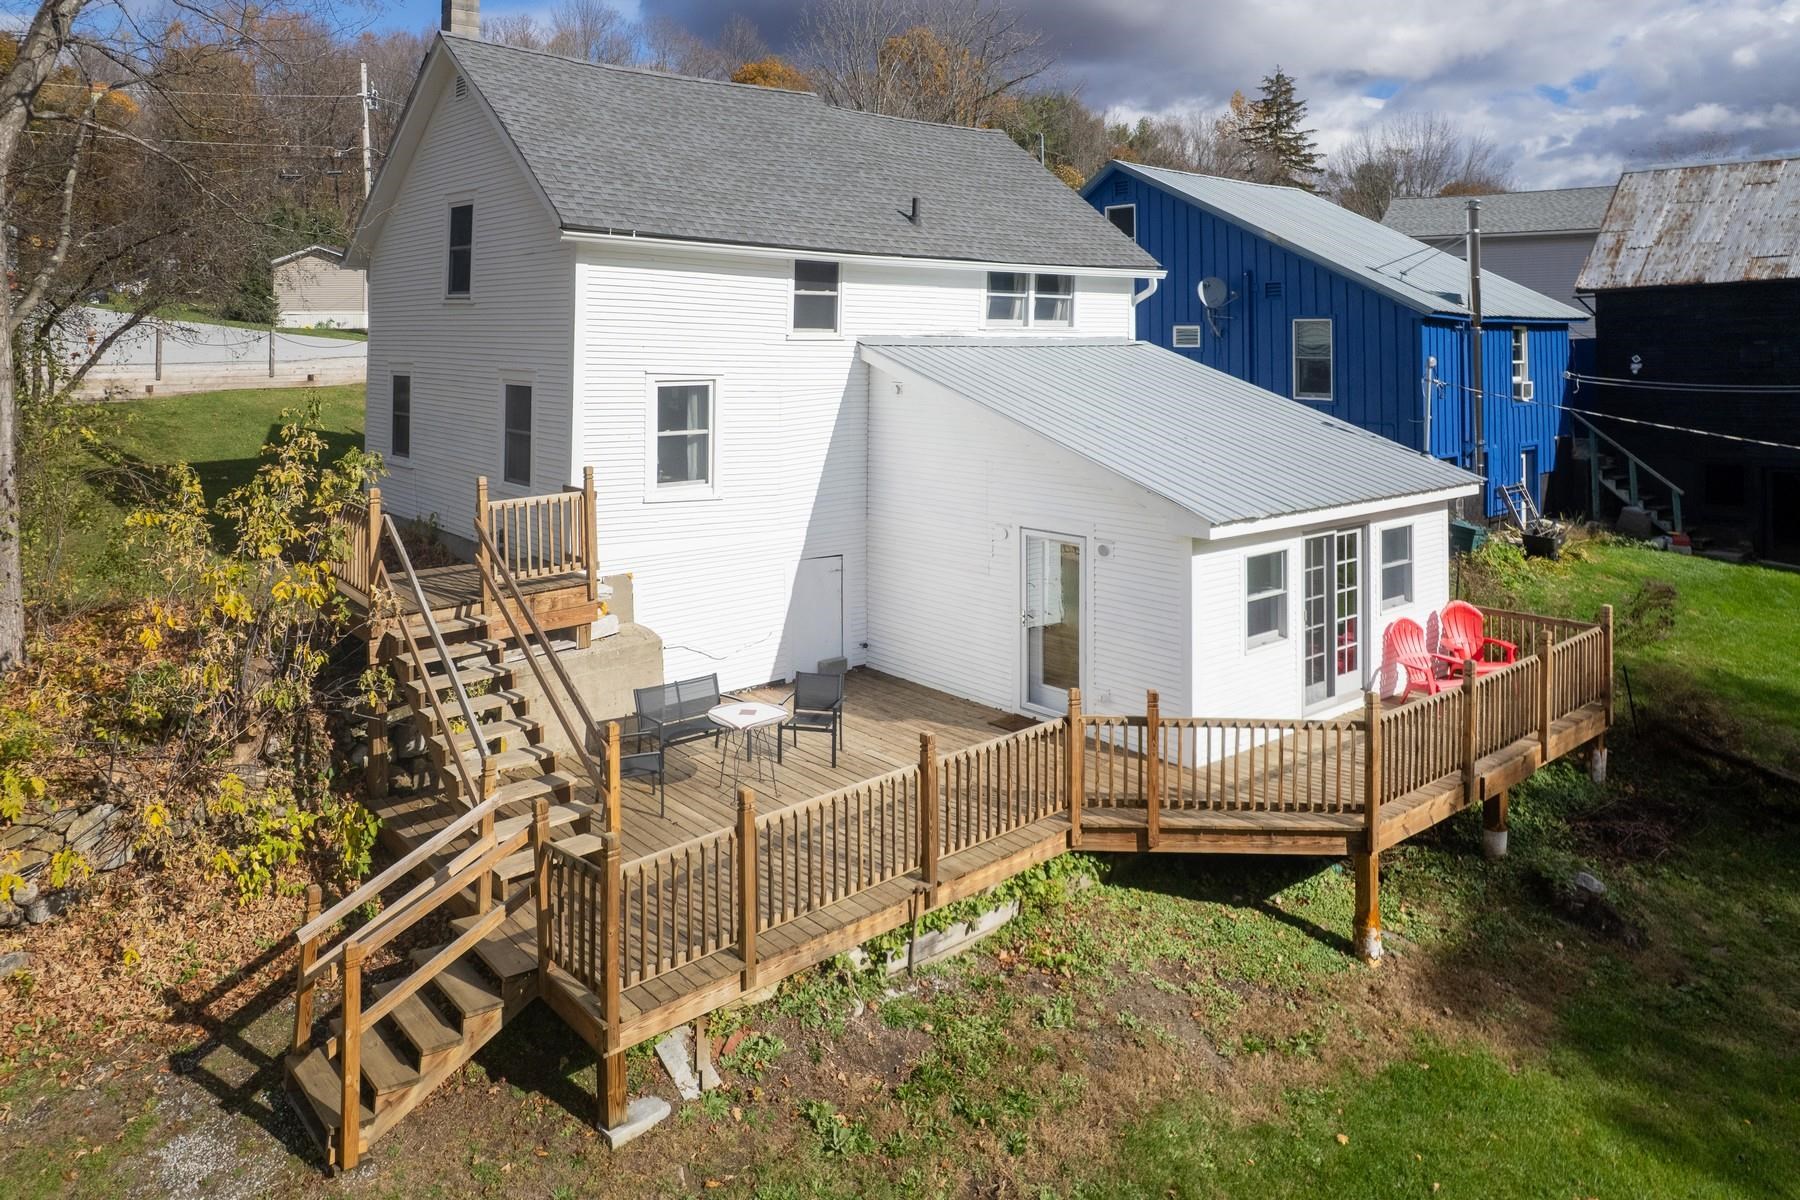
19 River Street, Brandon, VT 05733
VT-Rutland County
Key Facts
Description
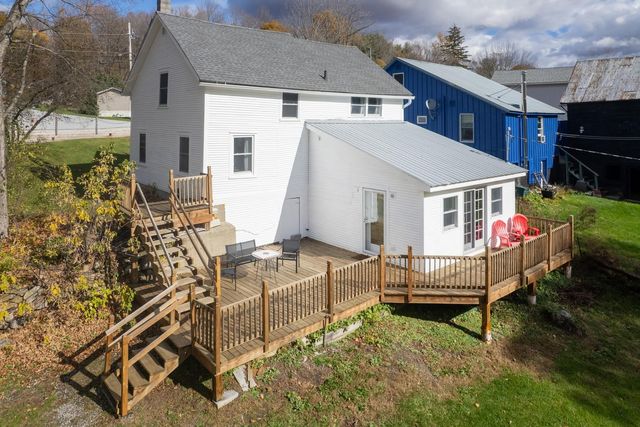
This thoughtfully restored 1880 farmhouse invites you into a home that is anything but ordinary—rich with character, history, and a sense of place you simply can’t replicate. Tucked just moments from the heart of Brandon, this home offers a tucked-away setting where the sound of the nearby river and the rhythm of daily life feel just a bit slower. From the moment you arrive, it’s clear—this is a property for those who appreciate individuality over uniformity. Inside, the home unfolds with a natural, organic flow—true to its 1880 origins. Wide pine floors have been beautifully refinished, adding warmth and texture, while the updated kitchen and systems bring modern ease to everyday living. Light fills the main living spaces, creating an inviting atmosphere that feels both relaxed and refined. The layout reflects the home’s 1880 origins, with subtle level changes and distinct transitions between rooms, and architectural nuances that reflect the home’s heritage. Upstairs, three unique bedrooms and a renovated bath offer comfortable accommodations, while the lower level opens to a vaulted great room—an unexpected and versatile space that connects seamlessly to the outdoors. Step outside to a spacious deck overlooking the river, with a private, level backyard that offers a quiet place to gather or unwind. It’s an extension of the home’s character—uncomplicated, relaxed, and easy to enjoy. With a proven history as a short-term rental and offered fully furnished, the home is ready for its next chapter. Whether that’s a continued investment, a personal Vermont retreat, or a full-time residence, the opportunity here is as flexible as the home itself. For those who appreciate homes with personality—where no two spaces are exactly the same and every detail reflects a different time—19 River Street offers something increasingly rare: character, authenticity, and a place that feels distinctly its own.
Property Information
Property Type
Residential
Sub-Type
Single Family Residence
Style
Farmhouse
Year Built
1880
Stories
1
Living Area
2,386 sq ft
Lot Size
0.27 acres
Zoning
Neighborhood Residential
Days on Market
171
MLS® Listing#
5067941
Property Features
Interior
Appliances
Cooling
Heating
Flooring
Basement
Parking
Patio
Lot Features
Construction
Foundation
Roof
Windows
Security
Utilities
Sewer
Rooms
- Bathroom 1
- Bathroom 2
- Bedroom 1
- Bedroom 2
- Bedroom 3
- Great Room
- Kitchen
- Living Room
Schools
- Elementary:
- Neshobe Elementary School
- Middle:
- Otter Valley UHSD 8 (Rut)
- High:
- Otter Valley UHSD #8
- District:
- Rutland Northeast
Financial Details
Annual Taxes
$3,440
Tax year 2025
Directions
Rte 7 to downtown Brandon, turn onto seminary street, bear right onto river st. The home is down the street on the right. Street side parking.
Affordability Calculator
$77,800
Estimated monthly payment
$2,070/mo
Principal $311,200 · Est. interest $434,152 over 30 yrs
Neighborhood Market Statistics
How this home compares to active listings in Brandon, VT
- $421,429
- Median Listing Price
- 157
- Median Days on Market
- 2,400
- Median Sq Ft
- $173
- Median Price / Sq Ft
- 27
- Active Listings
- This home’s price is 8% below the area median.
- Its price per sq ft is 6% below the area median.
Market statistics compiled from active EXIT Realty® and MLS listings in Brandon, VT.
Location
Map is currently unavailable for this location.
Points of Interest in Brandon, VT
Showing the Brandon area map.
Commute Calculator
Nearby Homes

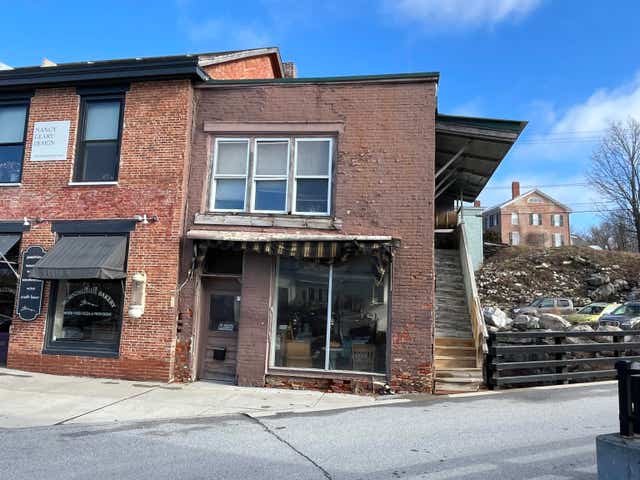
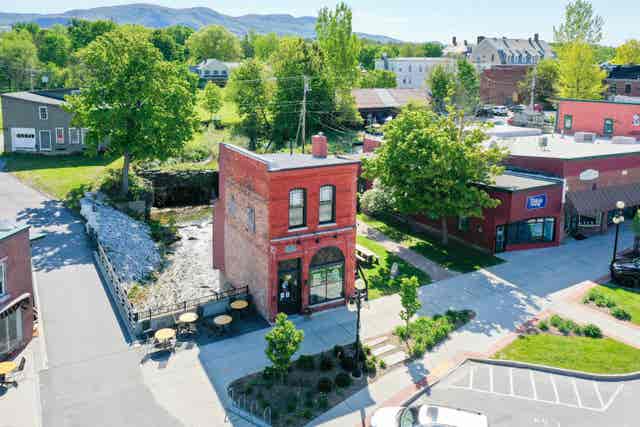


Similar Homes Nearby

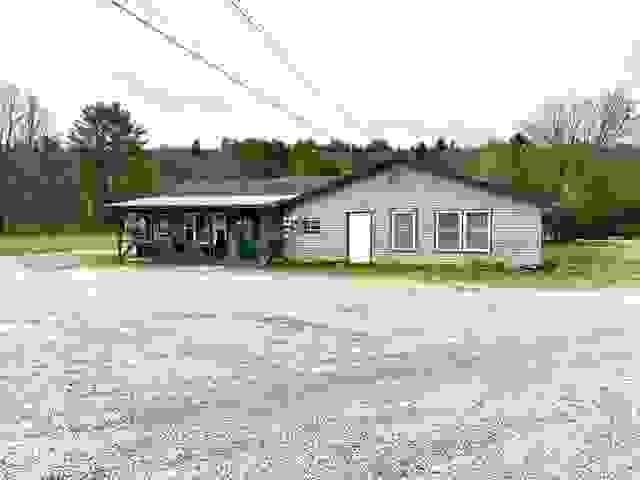

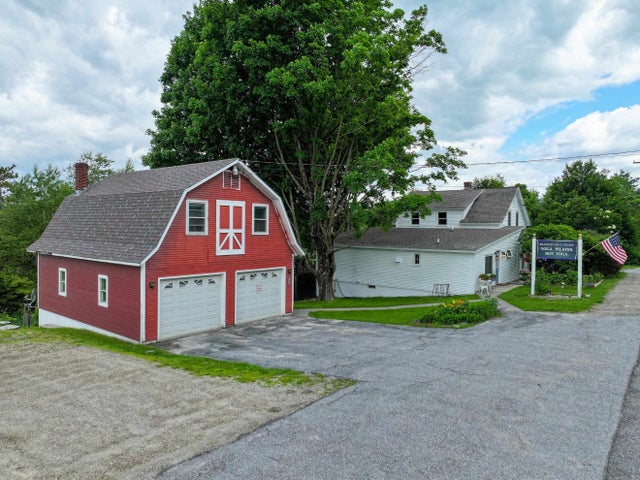

Similar Home Values
Comparable nearby listings and their asking prices.
| Address | Price | Beds | Baths | Sq Ft |
|---|---|---|---|---|
| 11 Franklin Street, Brandon, VT | $275,000 | 3 | 2 | 1,448 |
| 855 North Street, Brandon, VT | $295,000 | 3 | 2 | 2,320 |
| 855 North Street, Brandon, VT | $295,000 | 3 | 2 | 2,320 |
| 1330 & 1340 Grove Street, Brandon, VT | $399,000 | 3 | 5 | 3,323 |
| 1330 & 1340 Grove Street, Brandon, VT | $399,000 | 3 | 6 | 3,323 |
| 1330 & 1340 Grove Street, Brandon, VT | $399,000 | 3 | 5 | 3,323 |