

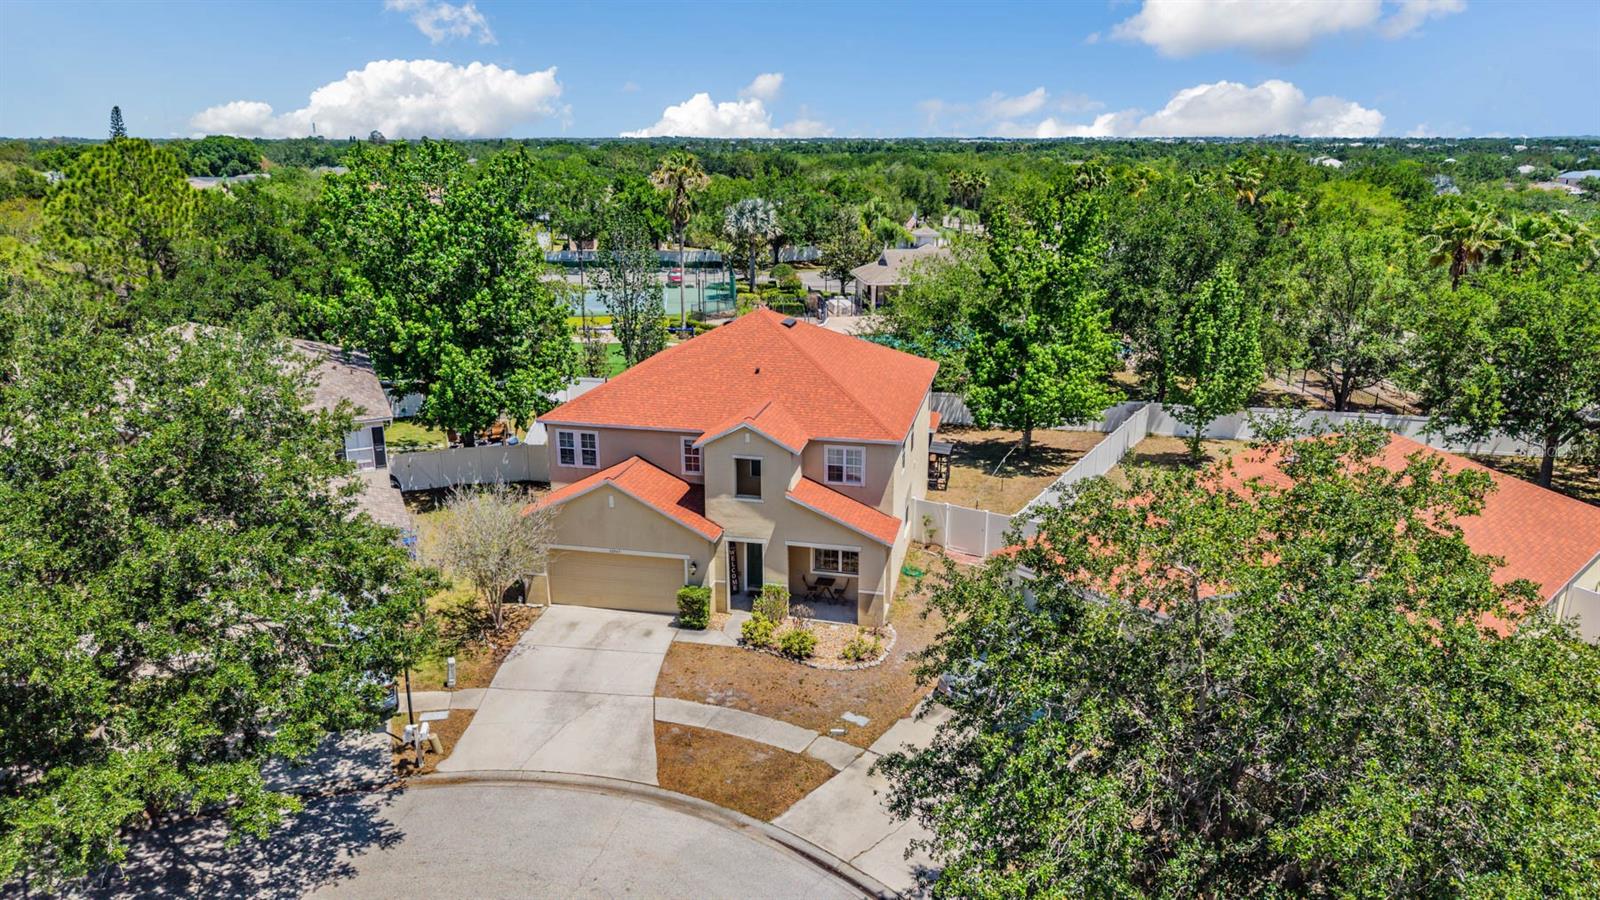
10945 SUBTLE TRAIL DRIVE, RIVERVIEW, FL 33569
SOUTH FORK UNIT 3 · Hillsborough County
Key Facts
Description
Located on a quiet cul-de-sac in the highly desirable South Fork community, this spacious 4-bedroom, 3-bath home offers over 3,100 sq ft of flexible living space designed for both everyday living and entertaining. Inside, you’ll find an open, functional layout with expansive living and dining areas, a large kitchen with breakfast bar and dinette, and a versatile first-floor den that can easily serve as a home office or potential fifth bedroom. Upstairs features generously sized bedrooms including a spacious primary suite with ample closet space. Step outside to a private, fenced backyard with room to relax, play, or create your ideal outdoor space. Ideally located within close proximity to the community pool, playground, and tennis courts, this home offers both comfort and convenience. Complete with a two-car garage, interior laundry, and low HOA, this is an excellent opportunity in one of Riverview’s most established communities.
Property Information
Property Type
Residential
Sub-Type
Single Family Residence
Year Built
2005
Living Area
3,962 sq ft
Lot Size
0.16 acres
Garage Spaces
2
Ownership
Fee Simple
Zoning
RESI
Days on Market
84
MLS® Listing#
TB8502390
Property Features
Interior
Appliances
Cooling
Heating
Flooring
Parking
Laundry
Patio
Fencing
Lot Features
Construction
Foundation
Roof
Community
Utilities
Sewer
Water Source
Rooms
- Bedroom 215x11Second
- Bedroom 315x11Second
- Bedroom 413x12Second
- Den17x14First
- Family Room16x15First
- Kitchen20x11First
- Living Room21x18First
- Master Bedroom20x17Second
Schools
- Elementary:
- Summerfield Crossing Elementary
- Middle:
- Eisenhower-HB
- High:
- East Bay-HB
Financial Details
HOA
$110 / Quarterly
Inframark IMS
Annual Taxes
$8,024
Tax year 2025
Parcel Number
U-17-31-20-71P-B00000-00020.0
Directions
Take I-75 to Exit 246 (Big Bend Rd). Head east on Big Bend Rd to US-301. Turn right (south) on US-301, then left onto Ambleside Blvd. Continue on Ambleside, turn left onto Mango Bay Dr, then right onto Subtle Trail Dr. Follow to the cul-de-sac — home will be on the left.
Affordability Calculator
$83,000
Estimated monthly payment
$2,209/mo
Principal $332,000 · Est. interest $463,170 over 30 yrs
Neighborhood Market Statistics
How this home compares to active listings in RIVERVIEW, FL
- $377,247
- Median Listing Price
- 64
- Median Days on Market
- 2,003
- Median Sq Ft
- $185
- Median Price / Sq Ft
- 697
- Active Listings
- This home’s price is 10% above the area median.
- Its price per sq ft is 43% below the area median.
Market statistics compiled from active EXIT Realty® and MLS listings in RIVERVIEW, FL.
Location
Map is currently unavailable for this location.
Points of Interest in RIVERVIEW, FL
Showing the RIVERVIEW area map.
Commute Calculator
Nearby Homes
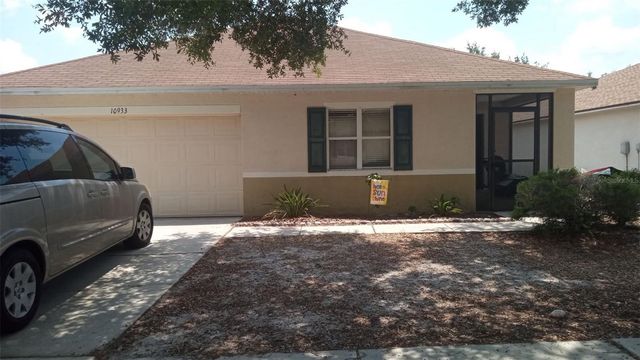
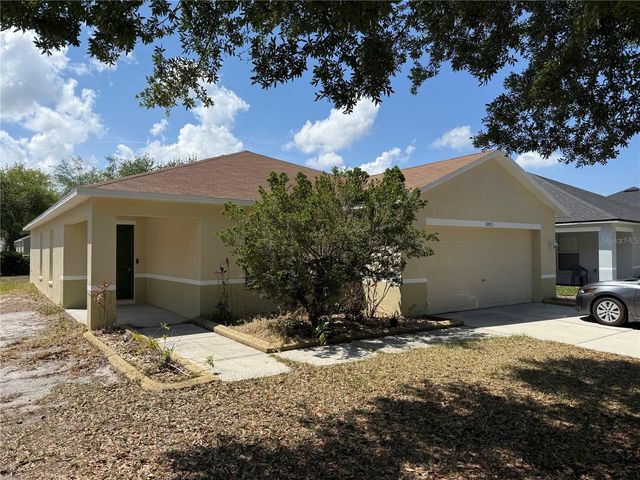
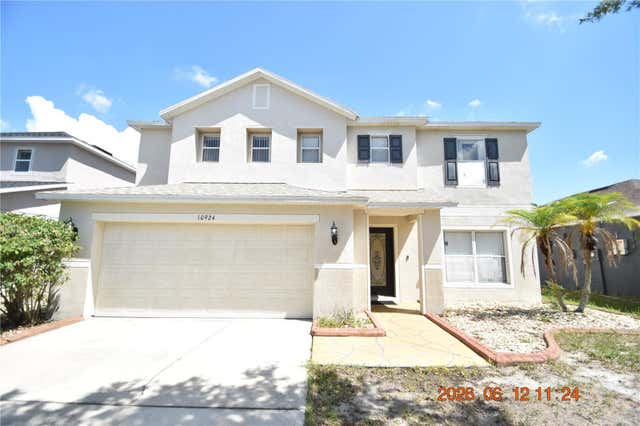
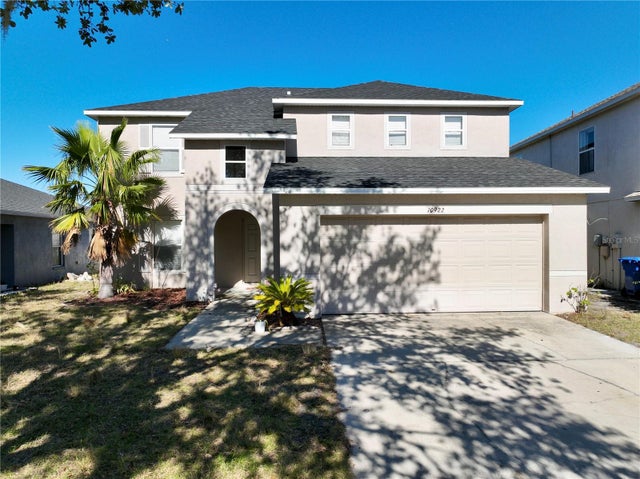
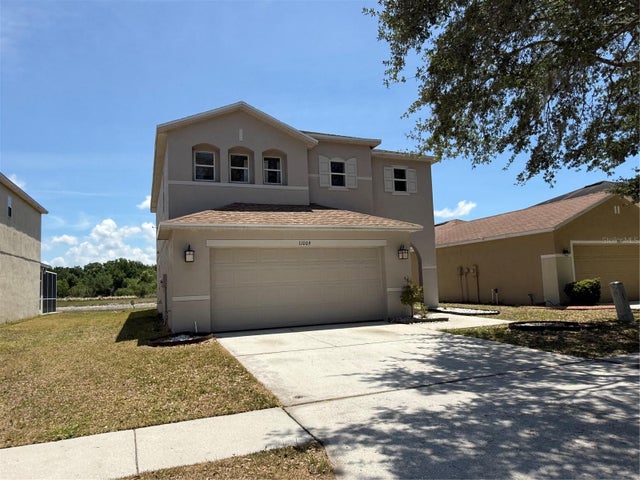
Similar Homes Nearby

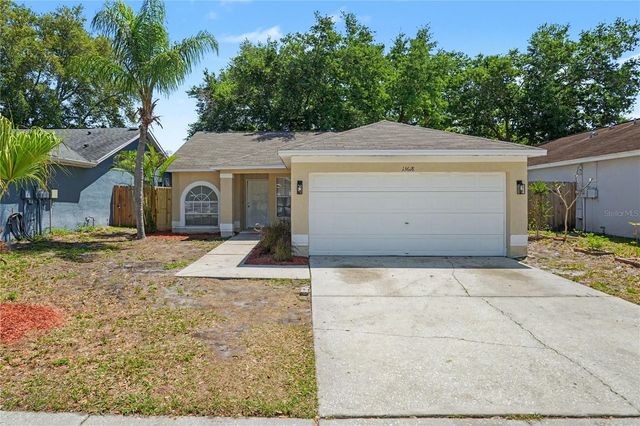
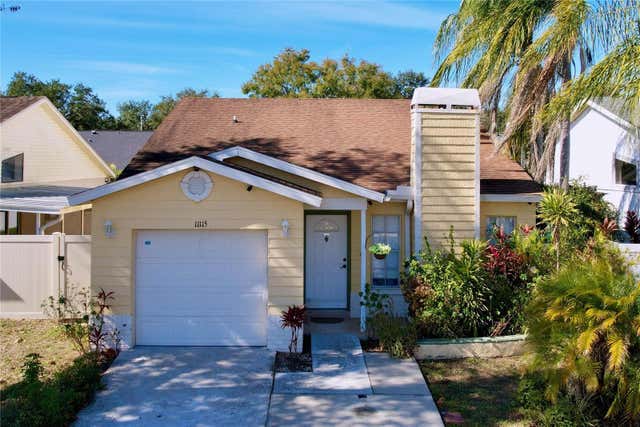
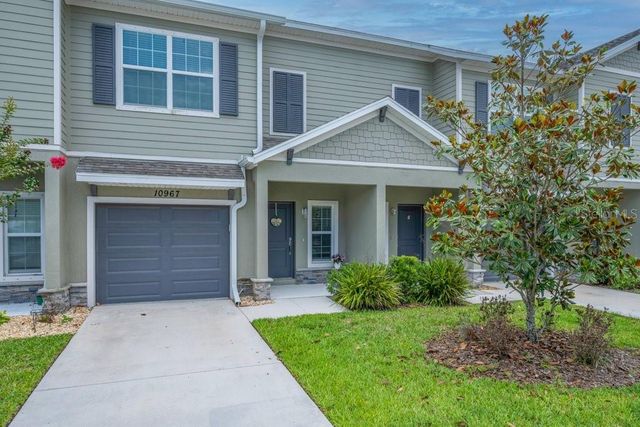


Similar Home Values
Comparable nearby listings and their asking prices.
| Address | Price | Beds | Baths | Sq Ft |
|---|---|---|---|---|
| 10824 QUICKWATER COURT, RIVERVIEW, FL | $295,000 | 3 | 3 | 1,675 |
| 13618 LARAWAY DRIVE, RIVERVIEW, FL | $299,000 | 3 | 2 | 1,369 |
| 11115 CHERRYWOOD LANE, RIVERVIEW, FL | $299,900 | 3 | 2 | 1,264 |
| 10967 QUICKWATER COURT, RIVERVIEW, FL | $299,900 | 3 | 3 | 1,680 |
| 12711 LOVERS LANE, RIVERVIEW, FL | $299,900 | 4 | 3 | 1,456 |
| 11883 BRIGHTON KNOLL LOOP, RIVERVIEW, FL | $299,999 | 3 | 2 | 1,485 |
Moving Cost Estimate
EXIT Agents in RIVERVIEW


Listing Courtesy: JASON MITCHELL REAL ESTATE FLO - 754-307-0607
Last Updated: 2026-04-27