

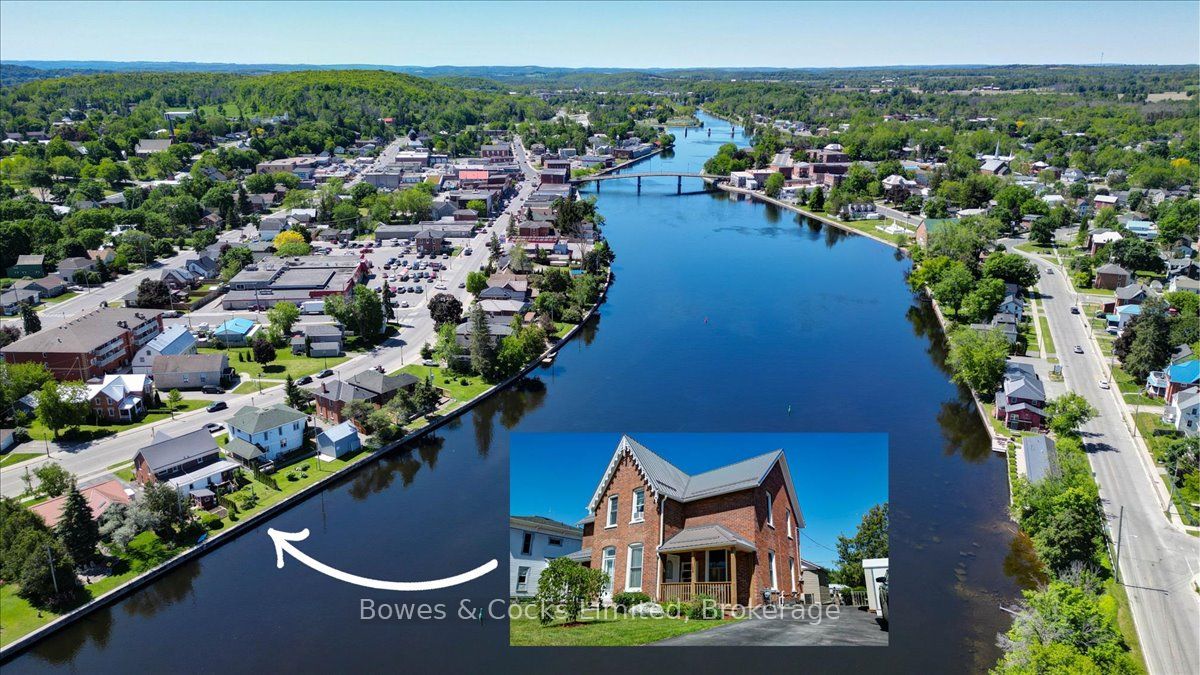
126 Front Street N, Trent Hills, ON K0L 1L0
Northumberland County
Key Facts
Description
This desirable semi-detached home backs onto the Trent River along the core wall, offering beautiful water views and a peaceful setting. Meticulously maintained throughout, the property features a flexible layout with excellent potential for multi-generational living or extended family accommodations. The main floor offers two comfortable bedroom, a renovated kitchen with brand-new stainless appliances (Dec. 2025) in main kitchen, a 3-piece bathroom, and convenient main-floor laundry with a stacked washer and dryer. Upstairs, you'll find a second kitchen, a 4-piece bathroom, and two additional bedrooms, providing added versatility for family or guests. Washer/dryer hook-up available on 2nd level. Numerous updates and improvements have been completed over the years, including a durable metal roof (2025), natural gas furnace (2017), vinyl windows, flooring and plumbing upgrades, additional electrical wiring with panel inspection, fresh exterior trim paint, extensive brick and mortar repairs, and a completely rebuilt front porch. The backyard is a true private oasis, featuring a patio surrounded by an abundance of mature perennials and shrubs-an ideal space to relax, entertain, and enjoy the tranquil riverfront setting. There is a ladder on the core wall & boats can now be tied up there. An unfinished basement provides ample storage space, while the paved driveway adds everyday convenience. This well-cared-for property combines character, functionality, and beautiful waterfront location, making it an exceptional opportunity for homeowners and investors alike.
Property Information
Property Type
Residential
Sub-Type
Single Family Residence
Style
1 1/2 Storey
Stories
1
Lot Dimensions
32.13x107.16
Parking Spaces
3
MLS® Listing#
X13452526
Property Features
Appliances
Cooling
Heating
Basement
Pool
Parking
Patio
Lot Features
Construction
Foundation
Roof
Other Structures
Utilities
Rooms
- Bathroom3.39 x 3.41Second
- Bathroom2.4 x 0.91Main
- Bedroom 23.81 x 2.47Main
- Bedroom 32.84 x 3.39Second
- Bedroom 43.66 x 2.87Second
- Kitchen4.023 x 3.2Main
- Kitchen2.84 x 3.39Second
- Laundry1.95 x 1.1Main
- Living Room3.38 x 4.75Main
- Master Bedroom3.66 x 3.38Main
Financial Details
Annual Taxes
CA$2,487
Tax year 2026
Parcel Number
511940156
Directions
Hwy 30 to Bridge turn on Front St N, follow to property on left
Affordability Calculator
$85,800
Estimated monthly payment
$2,283/mo
Principal $343,200 · Est. interest $478,795 over 30 yrs
Neighborhood Market Statistics
How this home compares to active listings in Trent Hills, ON
- CA$826,623
- Median Listing Price
- 36
- Median Days on Market
- 1,300
- Median Sq Ft
- CA$554
- Median Price / Sq Ft
- 1,595
- Active Listings
- This home’s price is 48% below the area median.
Market statistics compiled from active EXIT Realty® and MLS listings in Trent Hills, ON.
Location
Map is currently unavailable for this location.
Points of Interest in Trent Hills, ON
Showing the Trent Hills area map.
Commute Calculator
Nearby Homes



Similar Homes Nearby

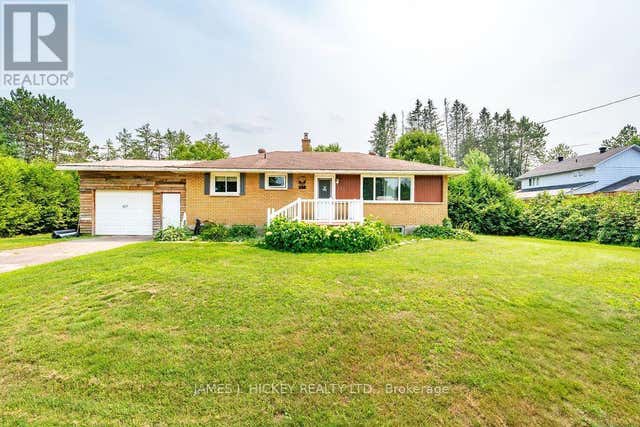
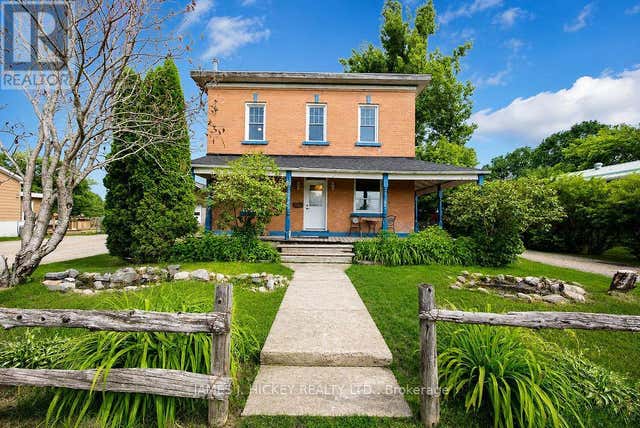

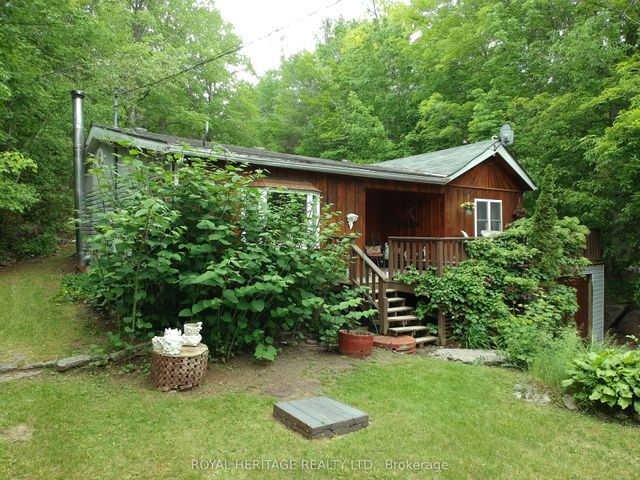

Similar Home Values
Comparable nearby listings and their asking prices.
| Address | Price | Beds | Baths | Sq Ft |
|---|---|---|---|---|
| 12 WILLIAM STREET, Trent Hills, ON | CA$318,000 | 4 | 2 | — |
| 115 LORNE PLACE, Laurentian Hills, ON | CA$329,900 | 4 | 2 | — |
| 20 MAIN STREET, Laurentian Hills, ON | CA$339,900 | 4 | 2 | — |
| 95 WHISPERING WATERS ROAD, Trent Hills, ON | CA$339,999 | 3 | 1 | — |
| 95 Whispering Waters Road, Trent Hills, ON | CA$339,999 | 3 | 1 | — |
| 99 CHURCH STREET E, Halton Hills (AC Acton), ON | CA$350,000 | 3 | 1 | — |


