

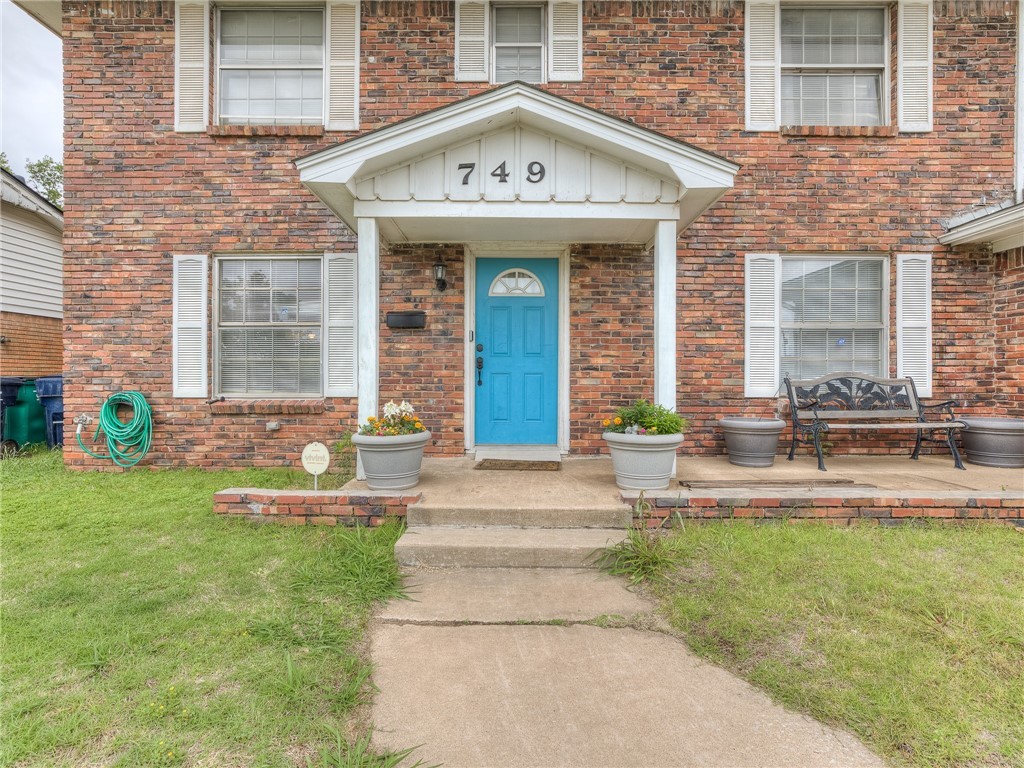
749 Musgrave Boulevard, Oklahoma City, OK 73114
Oklahoma County
Key Facts
Description
4 bedrooms plus an office or additional living room. 1 full bath upstairs and 1 bathroom downstairs too! The kitchen and dining room and living room are HUGE!!! Great for a big family or hosting a gathering of friends. As you walk into your new front door you are greeted by your staircase leading up to all of your bedrooms and with easy access to your living room. The kitchen and dining room are one big open room, big enough for all of the holidays meals and gatherings. Fresh coat of paint and lots of sunlight will make this a favorite spot for you and yours. On the backside of the stairs you will find your new office, second living room, flex room, etc. It is big enough for a queen sized bed if you need an additional guest room too. Upstairs, all of the bedrooms are great size and can accommodate most anything! Your backyard has a fabulous patio to enjoy the evening watching the fireflies and your pup play. Welcome home! Open House Friday 4-6 Saturday 2-4 Sunday 2-4
Property Information
Property Type
Residential
Sub-Type
Single Family Residence
Style
Traditional
Year Built
1962
Living Area
2,092 sq ft
Lot Size
0.19 acres
Garage Spaces
2
Days on Market
3
MLS® Listing#
958732
Property Features
Appliances
Cooling
Heating
Flooring
Fireplace
Parking
Patio
Lot Features
Construction
Foundation
Roof
Rooms
- Bathroom
- Bathroom
- Bedroom
- Bedroom
- Bedroom
- Bedroom
- Dining Room
- Kitchen
- Living Room
- Master Bedroom
Schools
- Elementary:
- M.L. King Jr. ES
- Middle:
- Moon MS
- High:
- Douglass HS
Financial Details
Parcel Number
749NONEMusgrave73114
Directions
From I 235 Go East On NE 78th Make a Left Turn On Musgrave and Home Will Be On Your Left
Affordability Calculator
$27,600
Estimated monthly payment
$734/mo
Principal $110,400 · Est. interest $154,018 over 30 yrs
Neighborhood Market Statistics
How this home compares to active listings in Oklahoma City, OK
- $290,968
- Median Listing Price
- 53
- Median Days on Market
- 1,727
- Median Sq Ft
- $157
- Median Price / Sq Ft
- 2,399
- Active Listings
- This home’s price is 53% below the area median.
- Its price per sq ft is 58% below the area median.
Market statistics compiled from active EXIT Realty® and MLS listings in Oklahoma City, OK.
Location
Map is currently unavailable for this location.
Points of Interest in Oklahoma City, OK
Showing the Oklahoma City area map.
Commute Calculator
Nearby Homes


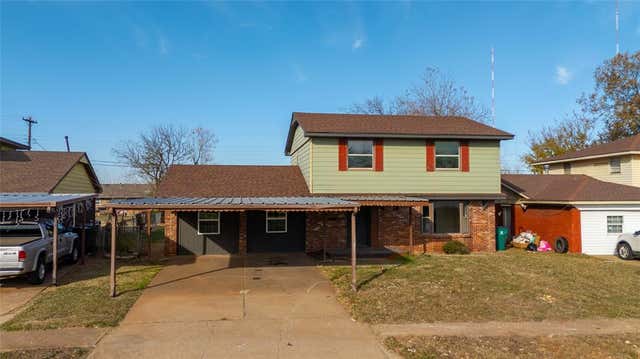


Similar Homes Nearby
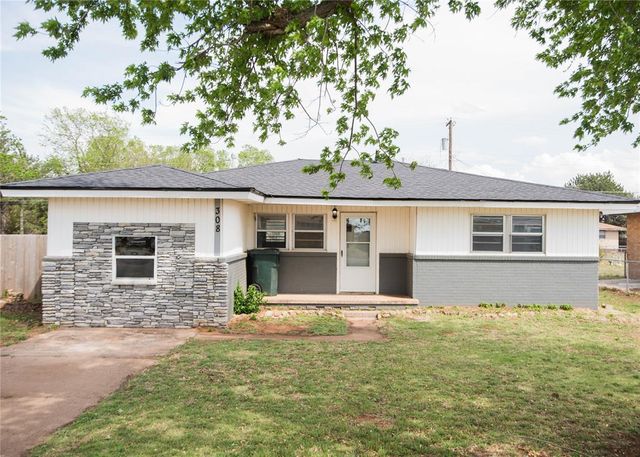

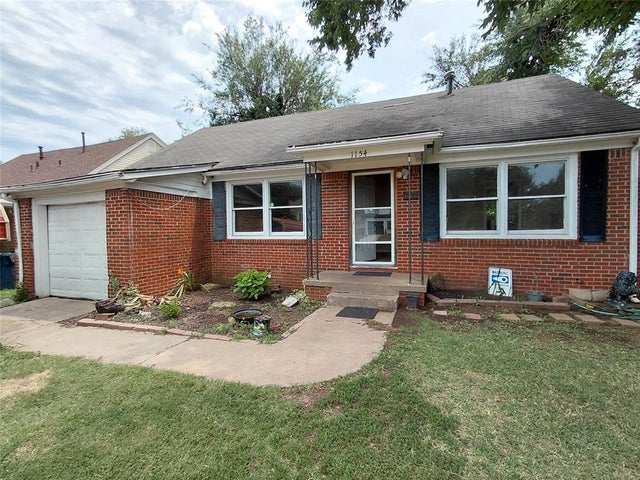
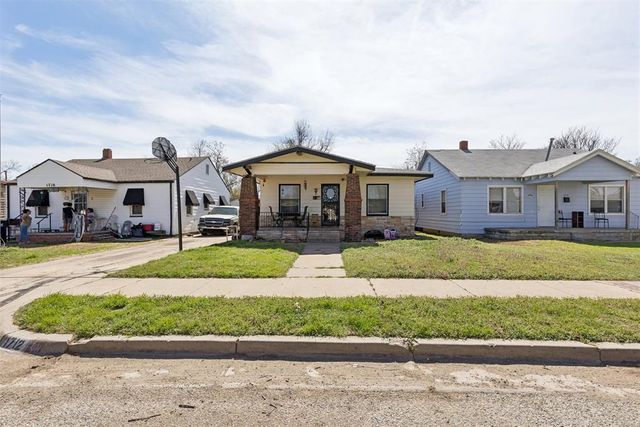
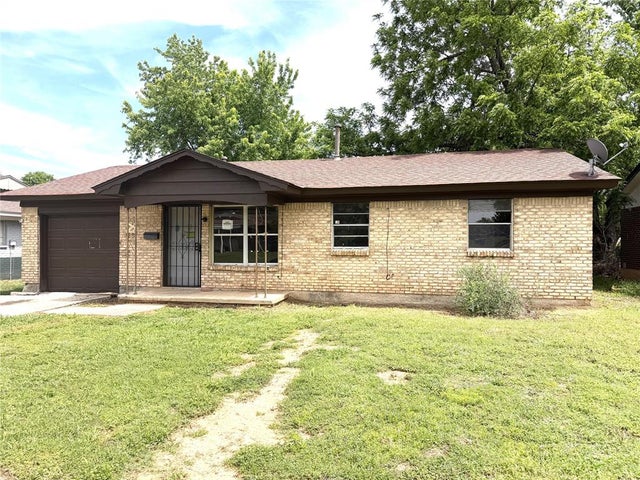

Similar Home Values
Comparable nearby listings and their asking prices.
| Address | Price | Beds | Baths | Sq Ft |
|---|---|---|---|---|
| 308 S Western Avenue, Dill City, OK | $96,999 | 4 | 2 | 1,246 |
| 417 SW 40th Street, Oklahoma City, OK | $97,000 | 3 | 2 | 1,704 |
| 1154 NW 80th Street, Oklahoma City, OK | $98,000 | 3 | 1 | 1,078 |
| 1712 SW 14th Street, Oklahoma City, OK | $99,500 | 3 | 2 | 1,387 |
| 1500 McDonald Drive, Midwest City, OK | $99,900 | 3 | 1 | 918 |
| 8319 NE 10th Street, Midwest City, OK | $99,990 | 3 | 2 | 1,240 |
Moving Cost Estimate
EXIT Agents in Oklahoma City



Listing Courtesy: LIME Realty - 4052546310
Presented by: Briana Bratton