

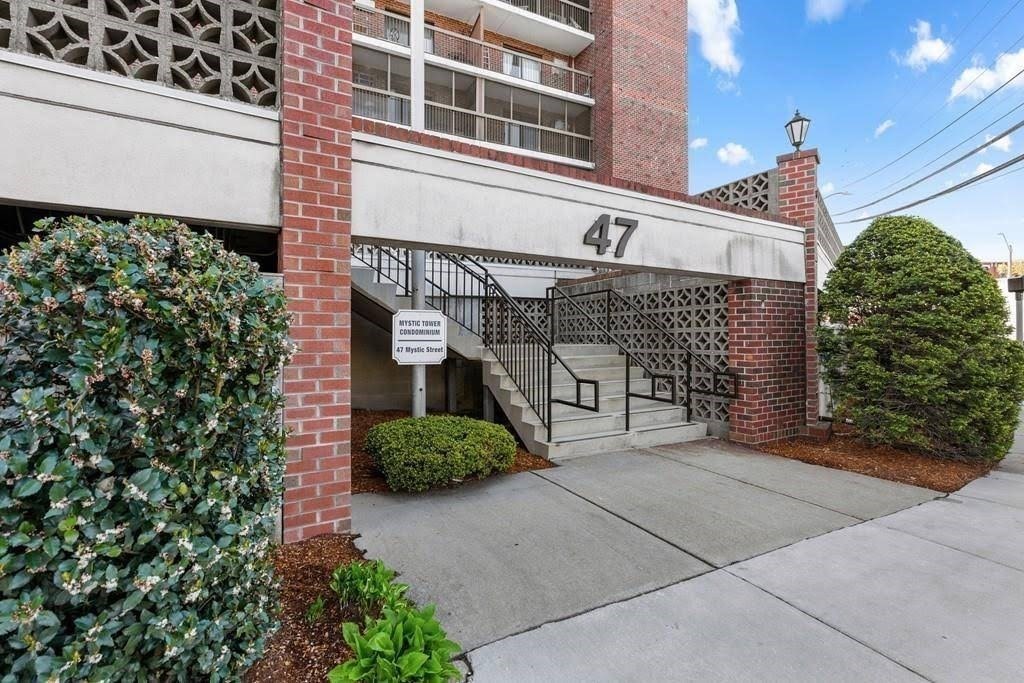
47 Mystic St 3F, Arlington, MA 02474
Middlesex County
Key Facts
Description
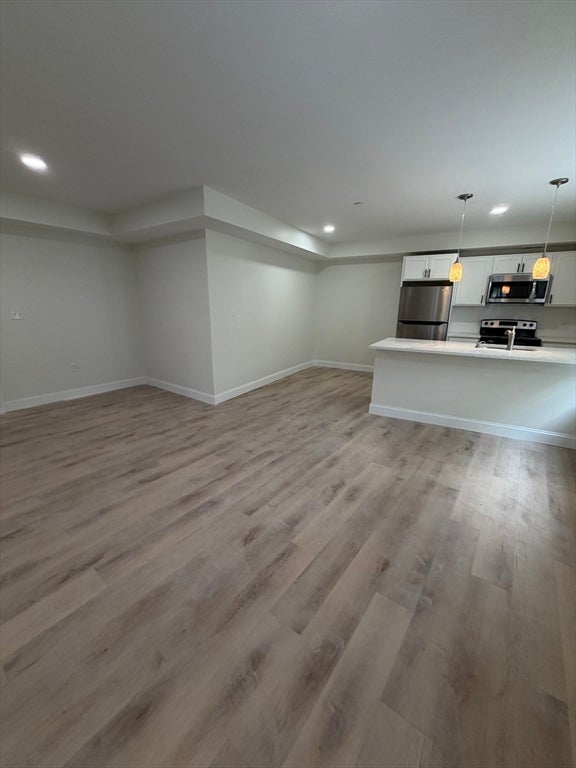
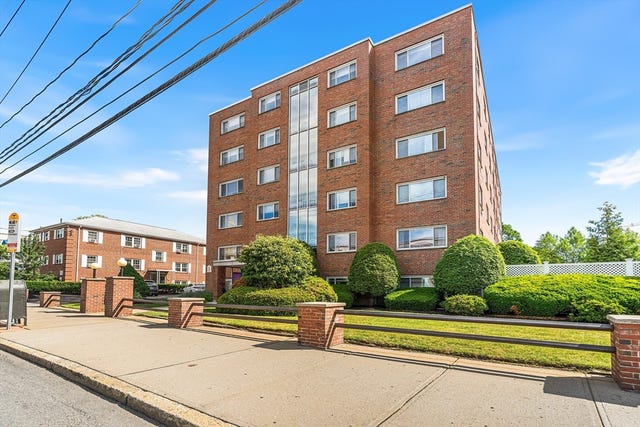
Welcome to Mystic Towers, one of Arlington Center's most sought after addresses. This sun filled 2 bedroom, 1.5 bath condo on the third floor features gleaming hardwood floors, a spacious kitchen with rich wood cabinetry, and updated baths. Both bedrooms are generously sized with excellent natural light and ample closet space. Step out onto your private balcony and enjoy peaceful neighborhood views. One assigned covered garage parking space and in building laundry add everyday convenience. Just steps to Arlington Center's vibrant dining, boutique shopping, and the Minuteman Bikeway, with top rated schools nearby including Bishop Elementary, Arlington High and Arlington Catholic. Easy access to Cambridge, Somerville, and Boston via the MBTA. A rare opportunity to own in one of Arlington's most beloved communities. Don't miss it!
Property Information
Property Type
Residential
Sub-Type
Condominium
Year Built
1971
Stories
4
Living Area
950 sq ft
Garage Spaces
1
Parking Spaces
1
Zoning
R7
Days on Market
28
MLS® Listing#
73532018
Property Features
Appliances
Cooling
Heating
Parking
Sewer
Water Source
Rooms
- Bathroom 1Third
- Bedroom 2Third
- KitchenThird
- Living RoomThird
- Master BedroomThird
Financial Details
HOA
$694 / Monthly
Annual Taxes
$5,149
Tax year 2026
Assessed Value
$476,900
Parcel Number
322103
Directions
Route 2 to Mass Ave to Mystic St
Affordability Calculator
$105,000
Estimated monthly payment
$2,794/mo
Principal $420,000 · Est. interest $585,937 over 30 yrs
Neighborhood Market Statistics
How this home compares to active listings in Arlington, MA
- $1,000,000
- Median Listing Price
- 28
- Median Days on Market
- 2,257
- Median Sq Ft
- $565
- Median Price / Sq Ft
- 64
- Active Listings
- This home’s price is 48% below the area median.
- Its price per sq ft is 2% below the area median.
Market statistics compiled from active EXIT Realty® and MLS listings in Arlington, MA.
Location
Map is currently unavailable for this location.
Points of Interest in Arlington, MA
Showing the Arlington area map.
Commute Calculator
Nearby Homes


Similar Homes Nearby



Similar Home Values
Comparable nearby listings and their asking prices.
| Address | Price | Beds | Baths | Sq Ft |
|---|---|---|---|---|
| 993 Massachusettes 113, Arlington, MA | $399,500 | 1 | 2 | 581 |
| 215 Massachusetts Ave 26, Arlington, MA | $429,900 | 1 | 1 | 658 |
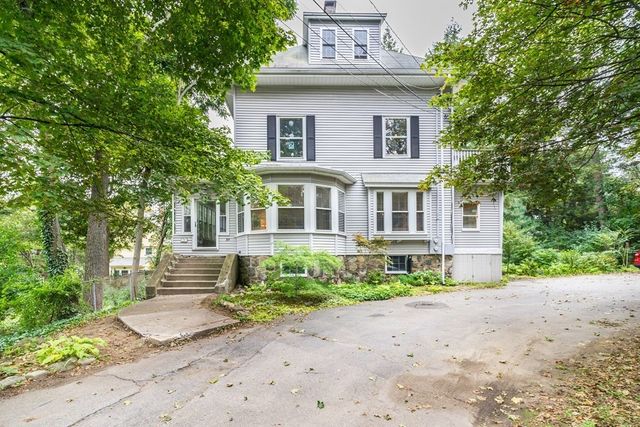
| 127 Sunnyside Ave 127, Arlington, MA | $625,000 | 2 | 1 | 982 |
| 127 Sunnyside Ave, Arlington, MA | $625,000 | 2 | 1 | 982 |
| 34 Jason St 1, Arlington, MA | $649,000 | 2 | 1 | 972 |
Moving Cost Estimate
EXIT Agents in Arlington


Listing Courtesy: CJL Rentals & Property Management Co., Inc. - 7816475774
Presented by: Bridget McHugh