

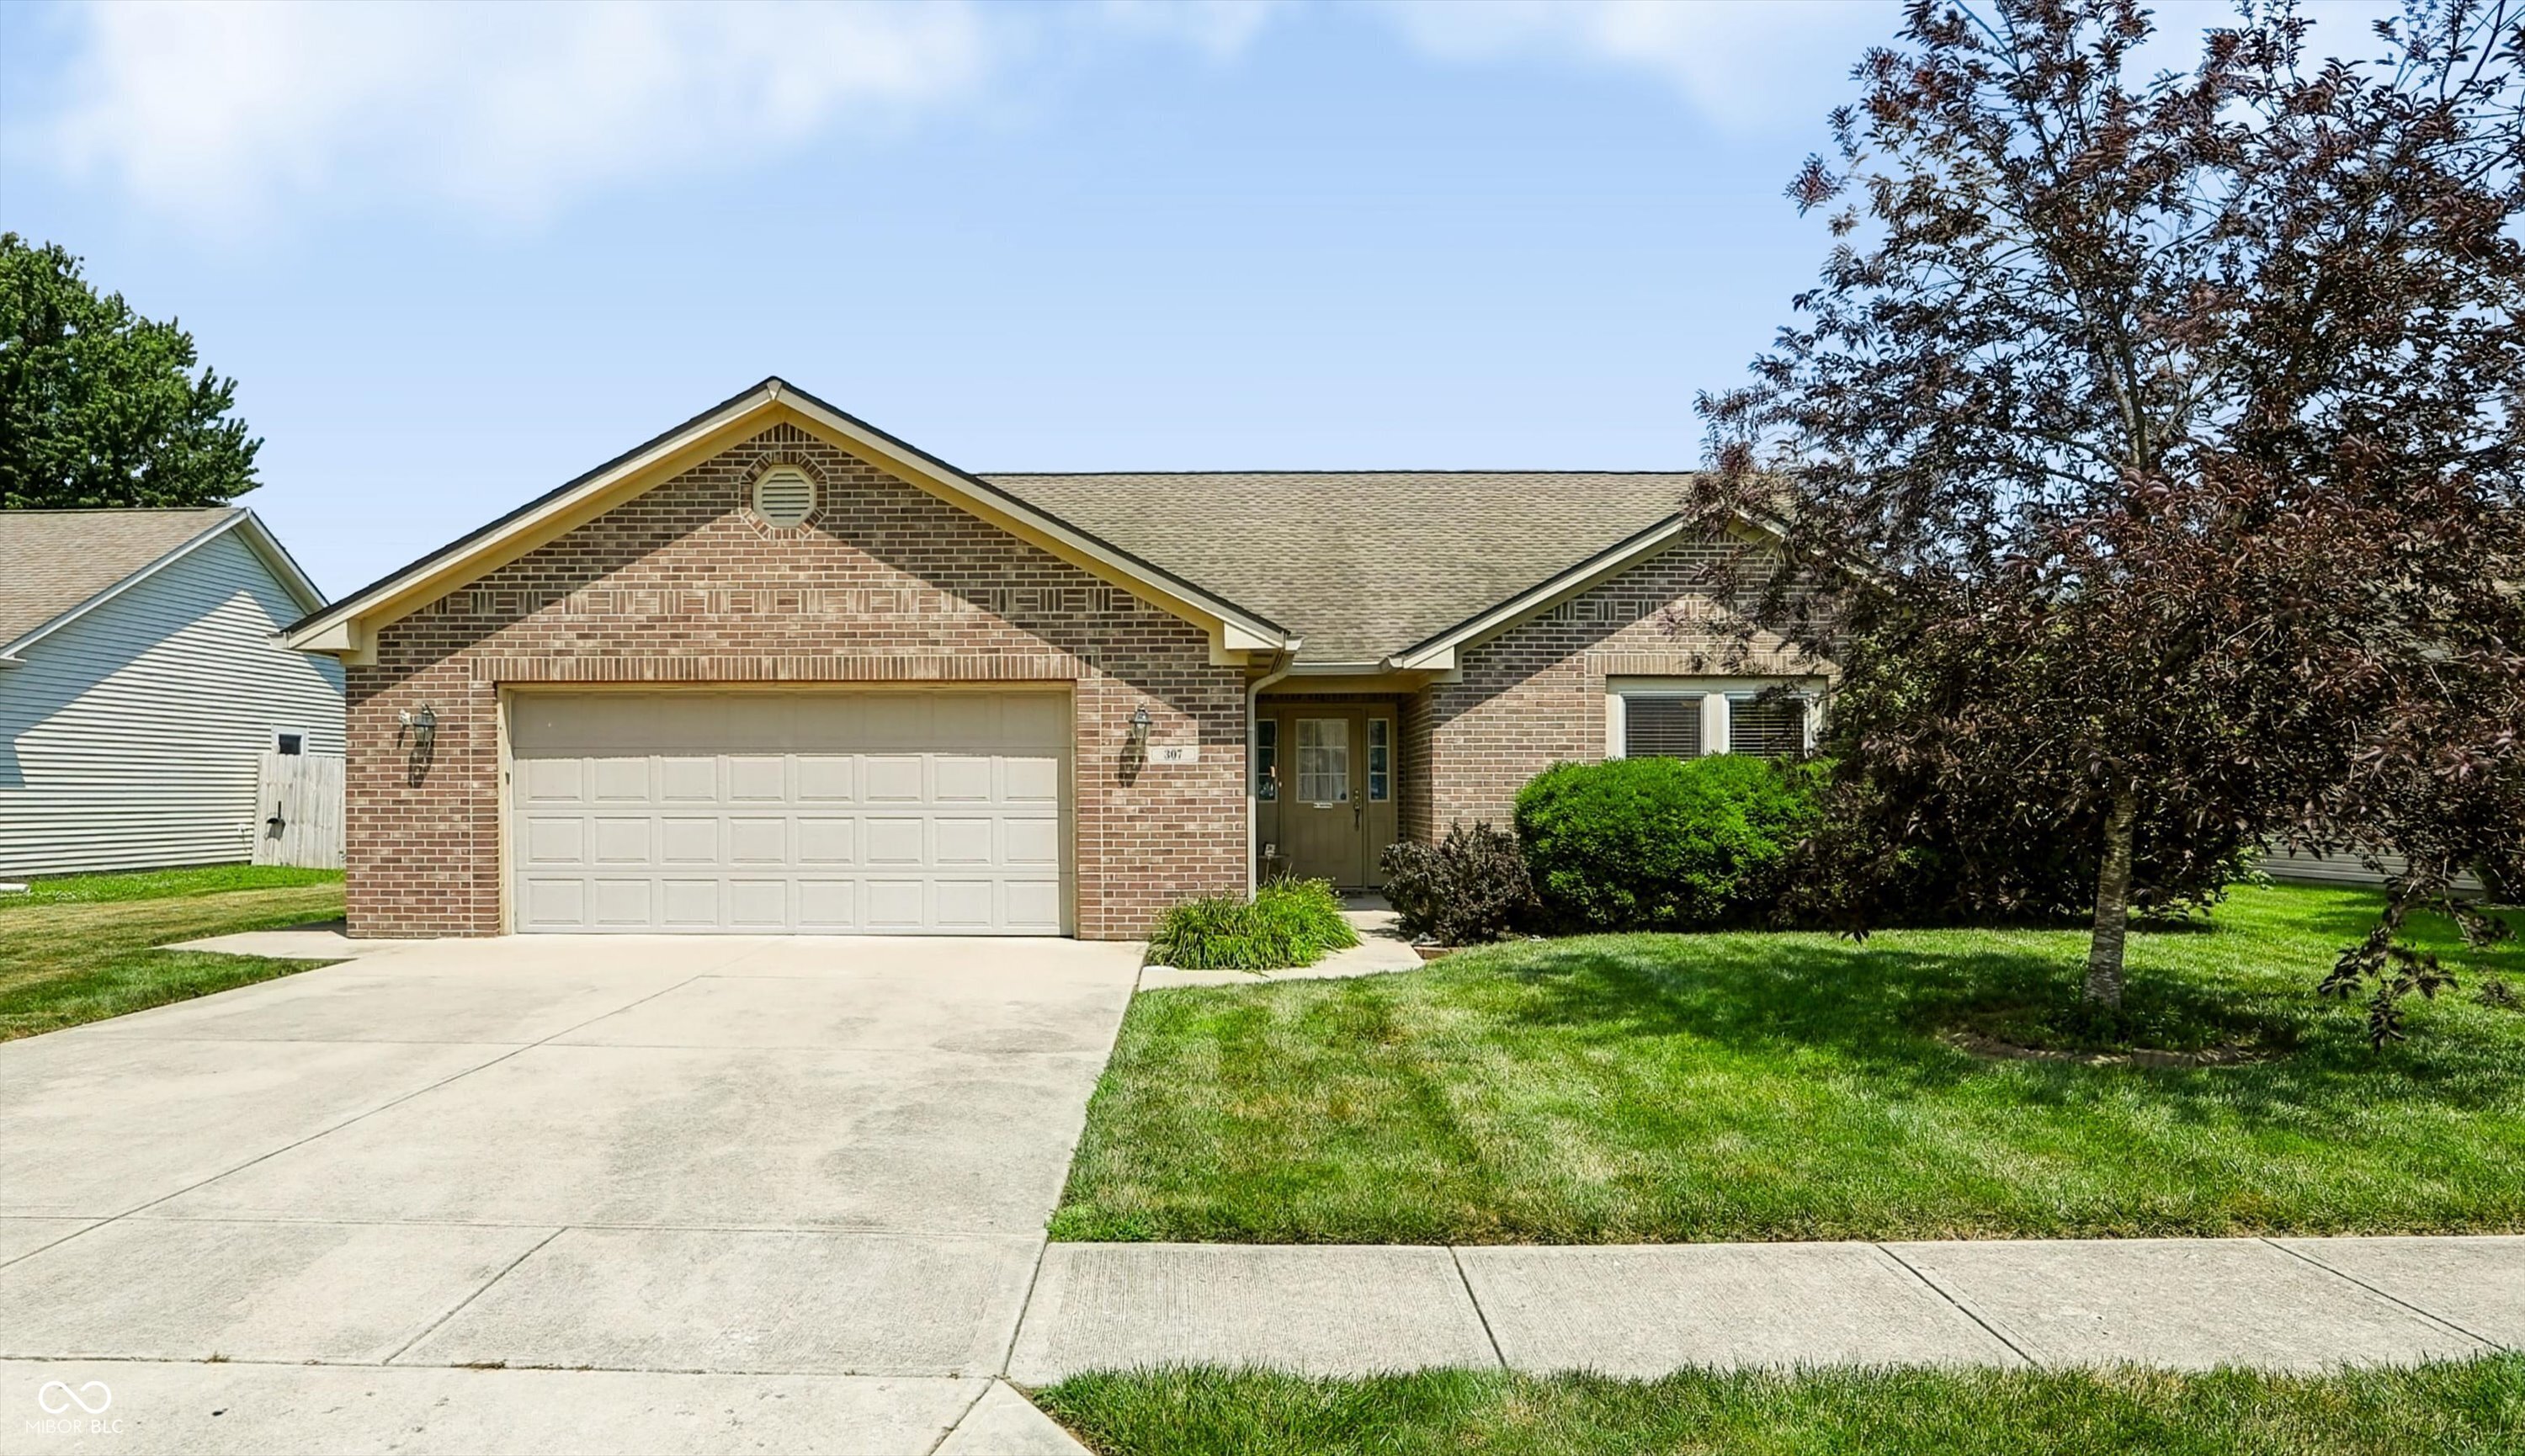
307 Galahad Drive, Franklin, IN 46131
Camelot Commons · Johnson County
Key Facts
Description
Welcome to this stunning 3-bedroom, 2-bath split ranch home nestled in the highly desirable Camelot community of Franklin. Beautifully designed with a focus on comfort, style, and functionality, this home offers an exceptional blend of timeless finishes and functional living - all just minutes from the vibrant charm of Downtown Franklin. Step inside to discover an inviting, open-concept living space highlighted by soaring vaulted ceilings, abundant natural light, and a thoughtfully designed floor plan ideal for both everyday living and entertaining. The beautifully appointed kitchen features warm wood cabinetry with abundant storage and decorative crown molding, a spacious center island, and an effortless flow into the main living areas, creating the perfect gathering space for family and guests. The split-bedroom layout provides added privacy, with generously sized bedrooms and a relaxing primary suite retreat. Custom trim details throughout the home add an elevated touch of craftsmanship and character, while the dedicated laundry room offers convenience and organization with spacious layout and utility sink. The home's striking brick front exterior and attached 2-car garage create beautiful curb appeal. Enjoy outdoor living in the private backyard in a quiet community, with the added benefit of sidewalks throughout this welcoming neighborhood - perfect for morning walks or evenings spent enjoying the community. Located in one of Franklin's most sought-after neighborhoods, Camelot offers the perfect combination of peaceful suburban living with quick access to downtown dining, shopping, parks, trails, and local amenities. A beautifully crafted ranch home in an exceptional location - this is the opportunity you've been waiting for! Your upgrade awaits!
Property Information
Property Type
Residential
Sub-Type
Single Family Residence
Style
Ranch
Year Built
2004
Living Area
1,786 sq ft
Lot Size
0.23 acres
Garage Spaces
2
Days on Market
2
MLS® Listing#
22114423
Property Features
Interior
Appliances
Cooling
Heating
Parking
Laundry
Patio
Construction
Foundation
Security
Other Structures
Utilities
Water Source
Schools
- Middle:
- Franklin Community Middle School
- High:
- Franklin Community High School
Financial Details
HOA
None
Parcel Number
410815032065000009
Directions
GPS Friendly
Affordability Calculator
$61,980
Estimated monthly payment
$1,649/mo
Principal $247,920 · Est. interest $345,870 over 30 yrs
Neighborhood Market Statistics
How this home compares to active listings in Franklin, IN
- $339,063
- Median Listing Price
- 41
- Median Days on Market
- 2,012
- Median Sq Ft
- $169
- Median Price / Sq Ft
- 93
- Active Listings
- This home’s price is 9% below the area median.
- Its price per sq ft is 3% above the area median.
Market statistics compiled from active EXIT Realty® and MLS listings in Franklin, IN.
Location
Map is currently unavailable for this location.
Points of Interest in Franklin, IN
Showing the Franklin area map.
Commute Calculator
Nearby Homes
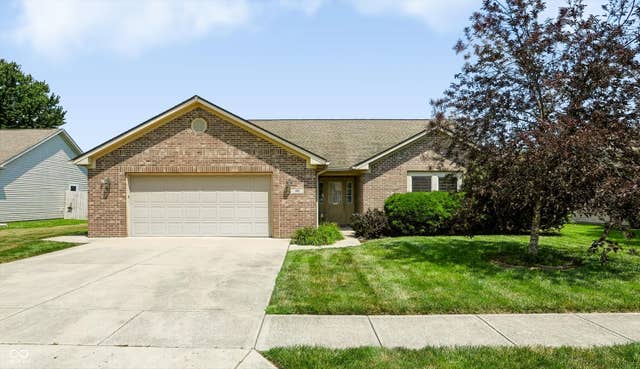


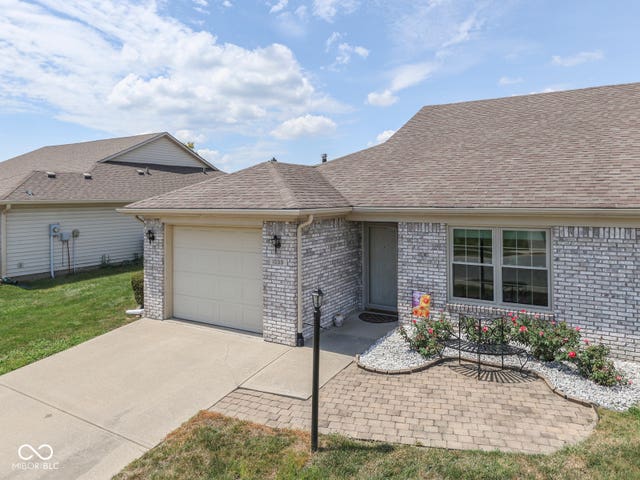


Similar Homes Nearby

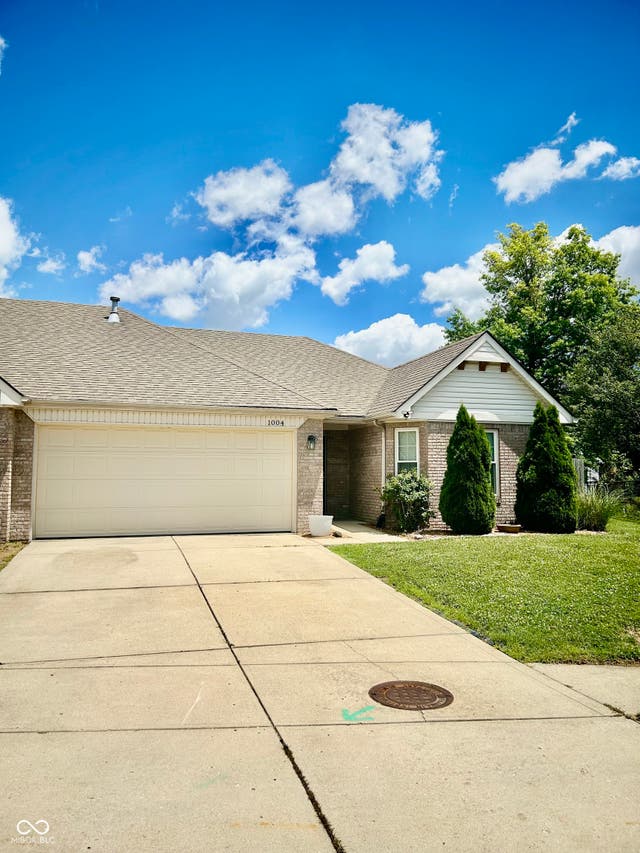

Similar Home Values
Comparable nearby listings and their asking prices.
| Address | Price | Beds | Baths | Sq Ft |
|---|---|---|---|---|
| 942 Brookstone Drive, Franklin, IN | $219,000 | 3 | 2 | 1,223 |
| 1004 Wild Ivy Trail, Franklin, IN | $219,999 | 2 | 2 | 1,236 |
| 350 Johnson Avenue, Franklin, IN | $220,000 | 2 | 1 | 1,321 |
| 1999 Flamingo Way, Franklin, IN | $225,000 | 2 | 1 | 1,182 |
| 2038 Flamingo Way, Franklin, IN | $230,000 | 2 | 2 | 1,182 |
| 2047 Pelican, Franklin, IN | $233,000 | 2 | 2 | 1,127 |
Moving Cost Estimate
EXIT Agents in Franklin


Listing Courtesy: Smythe & Co, Inc - tana@smytherealestate.com
Last Updated: 2026-07-17