

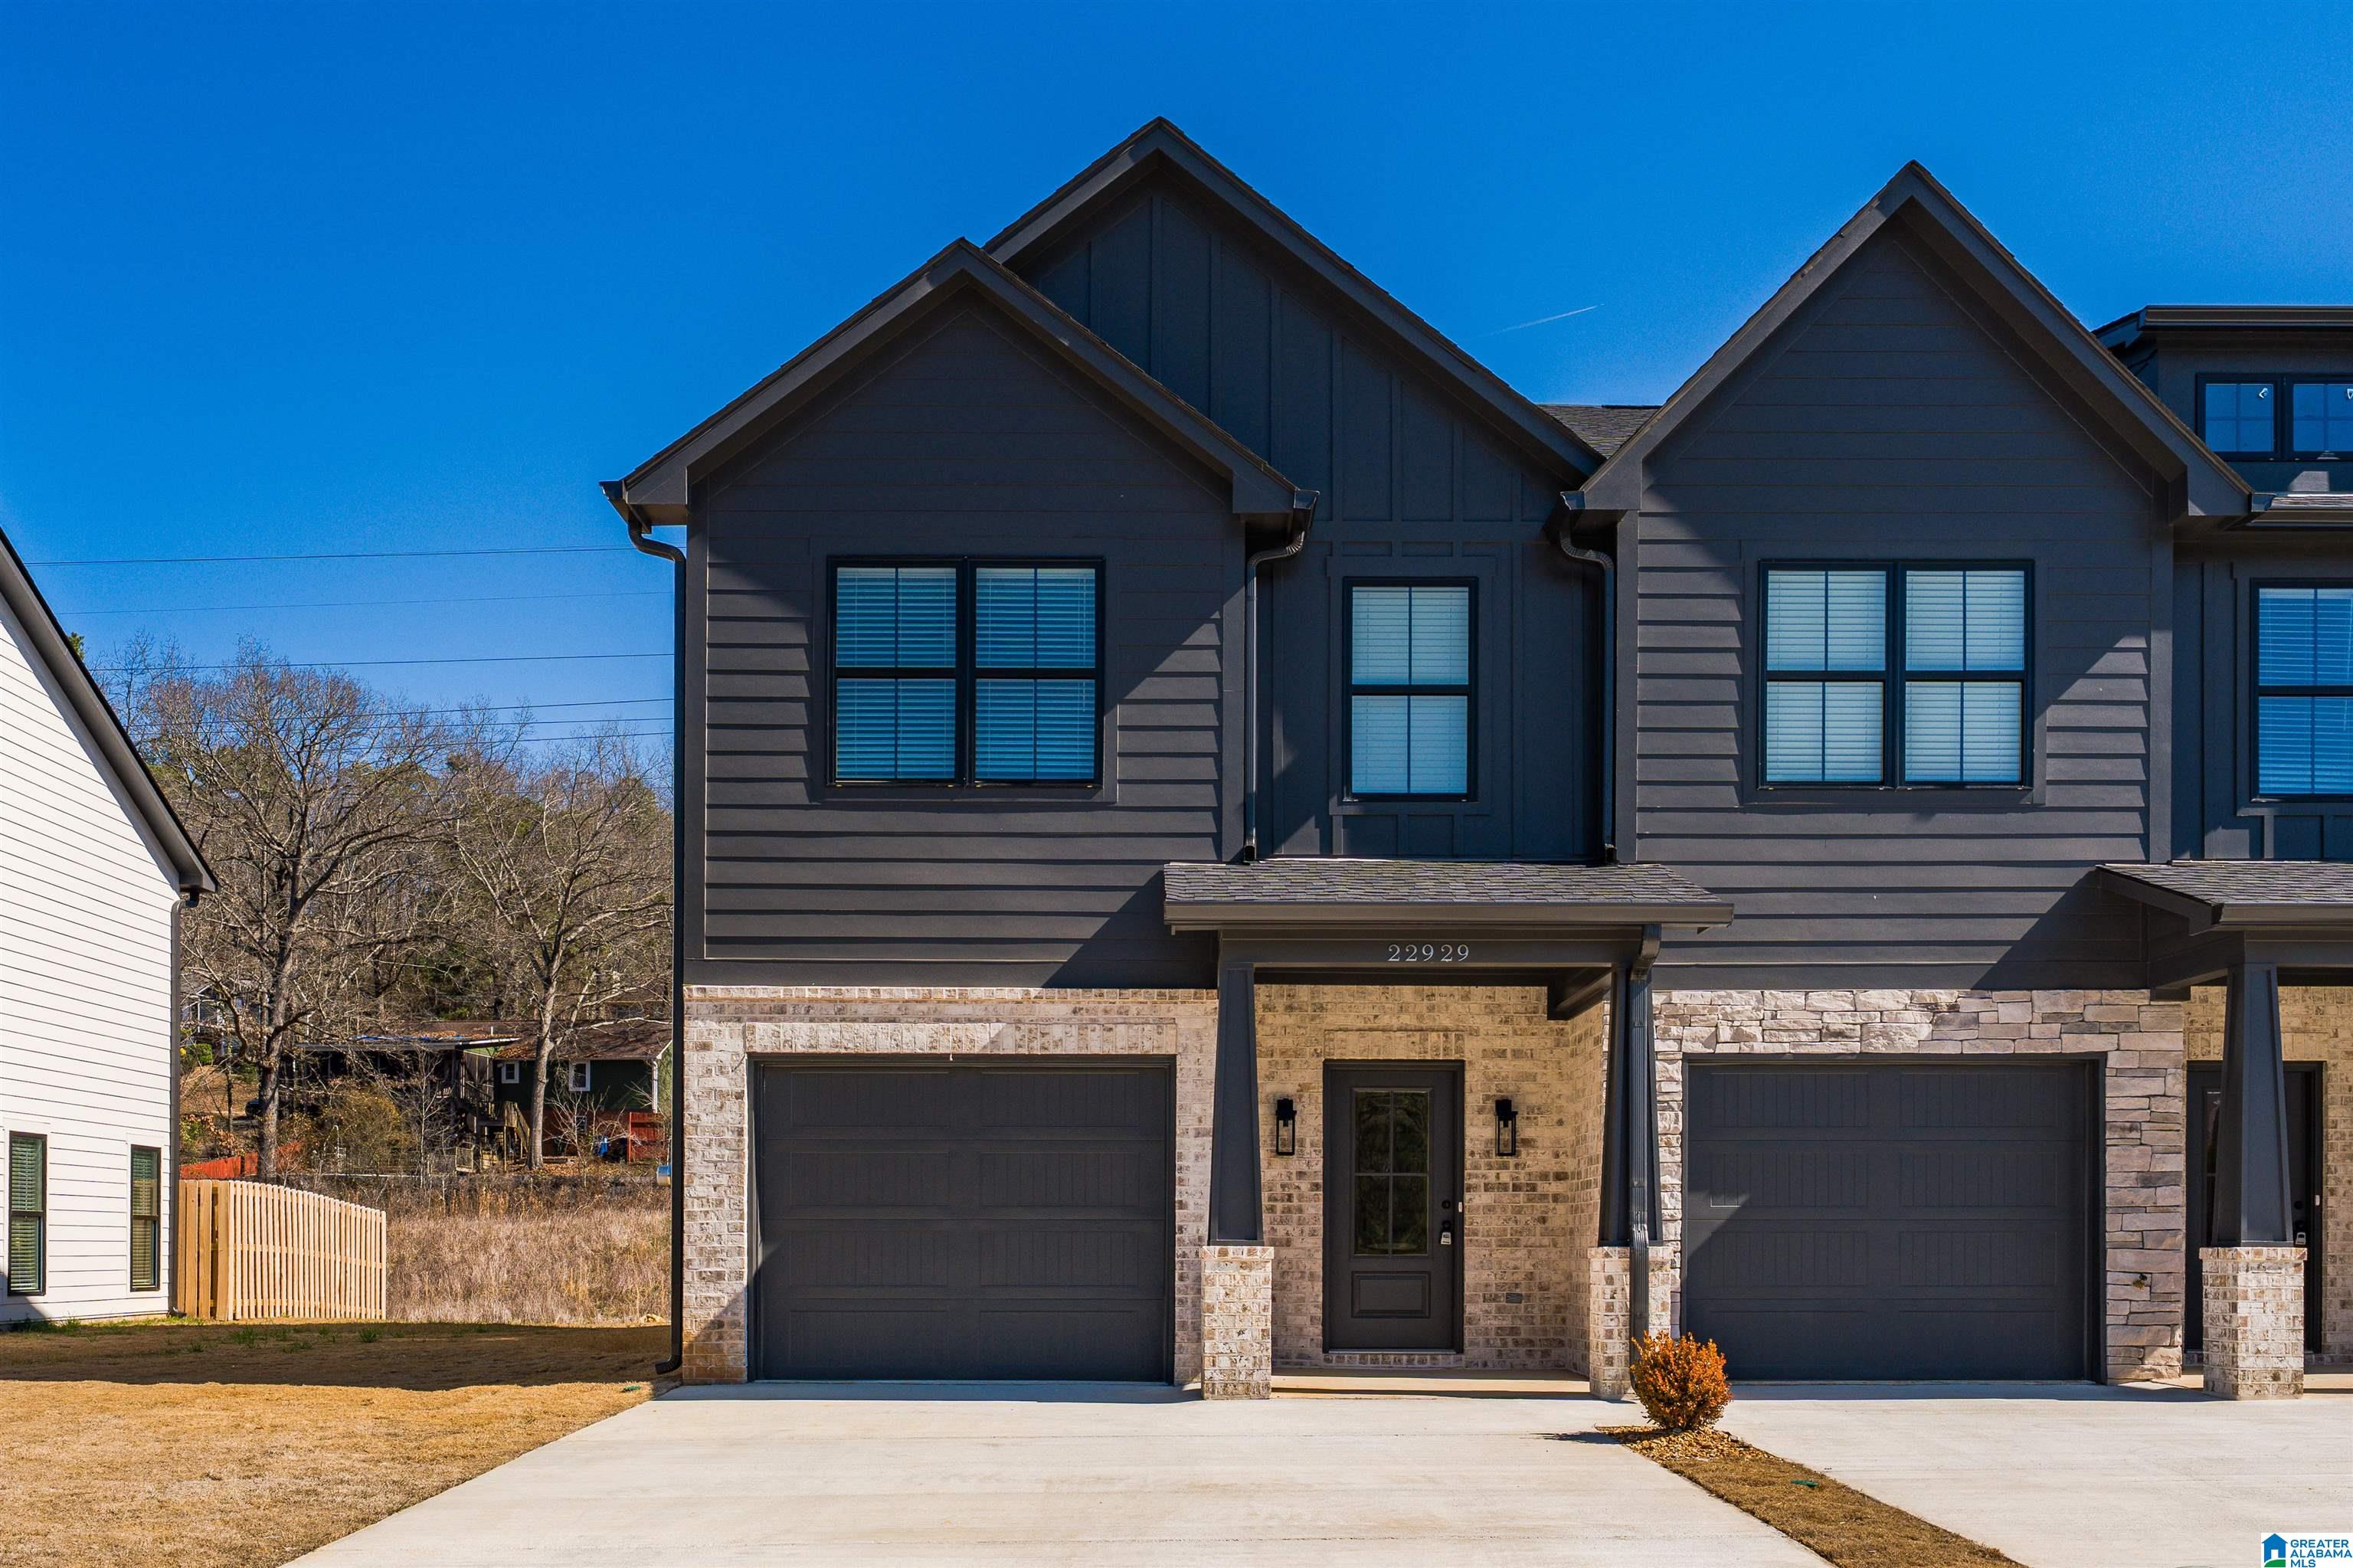
228 VILLAGE PARKWAY 28, HELENA, AL 35080
DEARING DOWNS · Shelby County
Key Facts
Description
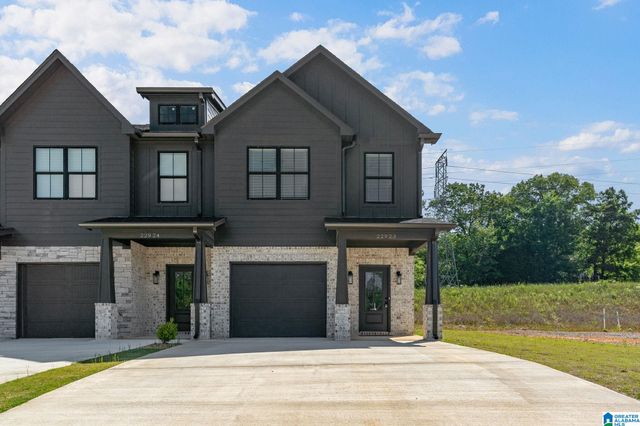
ASK ABOUT OUR 4.99% RATE + UP TO $6,500 TOWARD CLOSING COSTS & PRE-PAIDS W/ PREFERRED LENDER. Welcome home to this brand new, modern 3 bedroom, 2.5 bathroom townhome located in the heart of Helena. You'll first notice the entryway with charming built-in shelving, leading to the open floor plan perfect for entertaining. The kitchen provides stainless steel appliances, an island, gorgeous fixtures, and bright cabinetry. The bedrooms are sizable and feature stunning new vanities, new tile, and more. In the backyard, you will find a patio and a flat, manicured yard. There is also a one-car garage for your convenience. This location provides convenience, access to top-rated schools, parks, shopping, and the entertainment district in Old Town.
Property Information
Property Type
Residential
Sub-Type
Townhouse
Style
2+ Story
Year Built
2026
Living Area
1,500 sq ft
Lot Size
0.05 acres
Garage Spaces
2
Ownership
Fee Simple
Days on Market
142
MLS® Listing#
21443759
Property Features
Interior
Appliances
Cooling
Heating
Flooring
Parking
Laundry
Patio
Construction
Foundation
Utilities
Water Source
Rooms
- Bathroom 2Second
- Bathroom 3First
- Bedroom 2Second
- Bedroom 3Second
- KitchenFirst
- Living RoomFirst
- Master BathroomSecond
- Master BedroomSecond
Schools
- Elementary:
- HELENA
- Middle:
- HELENA
- High:
- HELENA
Financial Details
Parcel Number
13-6-23-3-000-082.001
Directions
From I-65S merge onto Co Rd 52 E, turn rt onto US31N for .2 miles, turn left onto Hwy 52W, turn left onto 9th st NW in 1.2 miles turn left onto Village Parkway.
Affordability Calculator
$61,800
Estimated monthly payment
$1,645/mo
Principal $247,200 · Est. interest $344,866 over 30 yrs
Neighborhood Market Statistics
How this home compares to active listings in HELENA, AL
- $435,556
- Median Listing Price
- 65
- Median Days on Market
- 2,294
- Median Sq Ft
- $189
- Median Price / Sq Ft
- 102
- Active Listings
- This home’s price is 29% below the area median.
- Its price per sq ft is 9% above the area median.
Market statistics compiled from active EXIT Realty® and MLS listings in HELENA, AL.
Location
Map is currently unavailable for this location.
Points of Interest in HELENA, AL
Showing the HELENA area map.
Commute Calculator
Nearby Homes

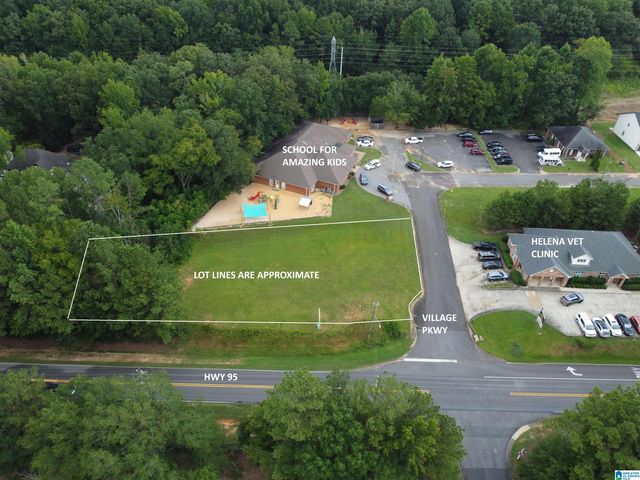
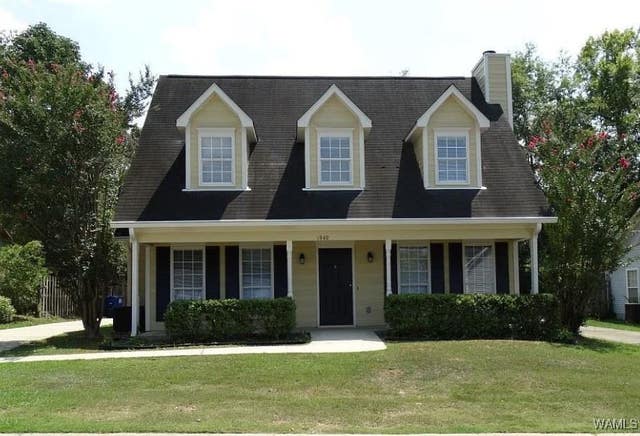
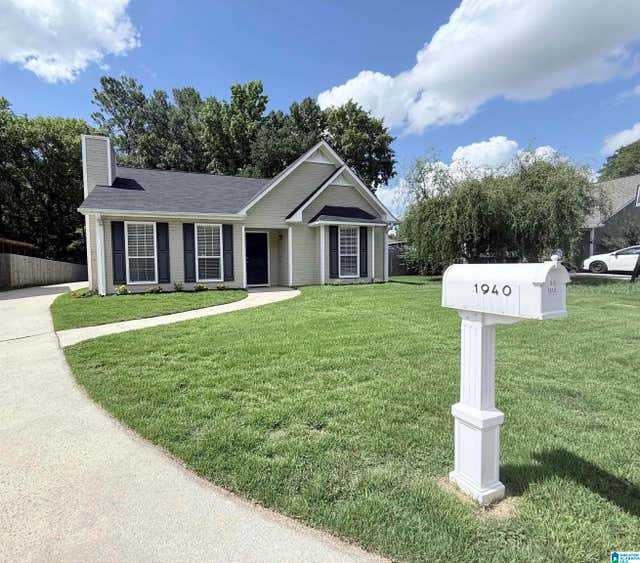

Similar Homes Nearby
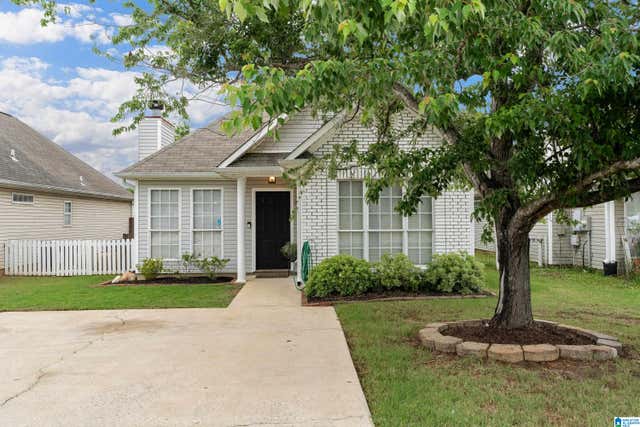

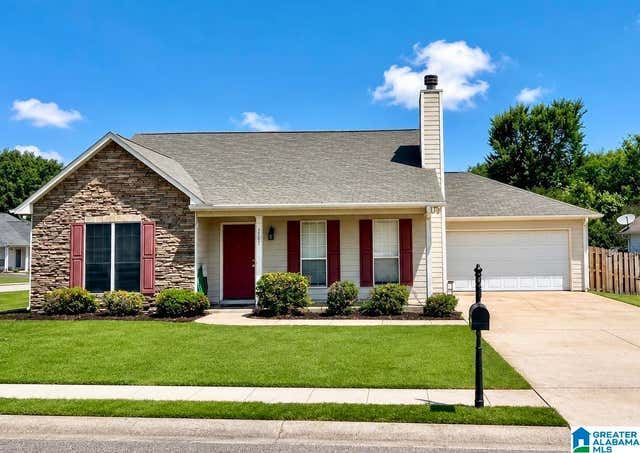


Similar Home Values
Comparable nearby listings and their asking prices.
| Address | Price | Beds | Baths | Sq Ft |
|---|---|---|---|---|
| 7922 WYNWOOD LANE, HELENA, AL | $239,900 | 2 | 2 | 1,163 |
| 4334 MORNINGSIDE DRIVE, HELENA, AL | $251,000 | 3 | 2 | 1,385 |
| 7701 WYNDHAM CIRCLE, HELENA, AL | $265,000 | 3 | 2 | 1,499 |
| 512 BARONNE STREET, HELENA, AL | $269,900 | 3 | 2 | 1,473 |
| 2611 BRIDLEWOOD CIRCLE, HELENA, AL | $275,000 | 3 | 3 | 1,592 |
| 100 PENHALE PARK ROAD, HELENA, AL | $279,900 | 3 | 2 | 1,616 |
Moving Cost Estimate
EXIT Agents in HELENA


Listing Courtesy: Keller Williams Realty Vestavia - 2053976500