

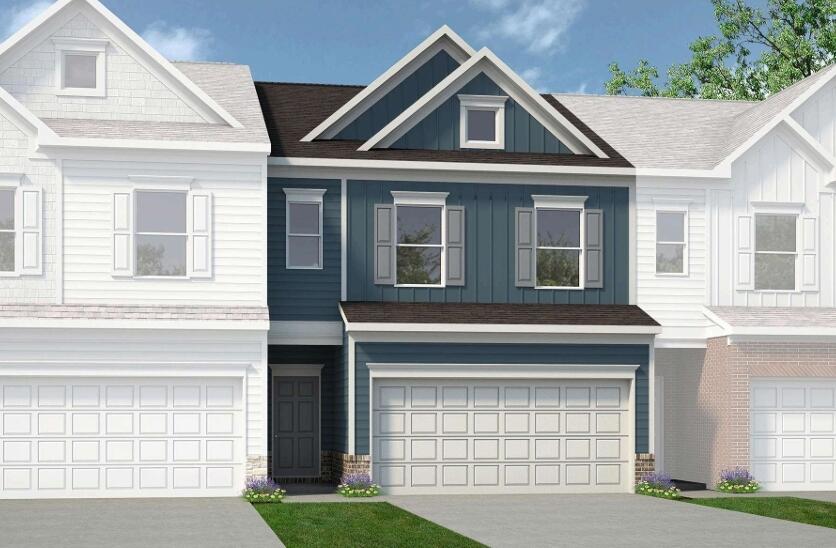
5136 Hornbeam Drive 64, Collegedale, TN 37363
Dogwood Estates · Hamilton County
Key Facts
Description
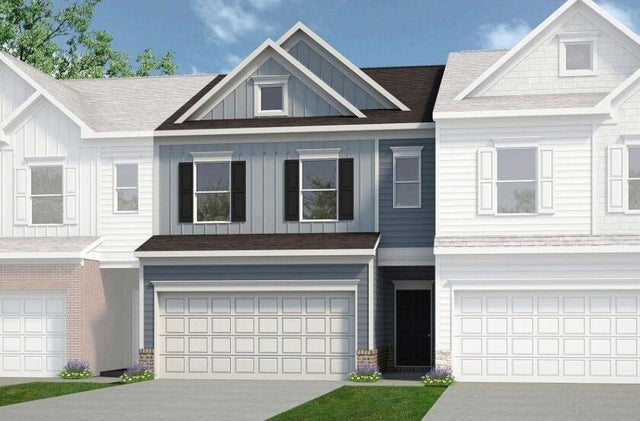
Move in Ready in October! The Norwood II floorplan in the beautiful Dogwood Estates community! The Norwood II is an interior unit, designed for comfort, convenience, and modern living. The kitchen connects to a cozy breakfast nook and fireside family room featuring a modern linear fireplace, creating a warm and inviting living space. The kitchen features upgraded cabinetry with 36'' brown cabinets, and granite counters. Back covered patio for outdoor enjoyment. Upstairs, the primary suite is tucked away in the back of the home. Primary bath with garden tub and separate shower. The laundry room is conveniently located upstairs, making it easy to keep up with household chores. In addition to the primary suite, there are two bedrooms and a shared hall bathroom in the front of the home, providing plenty of space for family or guests. The loft is a versatile space used as a playroom, home office, or additional living space. Both floors have 9ft ceiling heights. Vinyl plank flooring on main level. Collegedale is ranked as one of the best places to live in Tennessee and is conveniently located close to I-75, just minutes to local shopping, dining, and entertainment. Primary photo of home secondary Photos representative of plan not of actual home. Seller incentives with use of preferred lender.
Property Information
Property Type
Residential
Sub-Type
Townhouse
Structure Type
House
Year Built
2026
Living Area
1,806 sq ft
Lot Size
0.06 acres
Lot Dimensions
110x24
Garage Spaces
2
MLS® Listing#
1536123
Property Features
Interior
Exterior
Appliances
Cooling
Heating
Flooring
Basement
Pool
Parking
Laundry
Patio
Fencing
Construction
Foundation
Roof
Windows
Security
Other Structures
Utilities
Sewer
Water Source
Schools
- Elementary:
- Wolftever Creek Elementary
- Middle:
- Ooltewah Middle
- High:
- Ooltewah
Financial Details
HOA
$110 / Monthly
Parcel Number
0
Directions
5136 Hornbeam Way, Collegedale, TN 37363 Latitude: 35.065331 Longitude: -85.063172 Take I-75N to TN-317/Apison Pike in Ooltewah. Take exit 9 from I-75N. Use any lane to turn right onto TN-317/Apison Pike. Use the two left lanes to turn left onto Main St./Ooltewah Ringgold Road. Turn right onto Cavalier Way.
Affordability Calculator
$55,980
Estimated monthly payment
$1,490/mo
Principal $223,920 · Est. interest $312,388 over 30 yrs
Neighborhood Market Statistics
How this home compares to active listings in Collegedale, TN
- $412,500
- Median Listing Price
- 41
- Median Days on Market
- 1,912
- Median Sq Ft
- $202
- Median Price / Sq Ft
- 15
- Active Listings
- This home’s price is 32% below the area median.
- Its price per sq ft is 23% below the area median.
Market statistics compiled from active EXIT Realty® and MLS listings in Collegedale, TN.
Location
Map is currently unavailable for this location.
Points of Interest in Collegedale, TN
Showing the Collegedale area map.
Commute Calculator
Nearby Homes

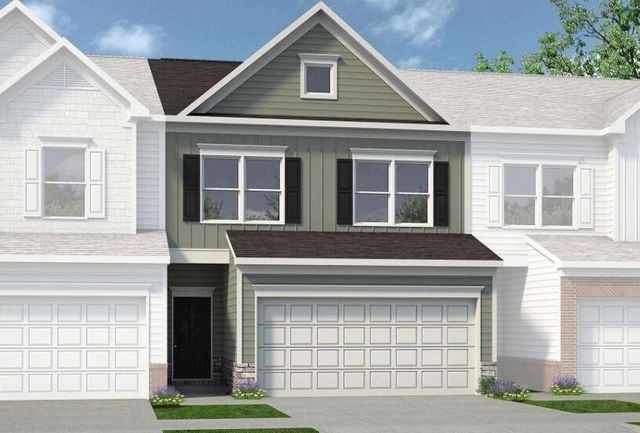

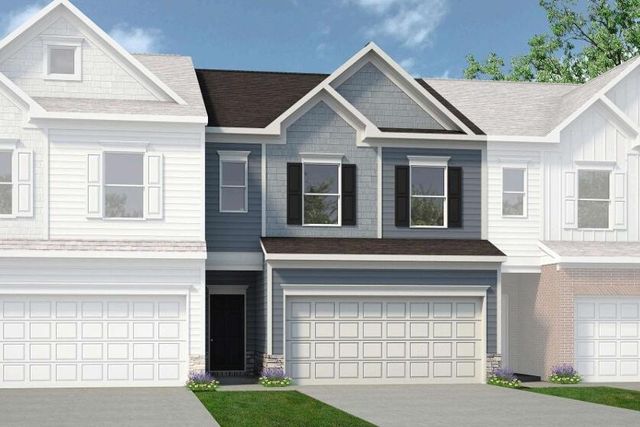
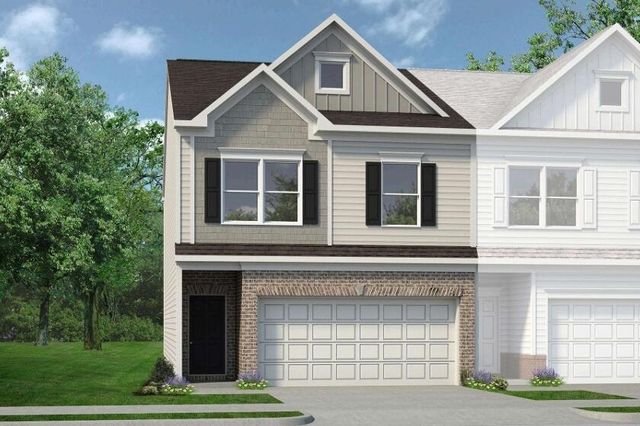

Similar Homes Nearby



Similar Home Values
Comparable nearby listings and their asking prices.
| Address | Price | Beds | Baths | Sq Ft |
|---|---|---|---|---|
| 9418 Sapling Lane 26, Collegedale, TN | $299,900 | 3 | 3 | 1,912 |
| 9424 Sapling Lane 25, Collegedale, TN | $304,900 | 3 | 3 | 1,807 |
| 9412 Sapling Lane 27, Collegedale, TN | $304,900 | 3 | 3 | 1,807 |
| 9430 Sapling Lane 24, Collegedale, TN | $309,900 | 3 | 3 | 1,912 |
| 9406 Sapling Lane 28, Collegedale, TN | $309,900 | 3 | 3 | 1,912 |
Moving Cost Estimate
EXIT Agents in Collegedale


Listing Courtesy: SDH Chattanooga LLC - 7702313919
Presented by: Brianna Rymer