

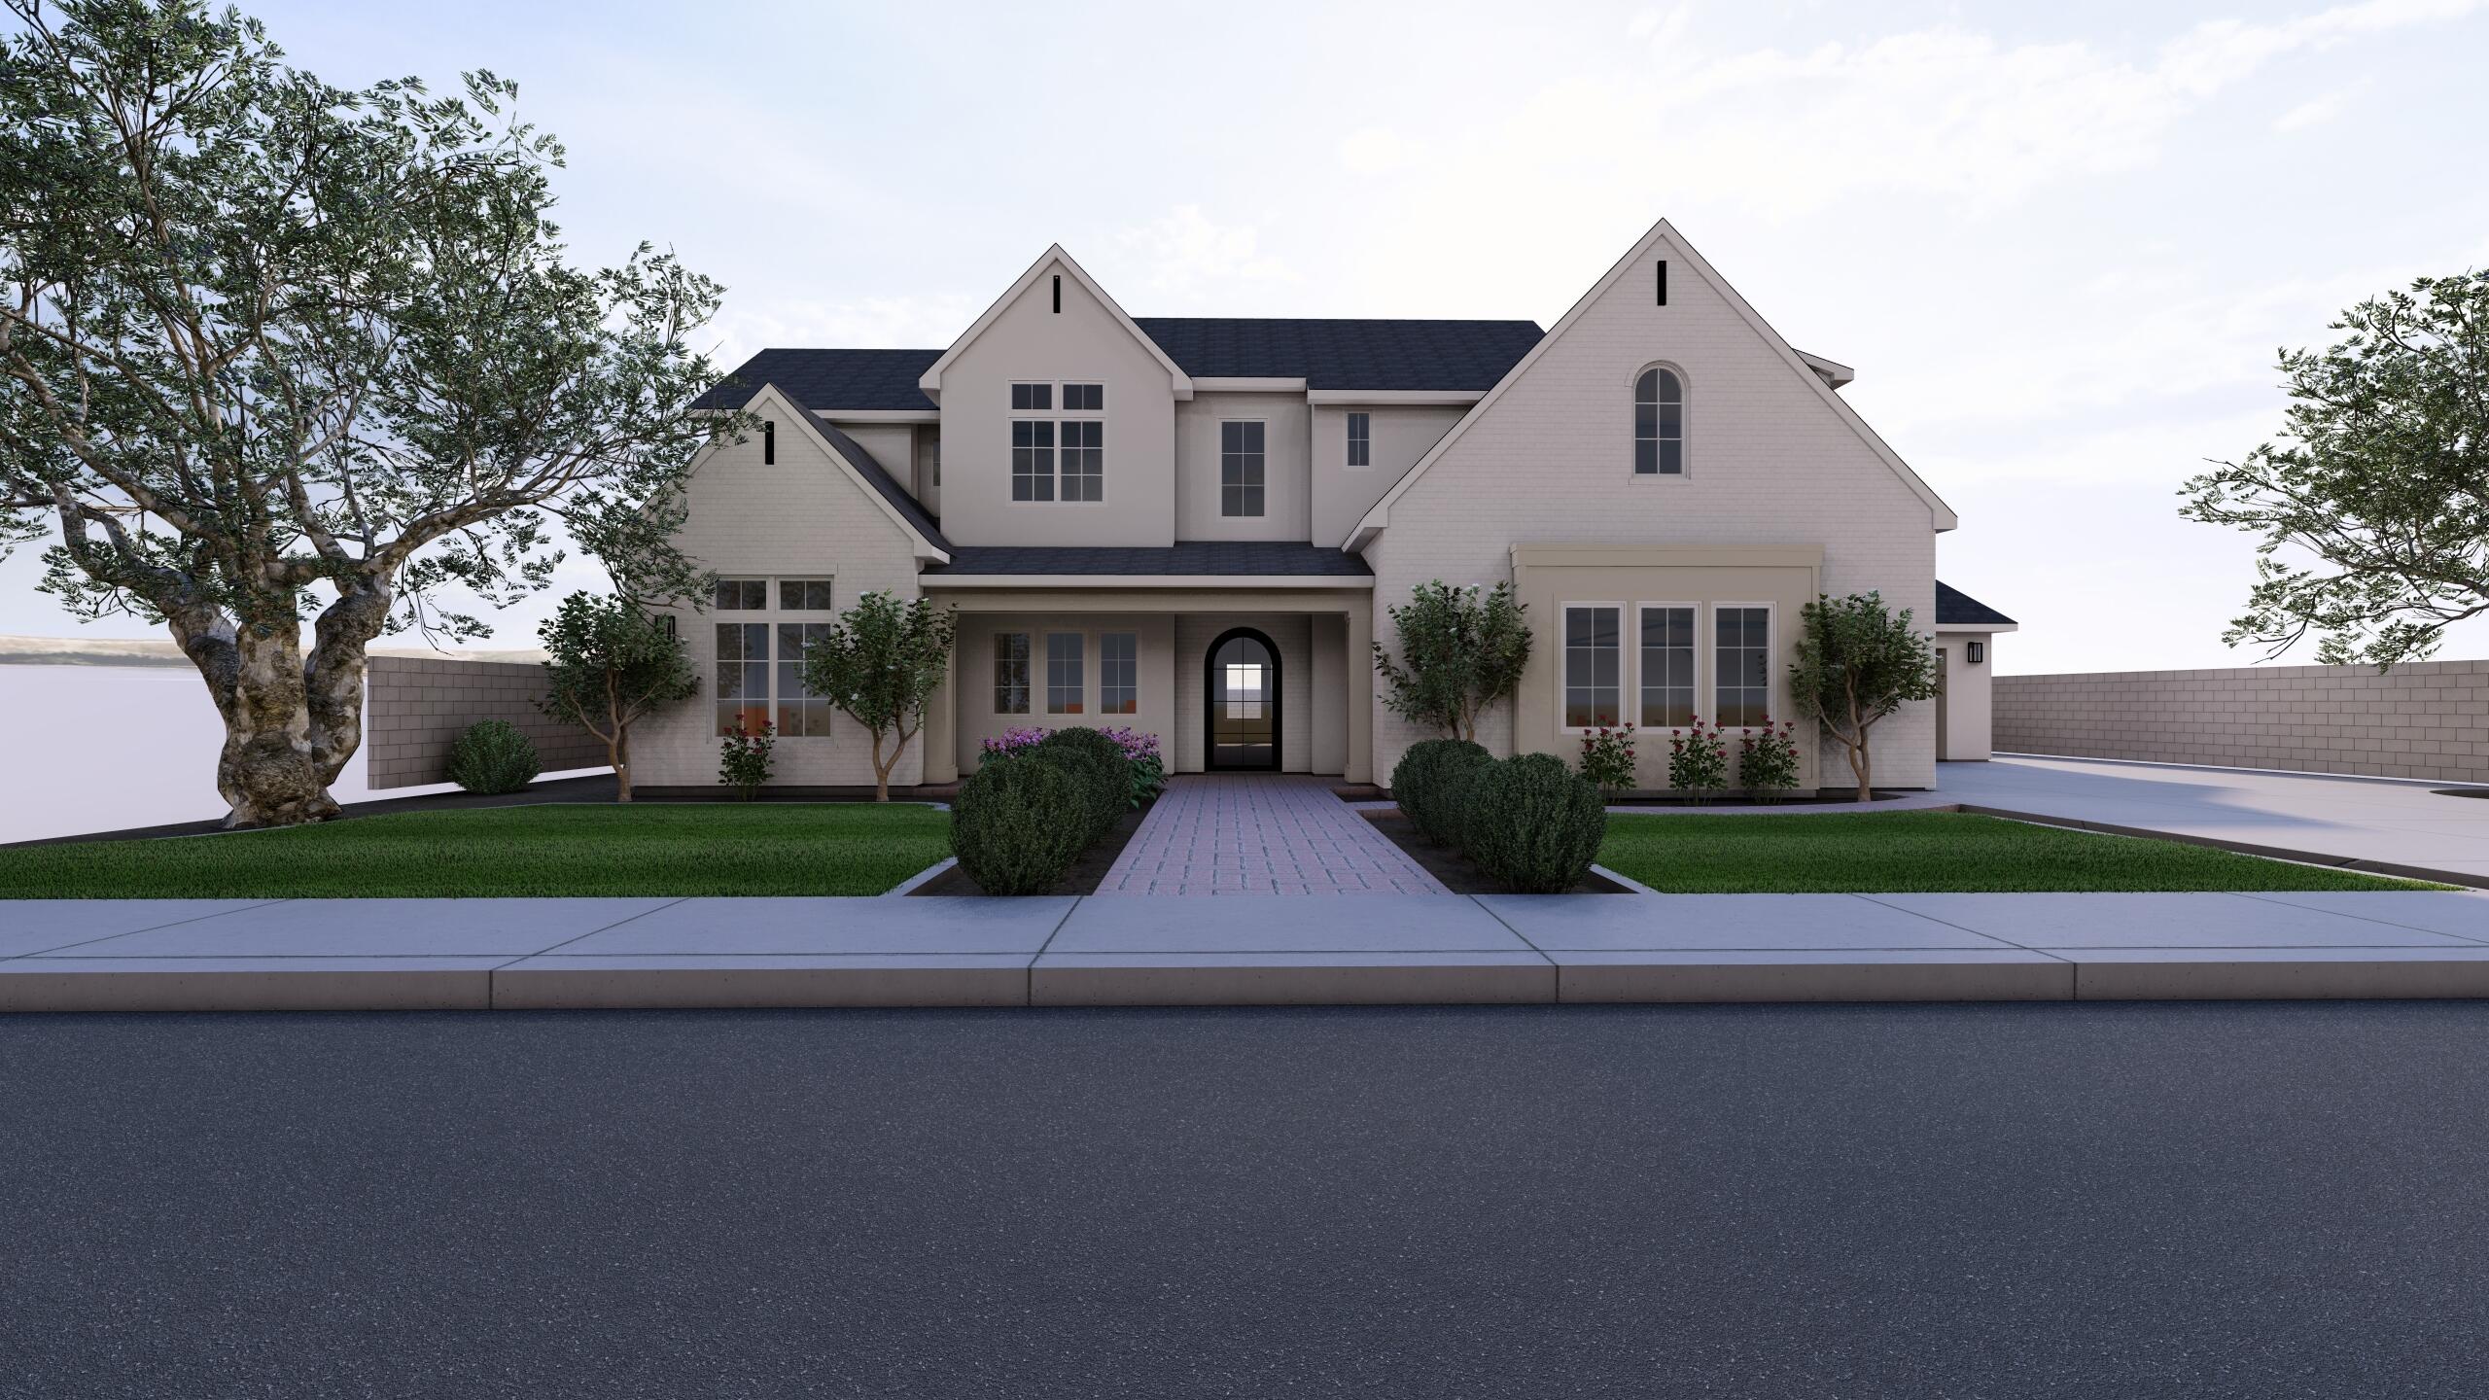
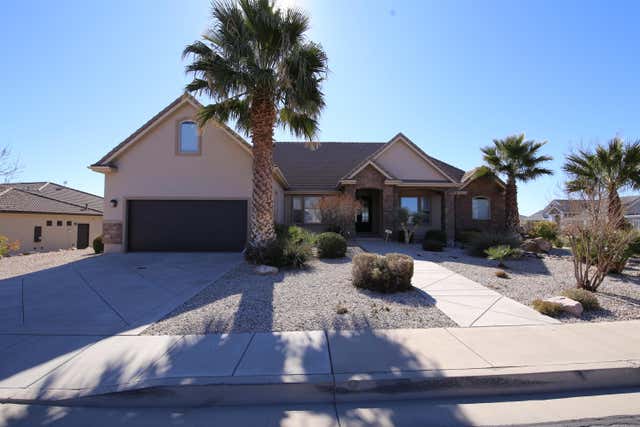
2926 Rowan LN, St George, UT 84790
ARBORS · Washington County
Key Facts
Description
Experience the perfect blend of modern luxury and thoughtful design in this brand-new Strata Homes masterpiece. Located in one of Southern Utah's most desirable communities, this stunning residence offers exceptional craftsmanship, upscale finishes, and a spacious open-concept layout designed for both everyday living and entertaining. The bright and inviting great room flows seamlessly into the gourmet kitchen, featuring premium appliances, custom cabinetry, designer fixtures, and an oversized island that serves as the heart of the home. Expansive windows fill the living spaces with natural light while showcasing Southern Utah's breathtaking scenery. The thoughtfully designed floor plan includes generous bedrooms, a luxurious primary suite with a spa-inspired bathroom, and flexible spaces perfect for a home office, gym, or guest accommodations. Every detail has been carefully selected to provide comfort, style, and functionality. Step outside to enjoy the covered patio and beautifully designed outdoor living space, ideal for relaxing or entertaining year-round. Combining innovative design, quality construction, and the beauty of Southern Utah living, this exceptional new build offers the lifestyle you've been waiting for.
Property Information
Property Type
Residential
Sub-Type
Single Family Residence
Year Built
2026
Stories
2
Living Area
4,416 sq ft
Lot Size
0.56 acres
Garage Spaces
3
Days on Market
1
MLS® Listing#
26-273627
Property Features
Interior
Appliances
Cooling
Heating
Parking
Construction
Foundation
Roof
Community
Utilities
Rooms
- Main
- BathroomSecond
- BedroomMain
- Bedroom 2Second
- Bedroom 3Second
- Bedroom 4Second
- KitchenMain
- LaundryMain
- Living RoomMain
- Master BedroomMain
Schools
- Elementary:
- Crimson View Elementary
- Middle:
- Desert Hills Middle
- High:
- Desert Hills High
Financial Details
HOA
None
Parcel Number
SG-ARBR-13-199
Affordability Calculator
$284,000
Estimated monthly payment
$7,558/mo
Principal $1,136,000 · Est. interest $1,584,821 over 30 yrs
Neighborhood Market Statistics
How this home compares to active listings in St George, UT
- $571,196
- Median Listing Price
- 81
- Median Days on Market
- 2,153
- Median Sq Ft
- $281
- Median Price / Sq Ft
- 1,224
- Active Listings
- This home’s price is 149% above the area median.
- Its price per sq ft is 14% above the area median.
Market statistics compiled from active EXIT Realty® and MLS listings in St George, UT.
Location
Map is currently unavailable for this location.
Points of Interest in St George, UT
Showing the St George area map.
Commute Calculator
Nearby Homes

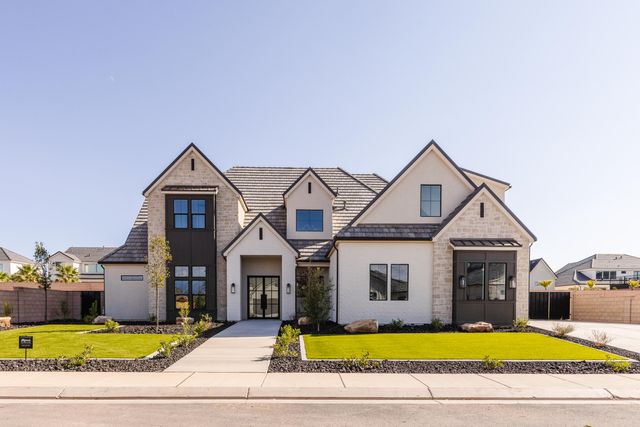
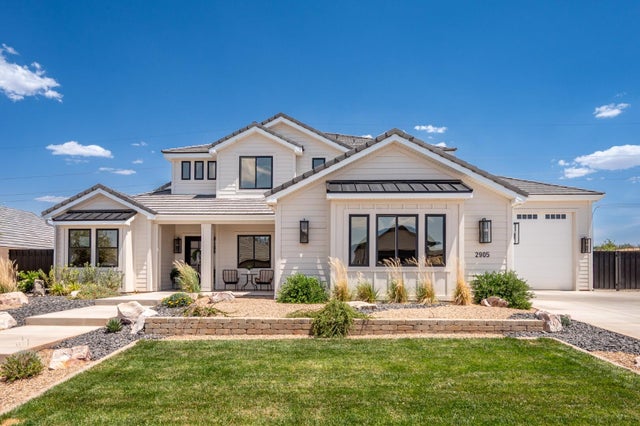

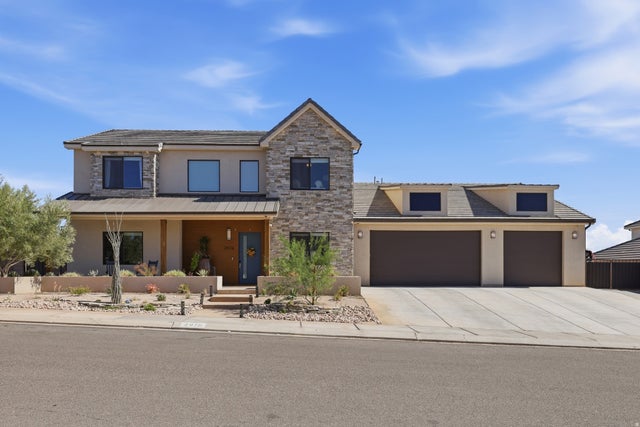

Similar Homes Nearby


Similar Home Values
Comparable nearby listings and their asking prices.
| Address | Price | Beds | Baths | Sq Ft |
|---|---|---|---|---|
| 980 CACTUS CIR, St George, UT | $995,000 | 6 | 4 | 2,797 |
| 980 CACTUS CIR, St. George, UT | $995,000 | 6 | 4 | 5,148 |
| 836 W Las Colinas DR, St George, UT | $995,000 | 6 | 5 | 3,287 |
| 836 W LAS COLINAS DR, St. George, UT | $995,000 | 6 | 5 | 3,287 |
| 722 E 1070 S, St George, UT | $998,000 | 4 | 4 | 3,980 |
| 1684 E 290 S, St George, UT | $999,000 | 7 | 5 | 6,501 |
Moving Cost Estimate
EXIT Agents in St George


Listing Courtesy: ELEMENT REAL ESTATE BROKERS LLC - 4352001991