

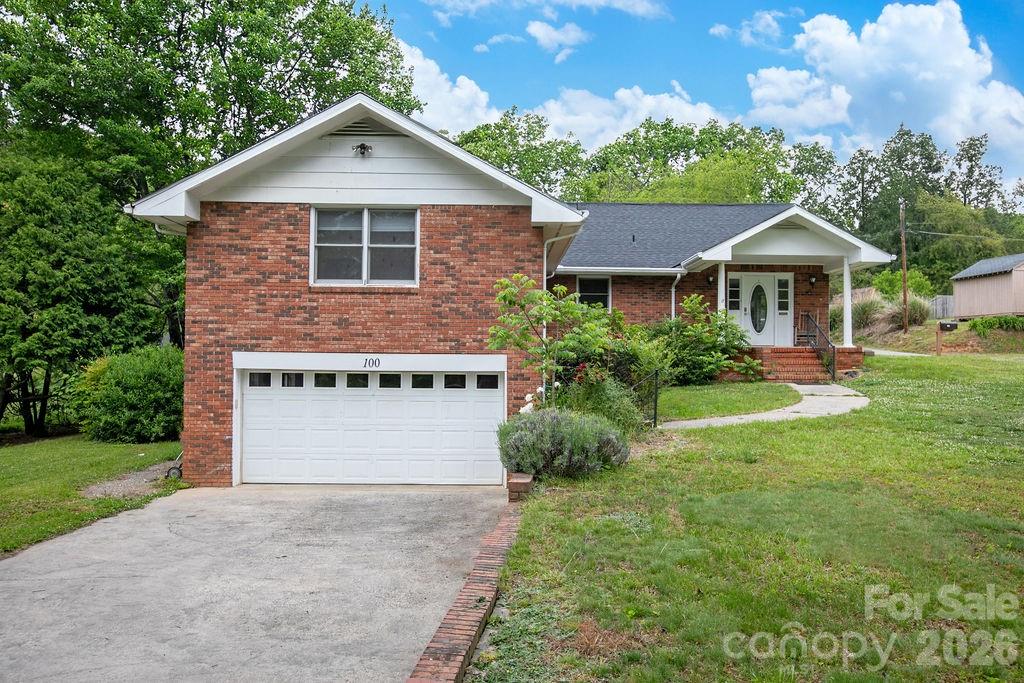
100 Kilpatrick Street, Brevard, NC 28712
None · Transylvania County
Key Facts
Description
A rare find in the heart of Brevard — this classic 4BR/3BA brick home sits on a generous 0.47-acre corner lot in the coveted Railroad Avenue/Lumberyard Arts District, where walkability meets weekend adventure. Step outside and you’re already there: the Estatoe Trail is just around the corner, with the long-awaited Ecusta Trail coming soon. Lumber Arts District, Brevard College, local restaurants, grocery stores, and the middle school are all a short stroll away — the kind of in-town location that’s nearly impossible to find with this much space. Inside, the home offers four comfortable bedrooms and three baths across a well-proportioned layout anchored by a 2-car garage. But the real story is downstairs: an unfinished basement with a partially started conversion — already roughed in and primed for a 2BR/1BA apartment, guest suite, in-law quarters, or income-producing ADU. The bones are there. The vision is yours. The oversized corner lot adds another layer of possibility — room to breathe, garden, entertain, even lots of space for an ADU. Whether you’re looking for a forever home with multigenerational flexibility, a savvy investment, or simply a well-located property with room to grow, 100 Kilpatrick delivers the space, the setting, and the upside. Priced below tax value.
Property Information
Property Type
Residential
Sub-Type
Single Family Residence
Year Built
1960
Living Area
1,983 sq ft
Garage Spaces
2
Zoning
R2
Days on Market
16
MLS® Listing#
4382761
Property Features
Appliances
Cooling
Heating
Flooring
Fireplace
Basement
Parking
Laundry
Patio
Lot Features
Construction
Roof
Other Structures
Utilities
Sewer
Water Source
Schools
- Elementary:
- Brevard
- Middle:
- Brevard
- High:
- Brevard
Financial Details
HOA
None
Assessed Value
$535,520
Parcel Number
8586-54-5555-000
Affordability Calculator
$99,800
Estimated monthly payment
$2,656/mo
Principal $399,200 · Est. interest $556,920 over 30 yrs
Neighborhood Market Statistics
How this home compares to active listings in Brevard, NC
- $571,014
- Median Listing Price
- 100
- Median Days on Market
- 1,907
- Median Sq Ft
- $317
- Median Price / Sq Ft
- 192
- Active Listings
- This home’s price is 13% below the area median.
- Its price per sq ft is 21% below the area median.
Market statistics compiled from active EXIT Realty® and MLS listings in Brevard, NC.
Location
Map is currently unavailable for this location.
Points of Interest in Brevard, NC
Showing the Brevard area map.
Commute Calculator
Nearby Homes


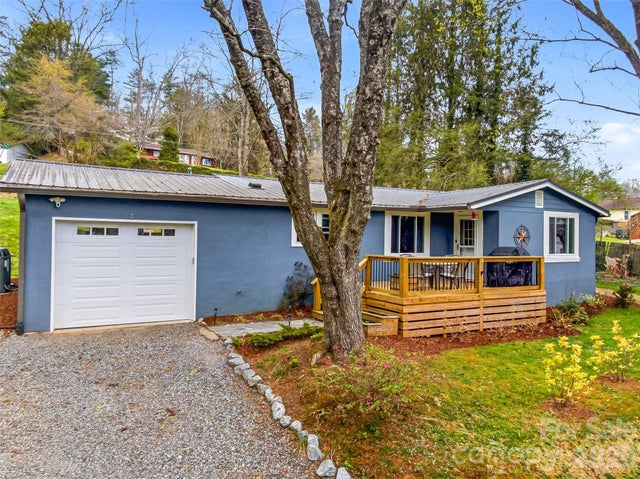

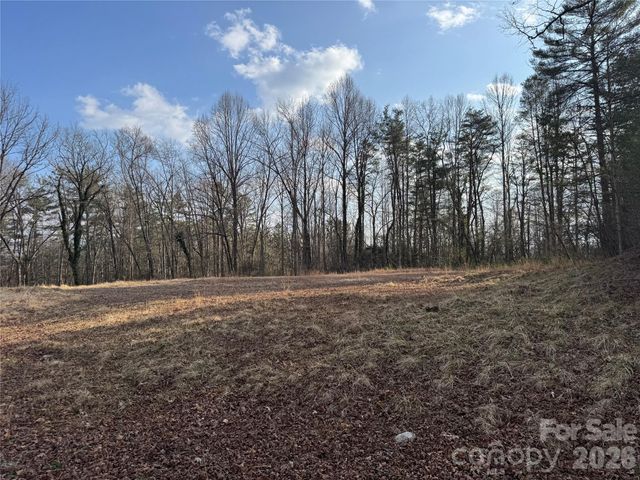
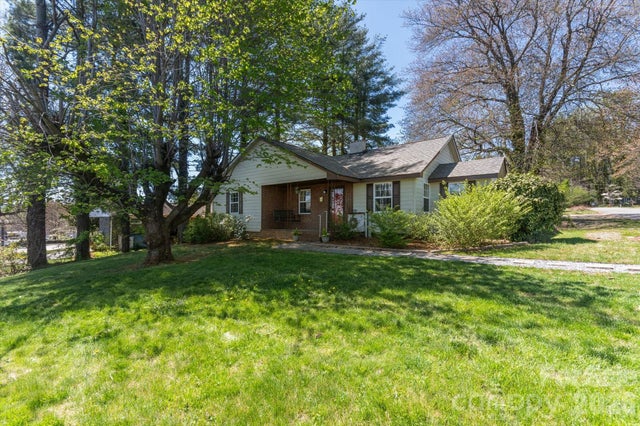
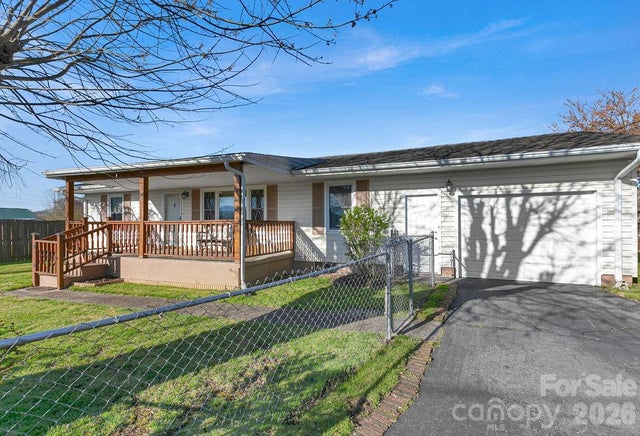
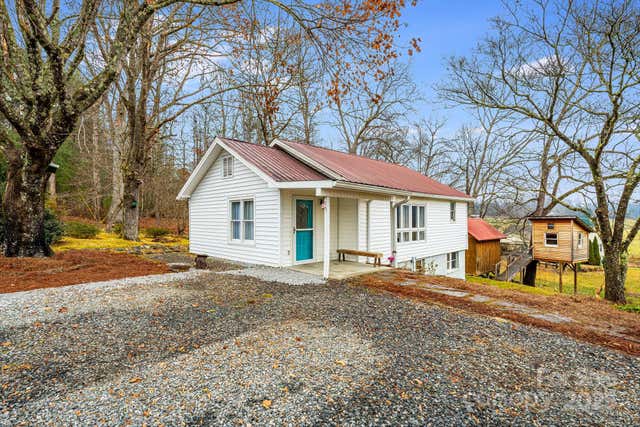
Similar Homes Nearby




Similar Home Values
Comparable nearby listings and their asking prices.
| Address | Price | Beds | Baths | Sq Ft |
|---|---|---|---|---|
| 571 Tsisqua Circle, Brevard, NC | $349,900 | 3 | 2 | 1,418 |
| 177 Tsisqua Circle, Brevard, NC | $351,500 | 3 | 3 | 1,676 |
| 34 Sunset Drive, Brevard, NC | $369,000 | 3 | 1 | 1,360 |
| 195 Whitmire Road, Brevard, NC | $369,500 | 3 | 2 | 1,484 |
| 2760 Ugugu Drive, Brevard, NC | $370,000 | 3 | 3 | 1,127 |
| 105 Parkview Drive, Brevard, NC | $389,000 | 3 | 2 | 1,083 |
Moving Cost Estimate
EXIT Agents in Brevard


Listing Courtesy: Looking Glass Realty - lisa@lookingglassrealty.com
Last Updated: 2026-05-15
1