

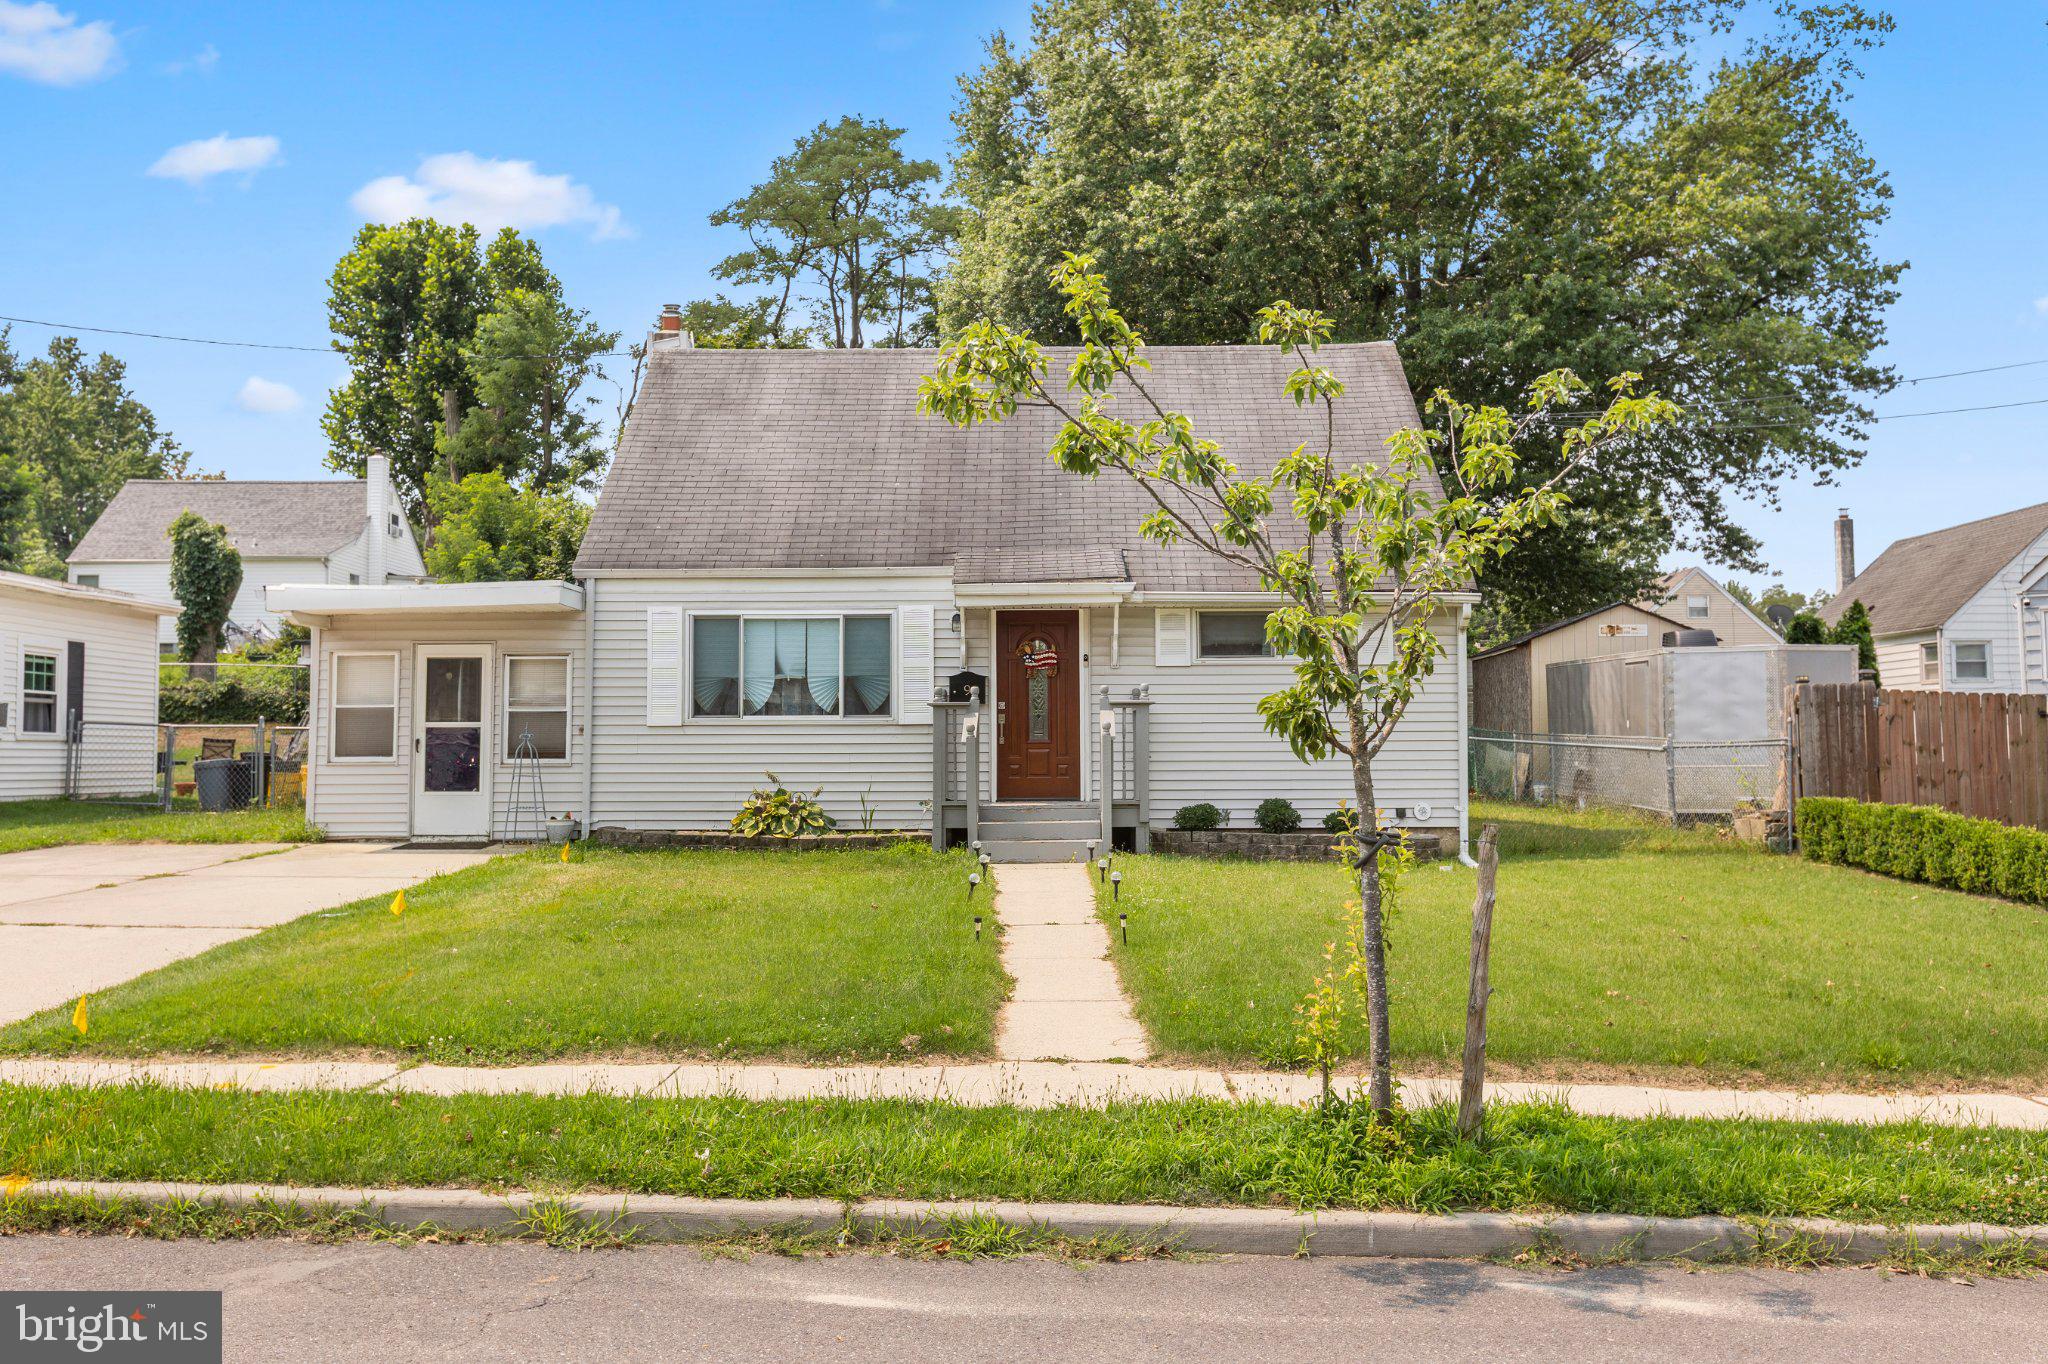
9 SOLOFF, HAMILTON, NJ 08610
NONE AVAILABLE · MERCER County
Key Facts
Description
Welcome to 9 Soloff Dr, a beautifully maintained Cape Cod nestled in a quiet neighborhood. From the moment you arrive, the manicured front yard and inviting walkway offer excellent curb appeal. Step inside to discover a bright, thoughtfully designed layout featuring low-maintenance flooring and large windows that flood the home with natural light. The living room serves as the perfect gathering space, complete with clean neutral paint and a statement light fixture. The kitchen boasts sleek stainless steel appliances with crisp white cabinetry and a tiled backsplash. The main level features two comfortably sized bedrooms, each offering spacious closet storage, alongside a beautifully renovated full bathroom. Upstairs, the second floor opens into a large third bedroom with plenty of flexibility to include a sitting area, or small home office. The attached sunroom is a great versatile space for a play area or morning coffee. A large, dry basement with high ceilings, recessed lighting, and framed drywall offers a blank canvas ready for recreation, a home gym, or ample storage. The large open backyard is a peaceful place to enjoy nature, garden, or entertain. place to enjoy the quiet nature. Situated just a quarter-mile from Kishardt Elementary School and offering easy access to I-295 and I-195 for an easy commute.
Property Information
Property Type
Residential
Sub-Type
Single Family Residence
Structure Type
House
Year Built
1952
Living Area
1,041 sq ft
Lot Size
0.14 acres
Parking Spaces
4
Zoning
RES
Days on Market
7
MLS® Listing#
NJME2080688
Property Features
Appliances
Cooling
Heating
Basement
Pool
Parking
Construction
Foundation
Sewer
Water Source
Schools
- District:
- HAMILTON TOWNSHIP
Financial Details
HOA
None
Annual Taxes
$5,606
Tax year 2025
Assessed Value
$163,000
Parcel Number
03-02409-00002
Directions
On Soloff Dr off of W Baylor Dr
Affordability Calculator
$72,000
Estimated monthly payment
$1,916/mo
Principal $287,999 · Est. interest $401,785 over 30 yrs
Neighborhood Market Statistics
How this home compares to active listings in HAMILTON, NJ
- $445,349
- Median Listing Price
- 28
- Median Days on Market
- 1,476
- Median Sq Ft
- $283
- Median Price / Sq Ft
- 181
- Active Listings
- This home’s price is 19% below the area median.
- Its price per sq ft is 22% above the area median.
Market statistics compiled from active EXIT Realty® and MLS listings in HAMILTON, NJ.
Location
Map is currently unavailable for this location.
Points of Interest in HAMILTON, NJ
Showing the HAMILTON area map.
Commute Calculator
Nearby Homes

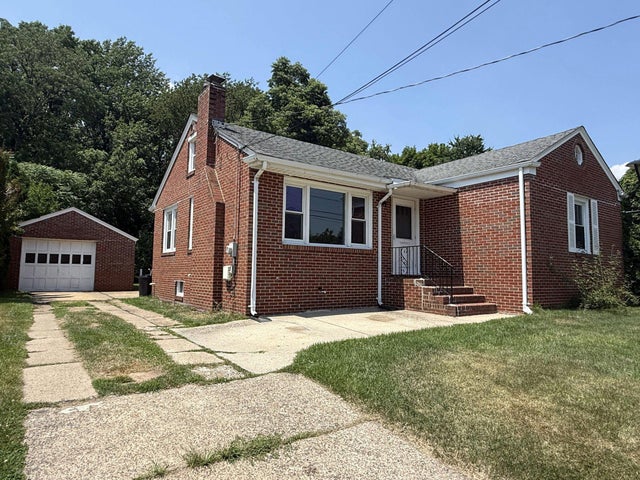
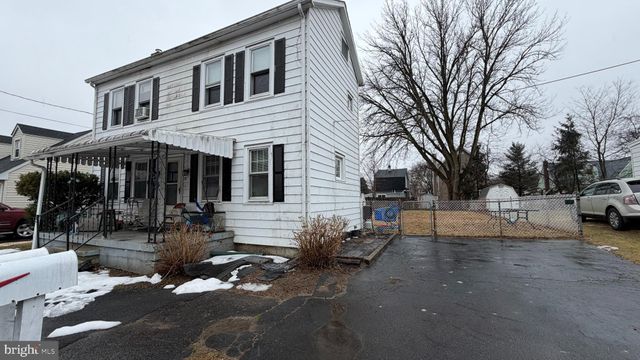

Similar Homes Nearby


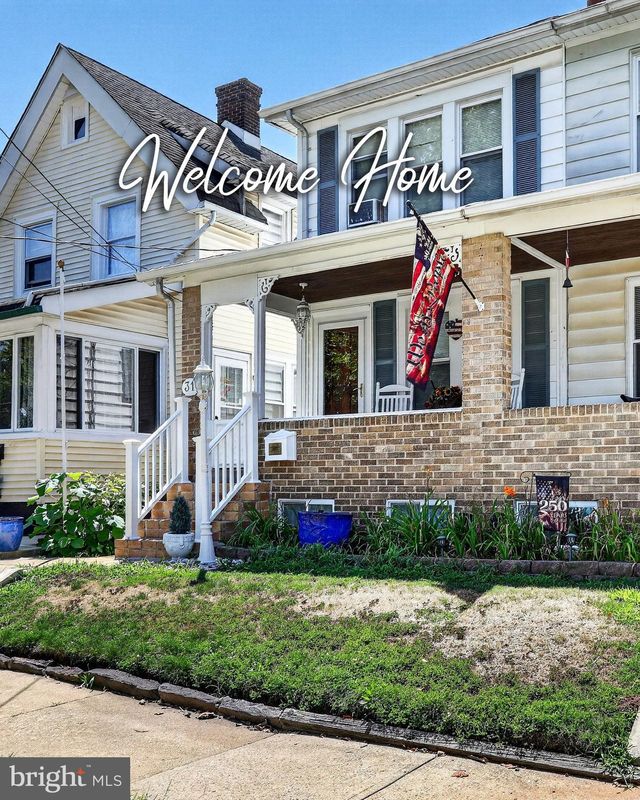


Similar Home Values
Comparable nearby listings and their asking prices.
| Address | Price | Beds | Baths | Sq Ft |
|---|---|---|---|---|
| 113 PARKER PLACE, HAMILTON, NJ | $259,000 | 3 | 1 | 1,477 |
| 1807 SILVER COURT, HAMILTON, NJ | $259,000 | 2 | 1 | 852 |
| 31 REEGER AVENUE, HAMILTON, NJ | $279,900 | 3 | 1 | 1,040 |
| 66 MULBERRY COURT, HAMILTON, NJ | $282,500 | 2 | 2 | 1,100 |
| 314 JOSEPH STREET, HAMILTON, NJ | $285,000 | 3 | 2 | 1,020 |
| 517 E BROWN STREET, HAMILTON, NJ | $289,999 | 2 | 1 | 1,512 |
Moving Cost Estimate
EXIT Agents in HAMILTON


Listing Courtesy: CAPC Brokerage, LLC - 9732911393