

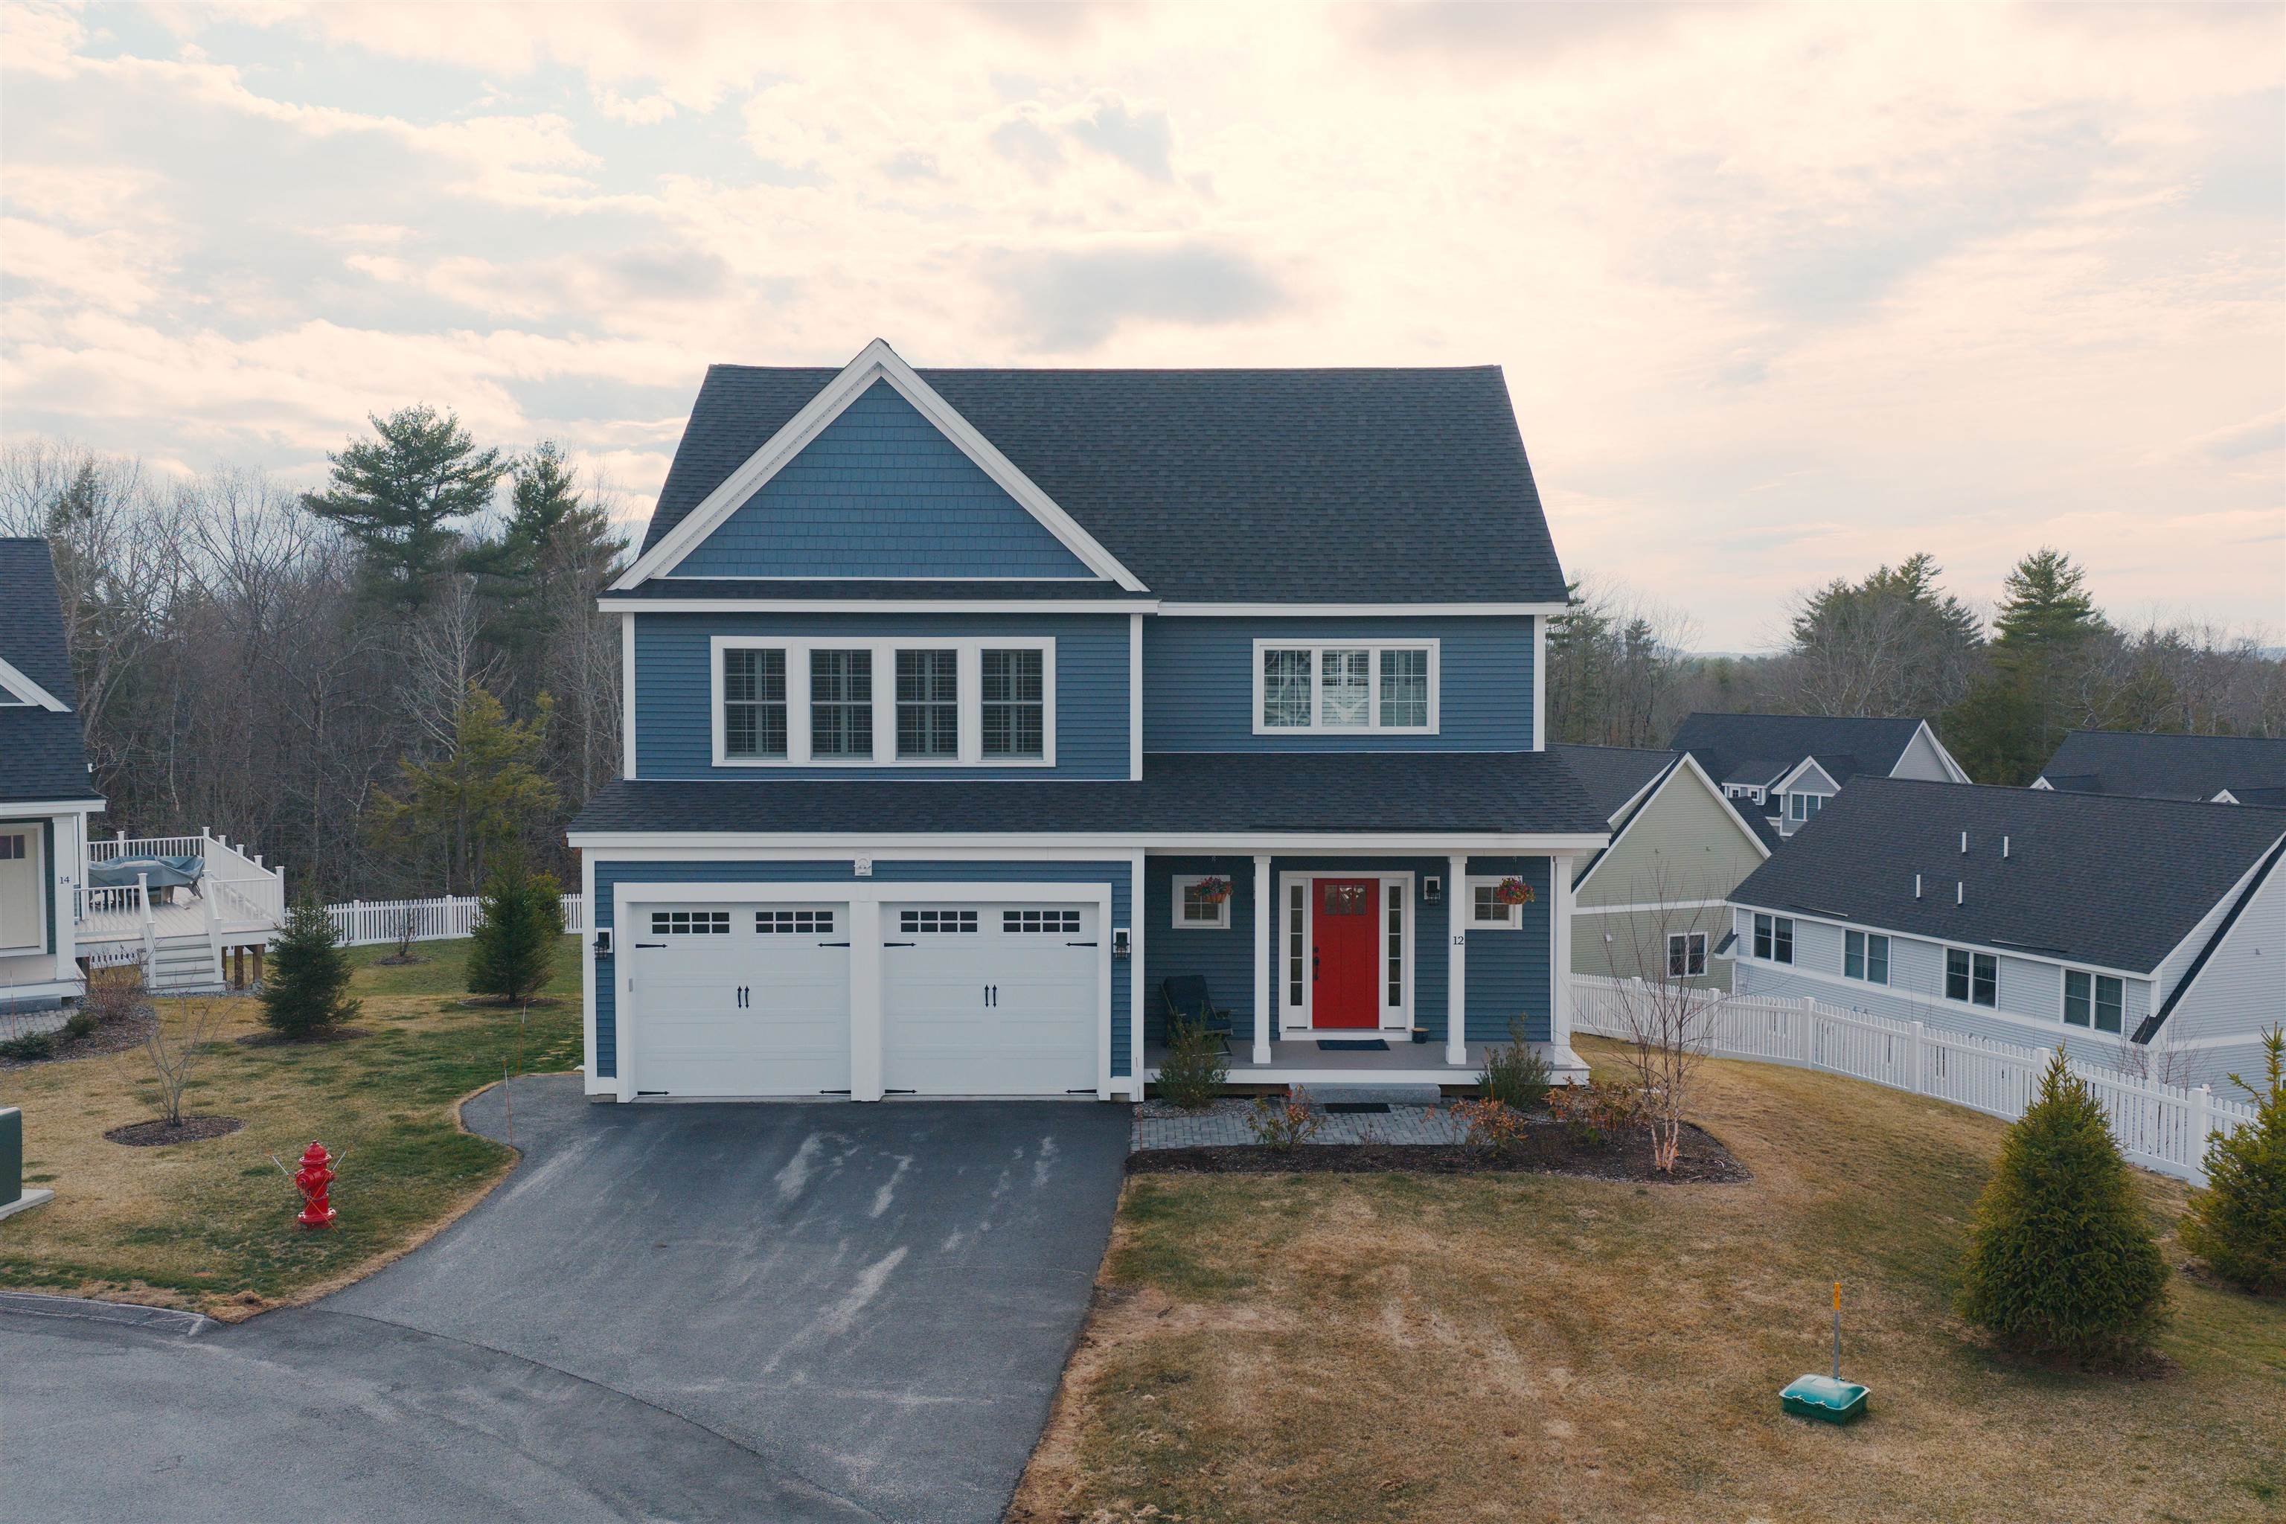
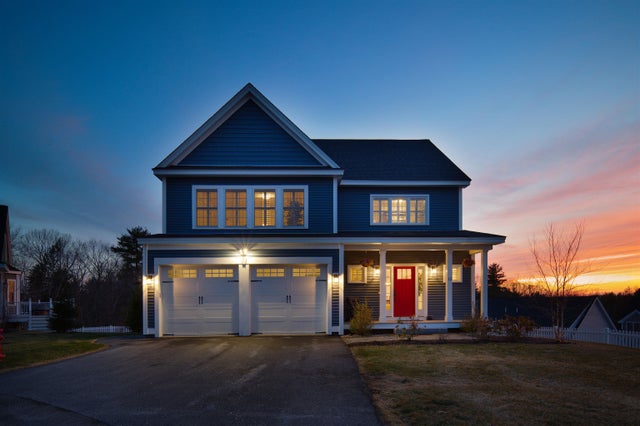
12 Summit Circle, Newmarket, NH 03857
Stonehill Pointe · Rockingham County
Key Facts
Presented by: Polina Prusevich - Phone: 603-978-5054
Description
Experience peace and tranquility in this custom-built Craftsman-style home, perfectly positioned on an elevated lot at the end of a cul-de-sac with distant mountain views in Newmarket’s sought-after Stonehill Pointe community. Built in November 2023 by Chinburg Builders, this Energy Star Certified home showcases high-end finishes throughout, including plantation shutters, birch hardwood floors, a sliding barn door, tiled mudroom with laundry, propane gas fireplace, and luxury spa-like tiled bathrooms. From the moment you arrive, you’re welcomed into a warm and inviting open-concept filled with natural light. The beautifully designed custom kitchen, featuring a large quartz island and stainless steel appliances, flows effortlessly into the dining and living areas that is perfect for both everyday living and entertaining. A sun-filled four-season room and adjacent deck invites you to relax while taking in stunning sunset views year-round overlooking a spacious, fenced-in backyard. Both first- and second-floor primary suites with en-suite luxury baths and generous-sized walk-in closets offer versatility for a variety of living arrangements. Head up the stairs to a spacious open alcove perfect for a home office or reading nook, along with two additional bedrooms and a full tiled bath with a tub. A walk-out daylight basement with a patio slider offers excellent potential for future finished living space. This low-maintenance turnkey home is conveniently located minutes to charming downtown Newmarket, UNH, Portsmouth, and Seacoast beaches, with easy access to lakes, mountains, hiking trails, and year-round outdoor recreation. Convenient commuter routes to Boston and Portland complete the offering.
Property Information
Property Type
Residential
Sub-Type
Condominium
Style
Craftsman
Year Built
2023
Stories
2
Living Area
3,920 sq ft
Garage Spaces
2
Parking Spaces
2
Zoning
R2
Days on Market
97
MLS® Listing#
5081909
Property Features
Interior
Appliances
Cooling
Heating
Flooring
Basement
Parking
Patio
Lot Features
Roof
Utilities
Sewer
Water Source
Schools
- Elementary:
- Newmarket Elem School
- Middle:
- Newmarket Junior High School
- High:
- Newmarket Senior HS
- District:
- Newmarket SAU #31
Financial Details
HOA
$437 / Monthly
Annual Taxes
$17,670
Tax year 2025
Directions
Route 108 to Hersey Lane, right onto Summit Circle. Follow to end of cul-de-sac to #12.
Affordability Calculator
$189,980
Estimated monthly payment
$5,056/mo
Principal $759,920 · Est. interest $1,060,156 over 30 yrs
Location
Map is currently unavailable for this location.
Points of Interest in Newmarket, NH
Showing the Newmarket area map.
Commute Calculator
Nearby Homes
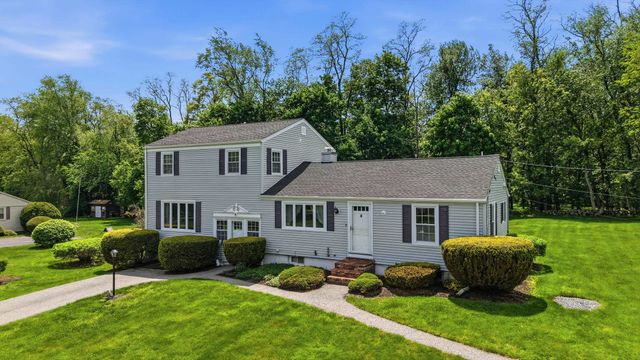

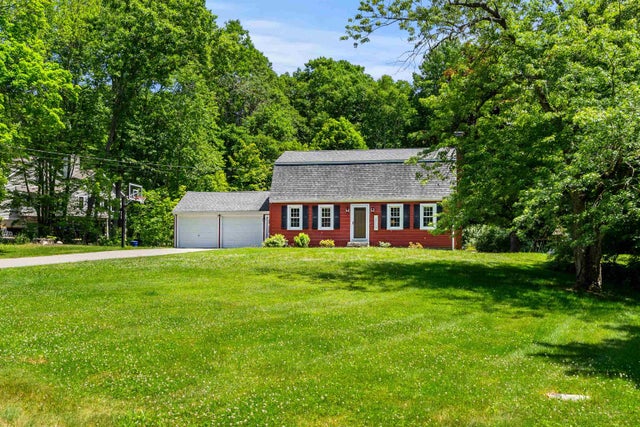


Similar Homes Nearby


Similar Home Values
Comparable nearby listings and their asking prices.
| Address | Price | Beds | Baths | Sq Ft |
|---|---|---|---|---|
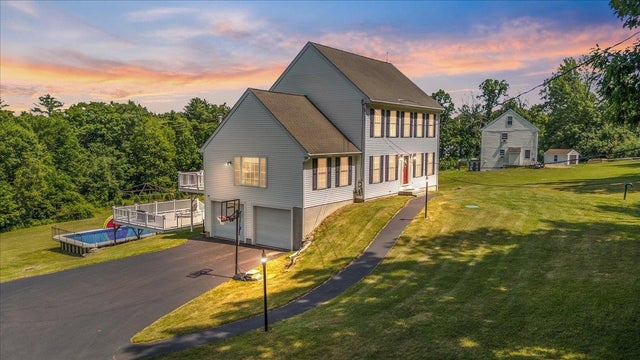
| 43 Ladyslipper Drive, Newmarket, NH | $699,900 | 3 | 3 | 1,980 |
| 50 GREAT HILL Road, Newmarket, NH | $699,900 | 5 | 2 | 2,332 |
| 248 Grant Road, Newmarket, NH | $799,000 | 3 | 3 | 2,408 |
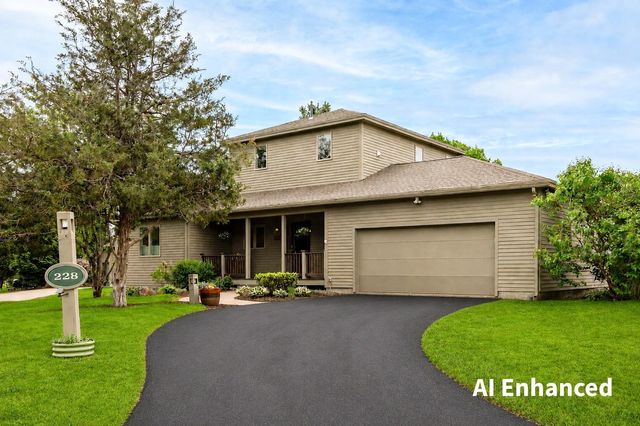
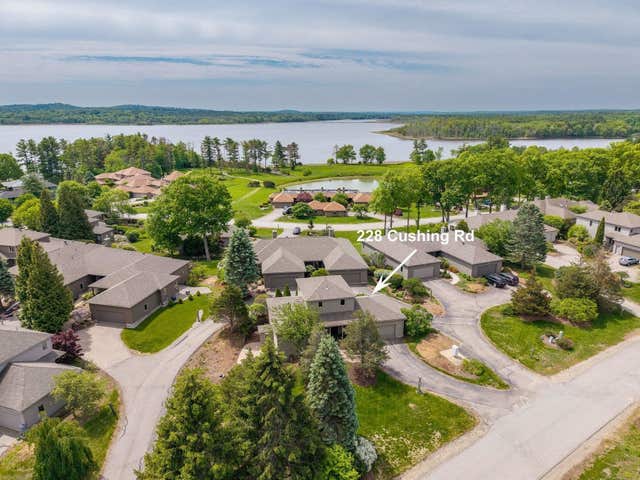
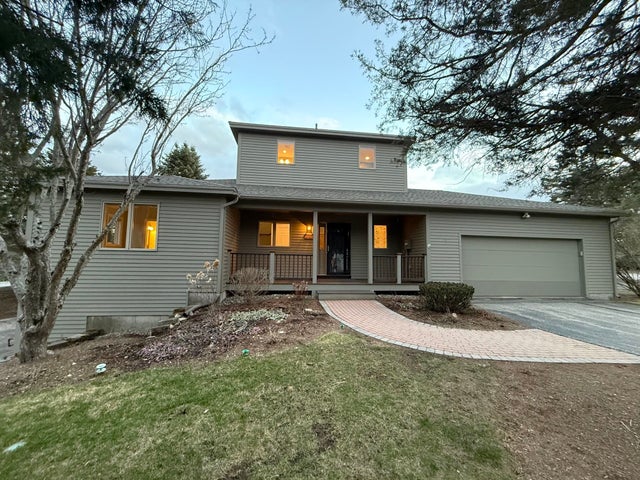
| 228 Cushing Road, Newmarket, NH | $799,900 | 3 | 4 | 2,569 |
| 228 Cushing Road A, Newmarket, NH | $799,900 | 3 | 4 | 2,569 |
| 228 Cushing Road, Newmarket, NH | $850,000 | 3 | 4 | 2,569 |
Moving Cost Estimate
EXIT Agents in Newmarket


