

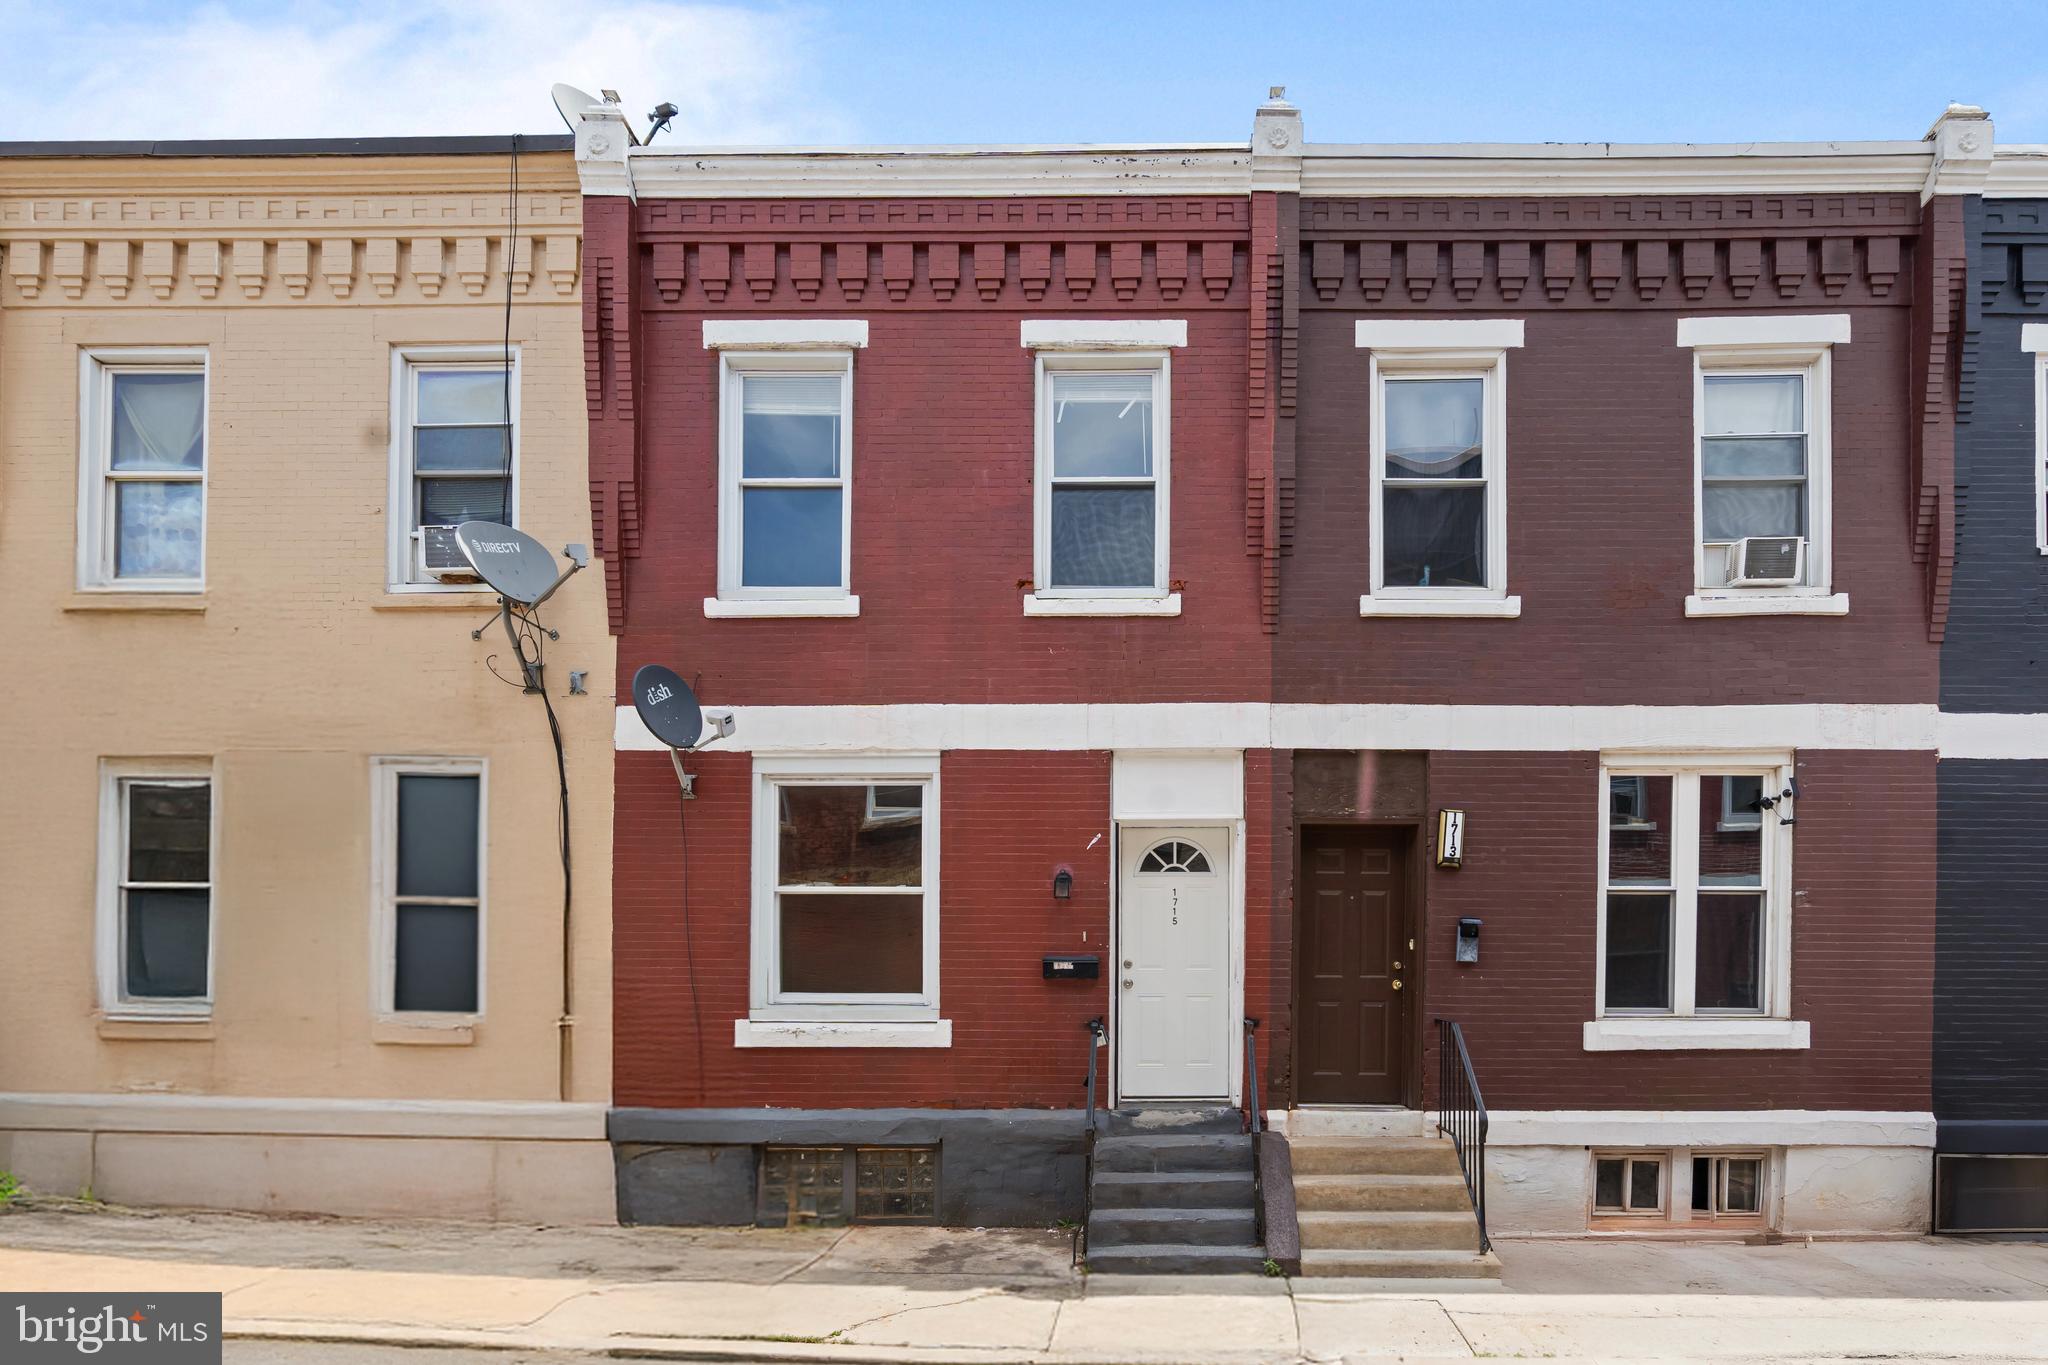
1715 N LECOUNT STREET, PHILADELPHIA, PA 19121
PHILADELPHIA · PHILADELPHIA County
Key Facts
Description
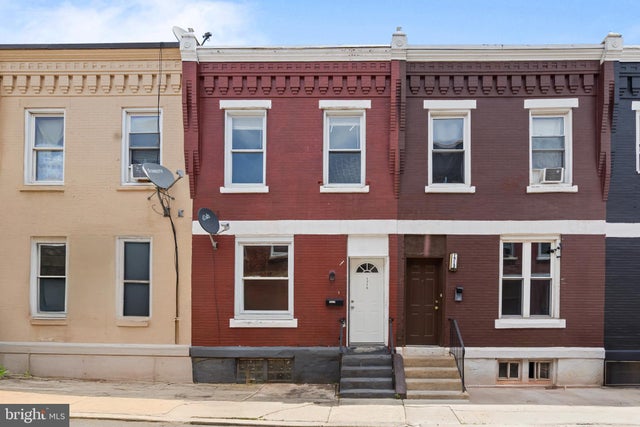
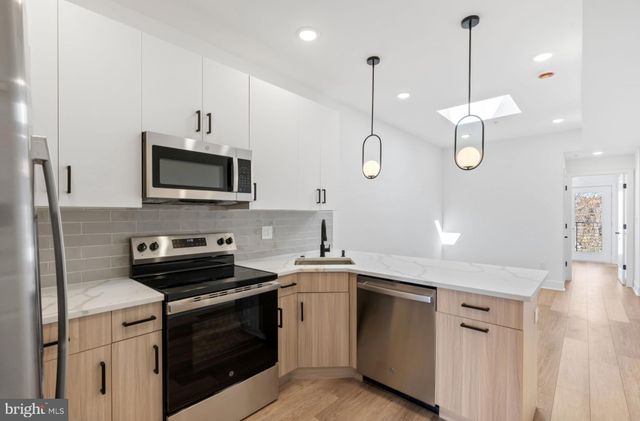
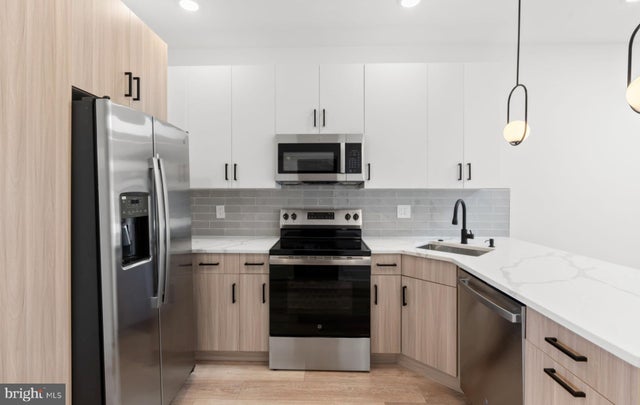
Welcome to 1715 N LeCount Street, a recently remodeled 3-bedroom, 1.5-bath home located in rapidly appreciating Brewerytown. Situated on a block featuring new construction and ongoing development, this home offers an incredible opportunity to own in one of Philadelphia’s fastest-growing neighborhoods. The main level features a spacious living area, an updated kitchen with stainless steel appliances, and a convenient first-floor half bath. Upstairs, you’ll find three bedrooms and a full bathroom. Additional highlights include central air conditioning, a full basement ideal for storage, and a fenced backyard perfect for relaxing or entertaining. At this affordable price point, this home represents exceptional value for both owner-occupants and investors alike. Eligible buyers may even be able to purchase this home with less than $3,000 out of pocket through various financing and down payment assistance programs. Conveniently located near neighborhood restaurants, parks, and major commuter routes, this move-in-ready home is one you won’t want to miss.
Property Information
Property Type
Residential
Sub-Type
Townhouse
Structure Type
Townhouse
Year Built
1915
Living Area
984 sq ft
Lot Size
0.02 acres
Lot Dimensions
15.00 x 50.00
Zoning
RSA5
Days on Market
1
MLS® Listing#
PAPH2639130
Property Features
Appliances
Cooling
Heating
Basement
Pool
Parking
Foundation
Sewer
Water Source
Schools
- District:
- PHILADELPHIA CITY
Financial Details
HOA
None
Annual Taxes
$2,498
Tax year 2025
Assessed Value
$178,500
Parcel Number
324121100
Directions
GPS
Affordability Calculator
$40,000
Estimated monthly payment
$1,064/mo
Principal $160,000 · Est. interest $223,214 over 30 yrs
Neighborhood Market Statistics
How this home compares to active listings in PHILADELPHIA, PA
- $302,964
- Median Listing Price
- 85
- Median Days on Market
- 1,344
- Median Sq Ft
- $196
- Median Price / Sq Ft
- 5,939
- Active Listings
- This home’s price is 34% below the area median.
- Its price per sq ft is 4% above the area median.
Market statistics compiled from active EXIT Realty® and MLS listings in PHILADELPHIA, PA.
Location
Map is currently unavailable for this location.
Points of Interest in PHILADELPHIA, PA
Showing the PHILADELPHIA area map.
Commute Calculator
Nearby Homes



Similar Homes Nearby


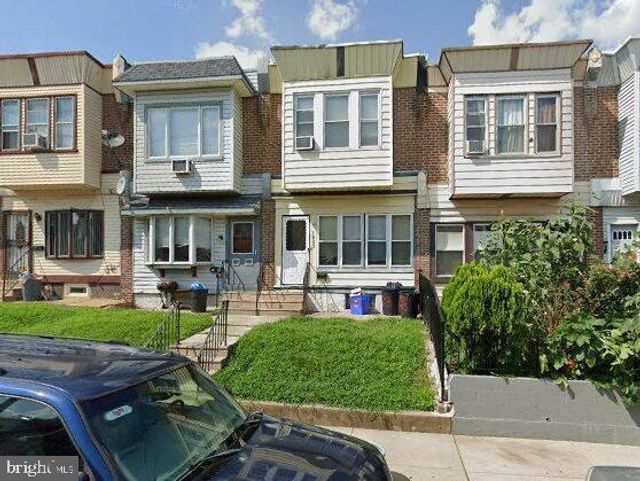
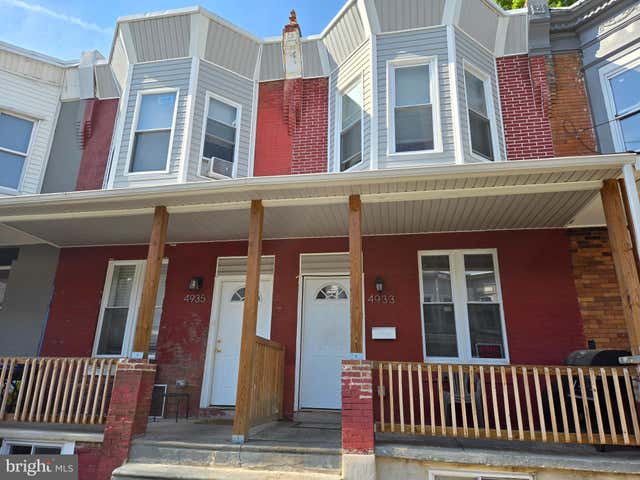
Similar Home Values
Comparable nearby listings and their asking prices.
| Address | Price | Beds | Baths | Sq Ft |
|---|---|---|---|---|
| 3553 KENSINGTON AVENUE, PHILADELPHIA, PA | $140,000 | 4 | — | 1,360 |
| 6344 SAYBROOK AVENUE, PHILADELPHIA, PA | $140,000 | 3 | 1 | 1,120 |
| 867 N FALLON STREET, PHILADELPHIA, PA | $140,000 | 3 | 1 | 1,260 |
| 4941 OLIVE STREET, PHILADELPHIA, PA | $140,000 | 3 | 1 | 1,110 |
| 1623 WORRELL STREET, PHILADELPHIA, PA | $140,000 | 3 | 1 | 1,140 |
| 4933 RENO STREET, PHILADELPHIA, PA | $140,000 | 3 | 1 | 1,216 |
Moving Cost Estimate
EXIT Agents in PHILADELPHIA


Listing Courtesy: Keller Williams Real Estate-Langhorne - 2157576100