

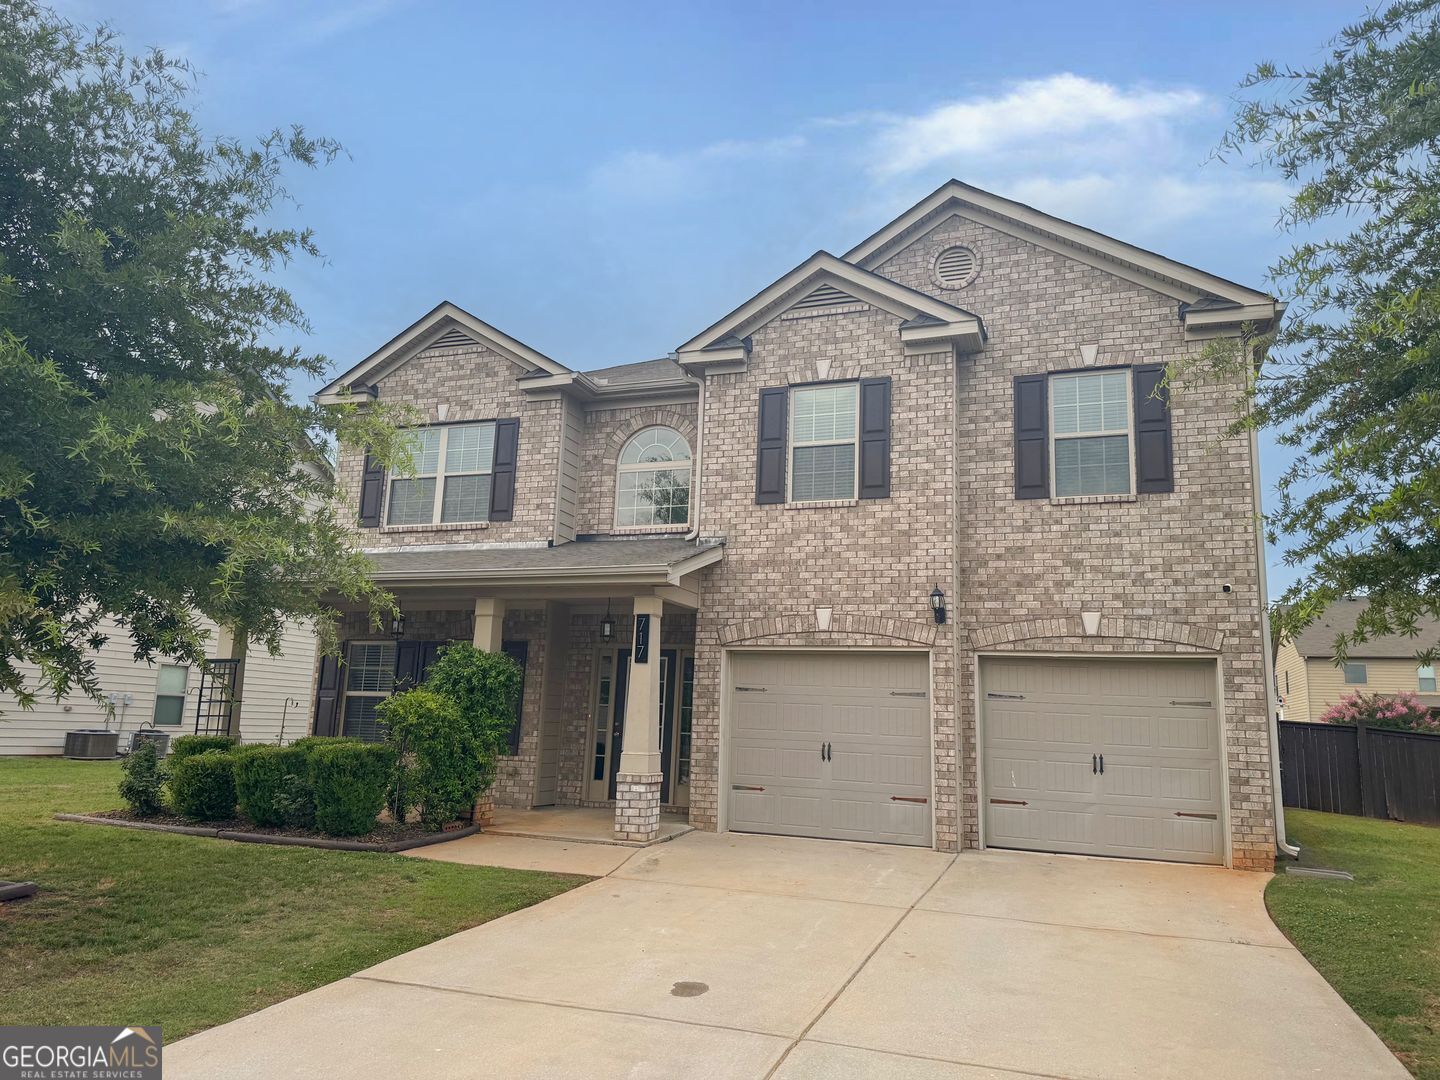
717 Melanie Jean DR, McDonough, GA 30252
Lakemont · Henry County
Key Facts
Description
This beautiful two-story home has been refreshed with new interior paint and new carpet, creating a clean and inviting atmosphere for its next owner. The thoughtfully designed floor plan offers ample living space, including a separate formal living room, a spacious family room, and a dedicated dining area, providing flexibility for both everyday living and entertaining. The heart of the home is the expansive kitchen, which offers abundant cabinet and countertop space, making it ideal for those who enjoy cooking and hosting gatherings. The kitchen overlooks the family room and cozy fireplace, creating an open-concept feel that allows for easy interaction between living and dining spaces. The spacious layout continues throughout the home, offering comfortable room sizes and functional living areas designed to accommodate a variety of lifestyles. Large windows provide natural light, enhancing the home's bright and welcoming feel. Conveniently located within minutes of downtown McDonough, the property offers easy access to a variety of restaurants, shopping centers, local businesses, entertainment venues, and community events. Residents can enjoy the charm of McDonough's historic downtown district while still benefiting from the conveniences of nearby retail and service establishments. The location also provides access to major roadways, making commuting throughout the metro Some photos are virtually staged.
Property Information
Property Type
Residential
Sub-Type
Single Family Residence
Structure Type
House
Year Built
2016
Living Area
2,921 sq ft
Lot Size
0.23 acres
Garage Spaces
2
Parking Spaces
2
Days on Market
44
MLS® Listing#
10780873
Property Features
Interior
Appliances
Cooling
Heating
Flooring
Basement
Parking
Laundry
Fencing
Lot Features
Construction
Roof
Community
Utilities
Sewer
Water Source
Rooms
- Dining Room
Schools
- Elementary:
- Walnut Creek
- Middle:
- McDonough
- High:
- McDonough
Financial Details
HOA
$500 / Annually
Annual Taxes
$6,121
Tax year 2025
Parcel Number
107B01144000
Directions
GPS friendly
Affordability Calculator
$74,800
Estimated monthly payment
$1,991/mo
Principal $299,200 · Est. interest $417,411 over 30 yrs
Neighborhood Market Statistics
How this home compares to active listings in McDonough, GA
- $395,819
- Median Listing Price
- 45
- Median Days on Market
- 2,622
- Median Sq Ft
- $158
- Median Price / Sq Ft
- 1,172
- Active Listings
- This home’s price is 6% below the area median.
- Its price per sq ft is 19% below the area median.
Market statistics compiled from active EXIT Realty® and MLS listings in McDonough, GA.
Location
Map is currently unavailable for this location.
Points of Interest in McDonough, GA
Showing the McDonough area map.
Commute Calculator
Nearby Homes

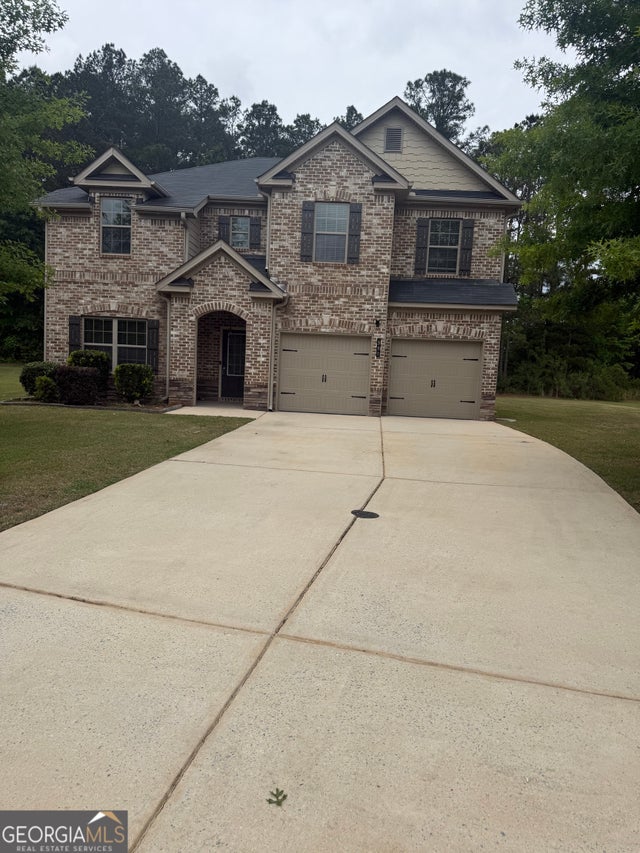
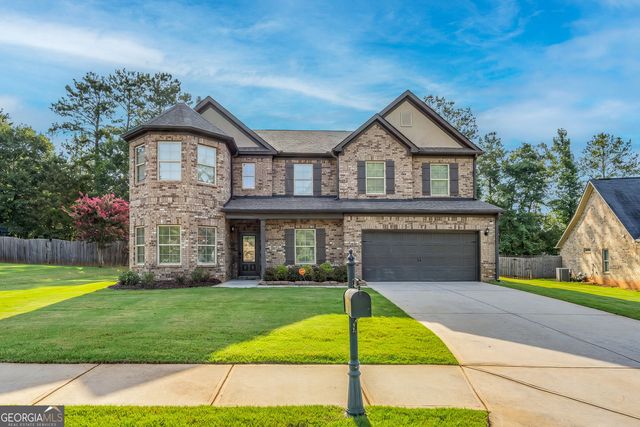


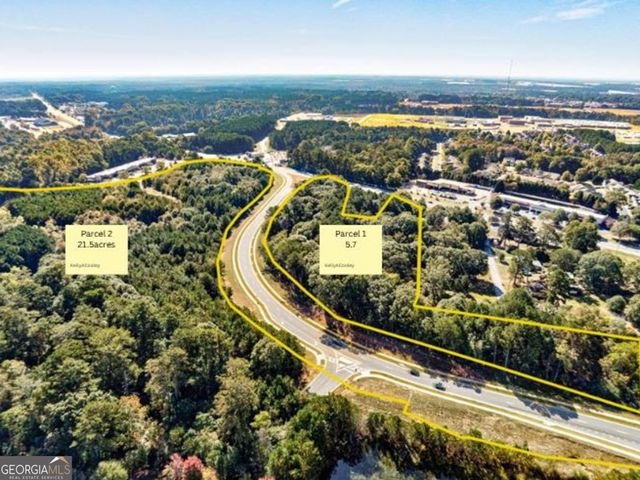
Similar Homes Nearby

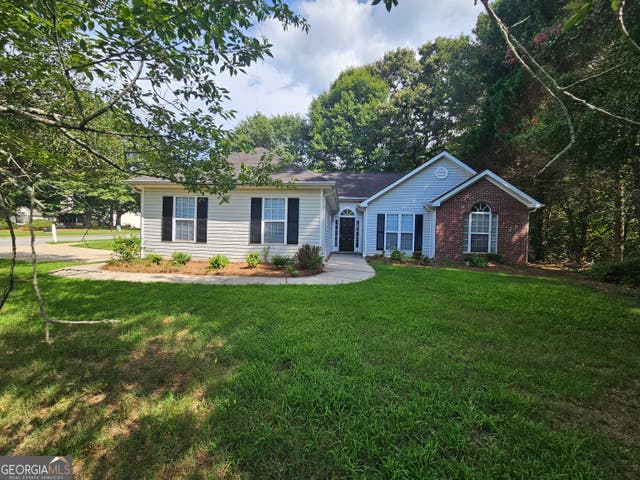

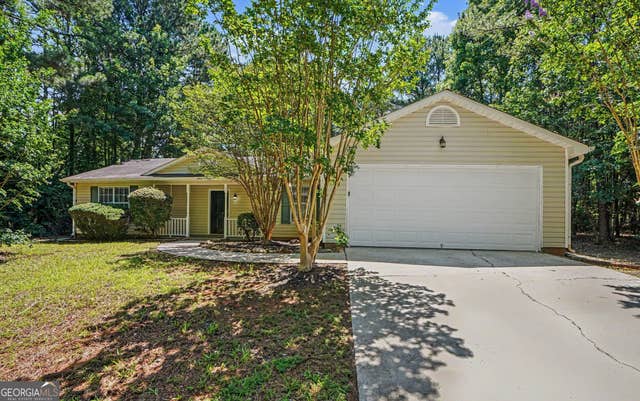

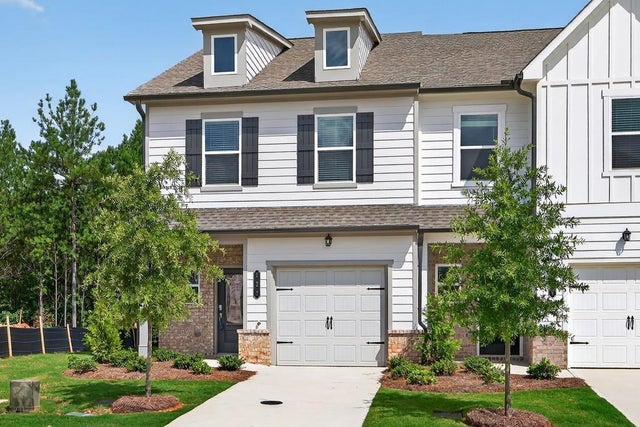
Similar Home Values
Comparable nearby listings and their asking prices.
| Address | Price | Beds | Baths | Sq Ft |
|---|---|---|---|---|
| 1225 Lafayette Square, Mcdonough, GA | $262,500 | 3 | 2 | 1,632 |
| 1110 Chateau TER, McDonough, GA | $263,900 | 3 | — | 1,391 |
| 103 Honey Lane, Mcdonough, GA | $264,900 | 3 | 2 | 1,346 |
| 103 Honey LN, McDonough, GA | $264,900 | 3 | — | 1,346 |
| 8160 Chapman TER, McDonough, GA | $264,900 | 3 | — | 1,395 |
| 120 Hazel Drive, Mcdonough, GA | $264,999 | 3 | 3 | 1,552 |
Moving Cost Estimate
EXIT Agents in McDonough


Listing Courtesy: eXp Realty - 8889599461