

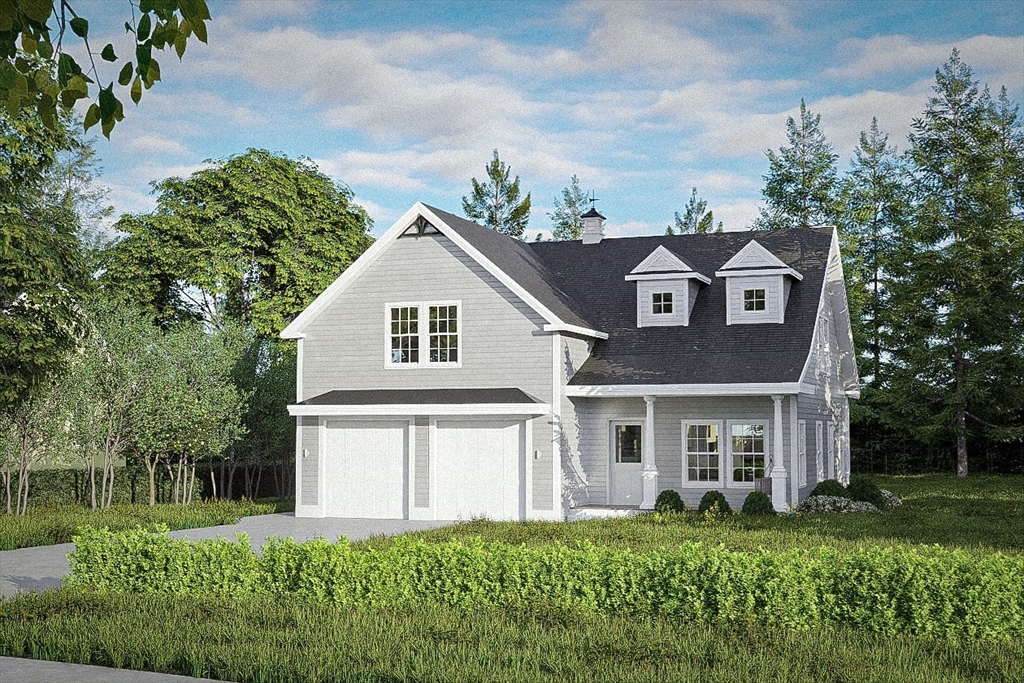
24 Glenmere Circle, Reading, MA 01867
West Side · Middlesex County
Key Facts
Description
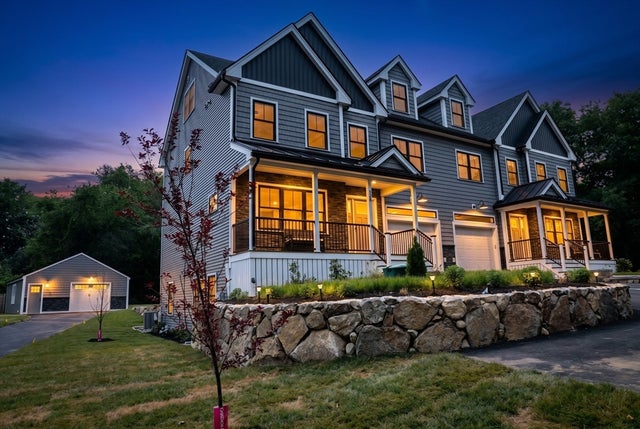
In one of the most popular West side neighborhoods, where on any day you may find kids outside playing, neighbors taking a walk & chatting, dogs frolicking, & families just enjoying being HOME! This is a rare opportunity to own a BRAND NEW home in this amazing established neighborhood. Currently under construction, one of the areas most admired local builders is happy to customize where possible, to ensure you are delivered the home of your dreams. This home is manageable in size, & will be rich in its finishes. With no detail overlooked, you will love the first floor with its OPEN CONCEPT where a stunning two sided fireplace creates a dramatic separation to a gorgeous sunroom. A chefs kitchen will feature custom cabinetry, Thermador appliances, & designer finishes. Upstairs are 3 generously sized bedrooms & two "showcase" bathrooms. With HW floors throughout, dramatic moldings & impressive lighting, this home is sure to impress all who visit. Call NOW & collaborate with us...a DREAM!
Property Information
Property Type
Residential
Sub-Type
Single Family Residence
Style
Colonial / Cape
Year Built
2026
Living Area
2,900 sq ft
Lot Size
0.23 acres
Garage Spaces
2
Parking Spaces
6
Zoning
Res.
Days on Market
8
MLS® Listing#
73508271
Property Features
Appliances
Cooling
Heating
Flooring
Basement
Parking
Laundry
Patio
Lot Features
Construction
Foundation
Roof
Windows
Community
Sewer
Water Source
Rooms
- Bathroom 1First
- Bathroom 2Second
- Bathroom 3Second
- Bedroom 2Second
- Bedroom 3Second
- Dining RoomFirst
- KitchenFirst
- Living RoomFirst
- Master BedroomSecond
Schools
- Elementary:
- Barrows
- Middle:
- Parker Middle
- High:
- Rmhs
Financial Details
HOA
None
Parcel Number
732507
Directions
Follow GPS
Affordability Calculator
$339,980
Estimated monthly payment
$9,048/mo
Principal $1,359,920 · Est. interest $1,897,209 over 30 yrs
Neighborhood Market Statistics
How this home compares to active listings in Reading, MA
- $916,667
- Median Listing Price
- 36
- Median Days on Market
- 2,167
- Median Sq Ft
- $451
- Median Price / Sq Ft
- 55
- Active Listings
- This home’s price is 85% above the area median.
- Its price per sq ft is 30% above the area median.
Market statistics compiled from active EXIT Realty® and MLS listings in Reading, MA.
Location
Map is currently unavailable for this location.
Points of Interest in Reading, MA
Showing the Reading area map.
Commute Calculator
Nearby Homes

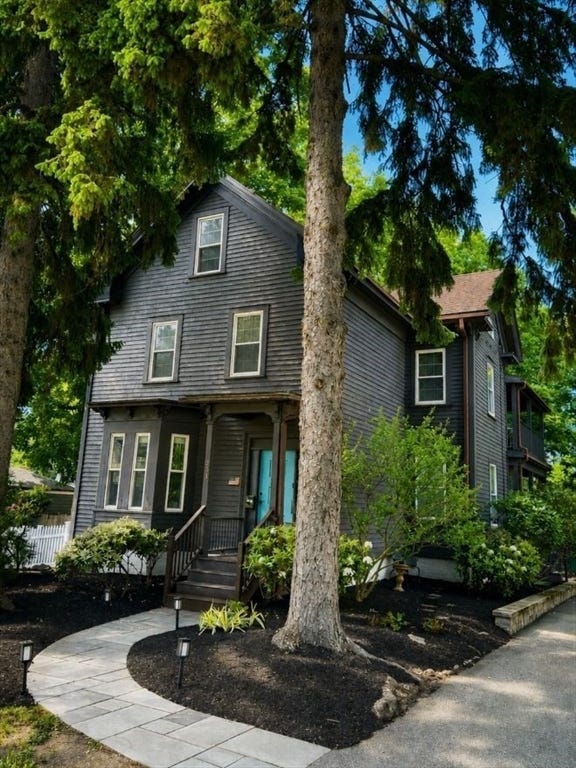
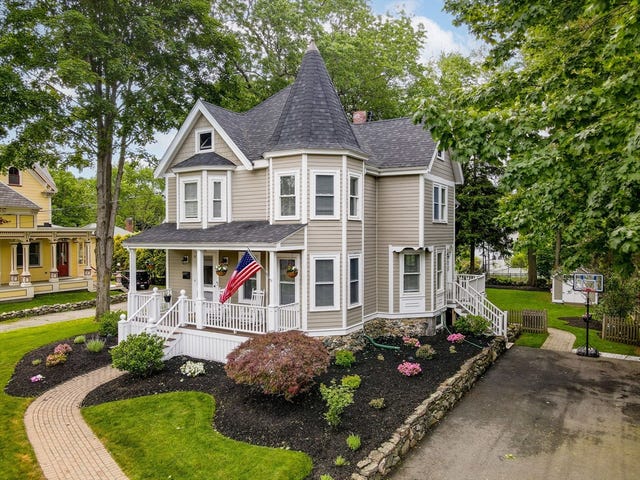


Similar Homes Nearby




Similar Home Values
Comparable nearby listings and their asking prices.
| Address | Price | Beds | Baths | Sq Ft |
|---|---|---|---|---|
| 127 Johnson Woods Dr 127, Reading, MA | $1,199,900 | 3 | 4 | 3,358 |
| 127 Johnson Woods Dr 127, Reading, MA | $1,199,900 | 3 | 4 | 3,358 |
| 79 Orange Street, Reading, MA | $1,200,000 | 4 | 2 | 2,836 |
| 15 Park Street B, North Reading, MA | $1,250,000 | 4 | 5 | 3,196 |
| 15 Park Street B, North Reading, MA | $1,250,000 | 4 | 5 | 3,196 |
| 49 Salem Street 1, Reading, MA | $1,299,000 | 3 | 3 | 2,300 |
Moving Cost Estimate
EXIT Agents in Reading


Listing Courtesy: Colonial Manor Realty - 7819446300
Presented by: Rick Nazzaro