

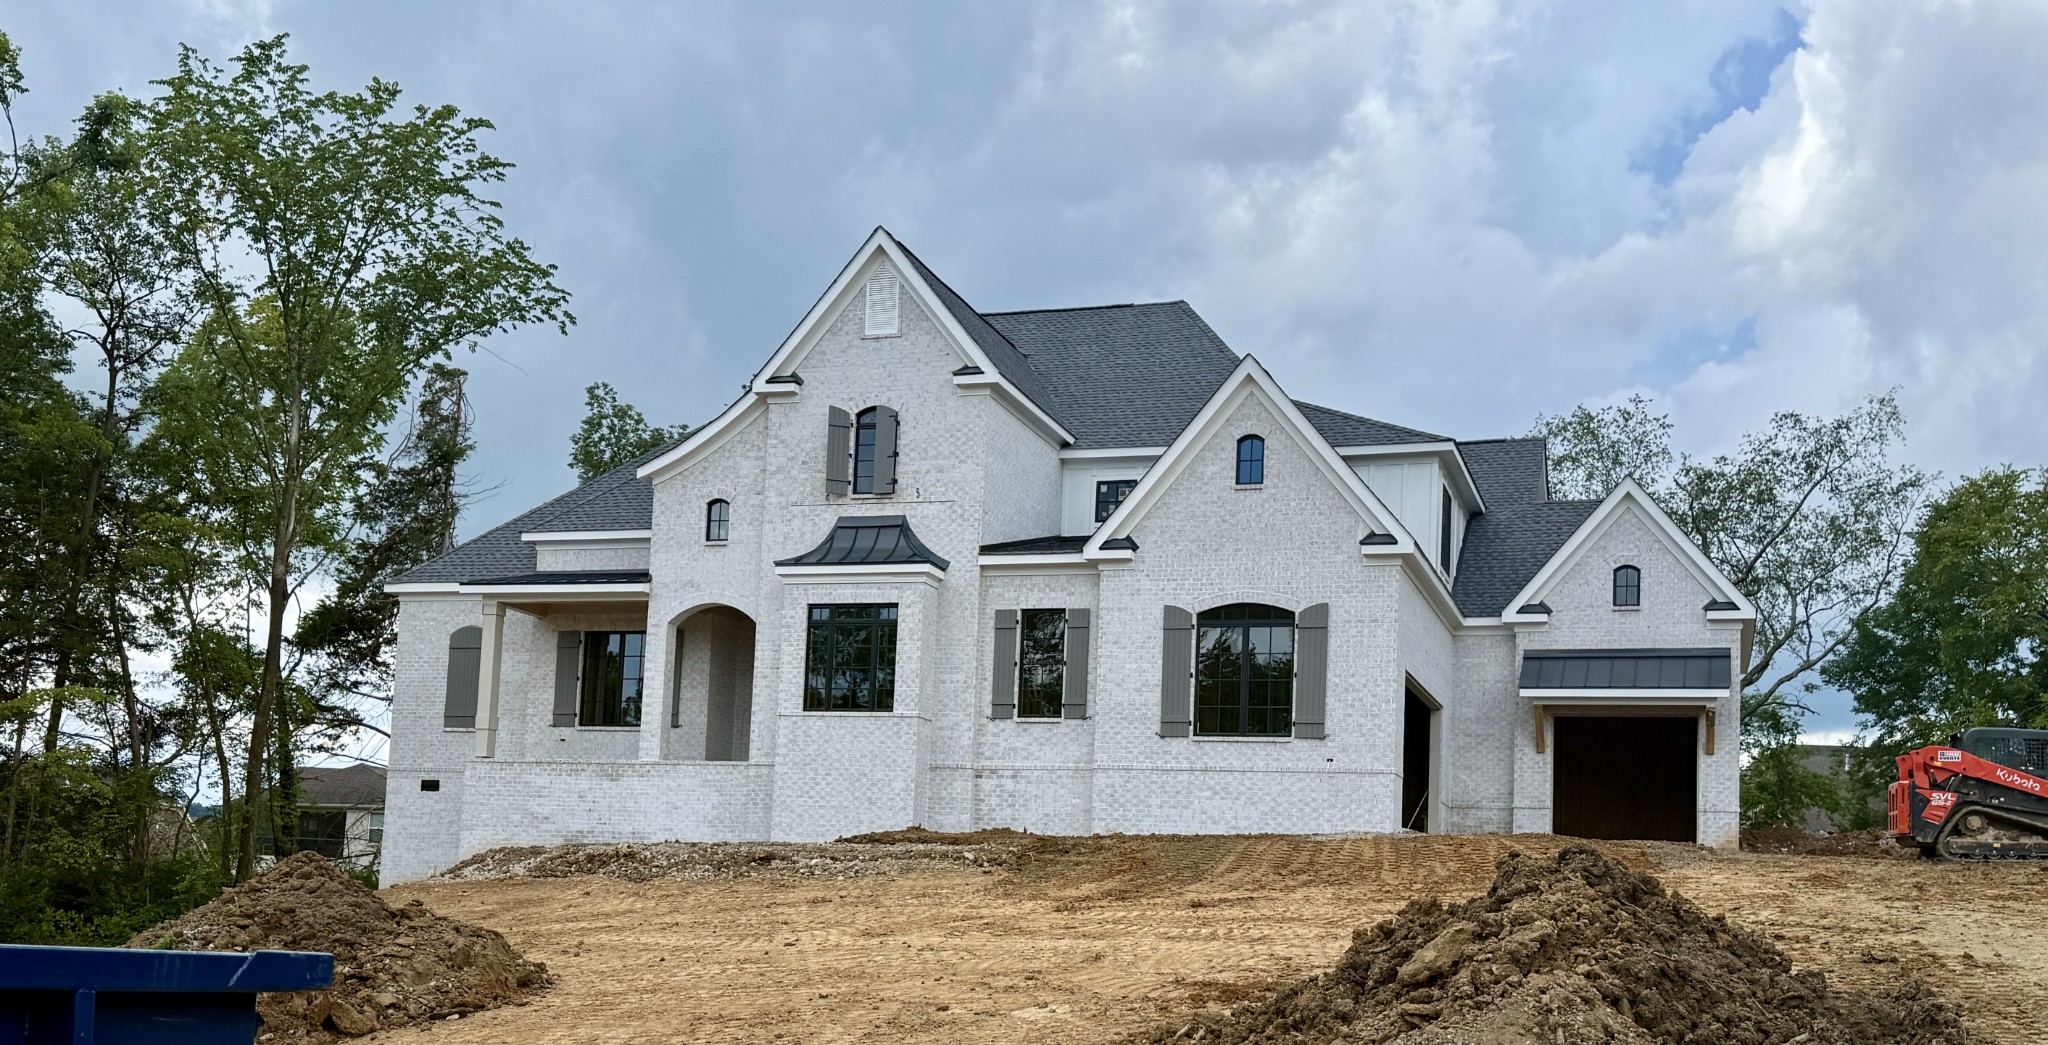
9906 Amarosa Court, Brentwood, TN 37027
Calistoga · Williamson County
Key Facts
Description
Luxury Meets Comfort – The St. Andrews III Plan. Welcome to Calistoga, where elegance, convenience, and timeless design come together in the popular St. Andrews III Plan. Offering mostly one-level living, this brand-new estate home is designed for effortless luxury and everyday comfort. Step into the impressive chef’s kitchen, where ceiling-height cabinetry, a grand island, a butler’s pantry, and a walk-in pantry create the ultimate space for cooking and entertaining. The family room’s custom built-ins add warmth and character, making it the perfect gathering spot. The primary suite is a private retreat, featuring a walk-in closet with its own island—a true dream for organization and style. Each additional bedroom is thoughtfully designed with its own full bath and walk-in closet, ensuring comfort and privacy for everyone. The fantastic bonus room offers endless possibilities, with an additional craft/hobby room for creative pursuits. Need more space? The phenomenal unfinished walk-in storage is ready for your vision. Step outside to the covered back porch with a fireplace, where you can relax and enjoy the tranquility of your large backyard. The three-car carriage garage provides ample storage and convenience. With incredible included features and a limited number of premium homesites, this is a rare opportunity to personalize your dream home. Hurry—now is the time to make your selections and create a home that reflects your style!
Property Information
Property Type
Residential
Sub-Type
Single Family Residence
Style
Traditional
Year Built
2025
Stories
2
Living Area
3,814 sq ft
Lot Size
1.01 acres
Garage Spaces
3
Parking Spaces
3
Days on Market
118
MLS® Listing#
3158405
Property Features
Interior
Appliances
Cooling
Heating
Flooring
Basement
Parking
Laundry
Patio
Lot Features
Construction
Roof
Security
Utilities
Sewer
Water Source
Rooms
- 14x11
- 11x11
- 21x17
- Bedroom 118x15
- Bedroom 214x12
- Bedroom 312x12
- Bedroom 413x12
- Dining Room18x12
- Kitchen16x11
- Living Room20x17
- Master Bathroom
Schools
- Elementary:
- Jordan Elementary School
- Middle:
- Sunset Middle School
- High:
- Nolensville High School
Financial Details
HOA
$130 / Monthly
Directions
I-65 to East on Moores Lane, Continue left on Moore's Lane at light, Right on Wilson Pk, Left on Split Log Rd, Right at light to continue on Split Log Rd, Right on Sam Donald Rd. New Calistoga neighborhood is on the right. For GPS Use: 9830 Sam Donald Rd
Affordability Calculator
$383,980
Estimated monthly payment
$10,219/mo
Principal $1,535,920 · Est. interest $2,142,745 over 30 yrs
Neighborhood Market Statistics
How this home compares to active listings in Brentwood, TN
- $1,000,000
- Median Listing Price
- 45
- Median Days on Market
- 4,548
- Median Sq Ft
- $394
- Median Price / Sq Ft
- 363
- Active Listings
- This home’s price is 92% above the area median.
- Its price per sq ft is 28% above the area median.
Market statistics compiled from active EXIT Realty® and MLS listings in Brentwood, TN.
Location

Points of Interest in Brentwood, TN
Showing the Brentwood area map.
Nearby Schools
Jordan Elementary School
Elementary · 1.5 mi away
Sunset Elementary School
Elementary · 1.8 mi away
Sunset Middle School
Secondary · 1.9 mi away
Primrose Schools
Elementary · 1.9 mi away
Nolensville Elementary School
Elementary · 2.2 mi away
All God's Children Early LRNG Acad
School · 2.2 mi away
Nolensville Elementary
Elementary · 2.5 mi away
Nolensville High School
Secondary · 2.9 mi away
Mill Creek Elementary School
Elementary · 2.9 mi away
Mill Creek Middle School
Secondary · 3.0 mi away
Kenrose Elementary
Elementary · 3.3 mi away
Clovercroft Elementary School
Elementary · 3.3 mi away
Ravenwood High School
Secondary · 3.5 mi away
Crockett Elementary
Elementary · 4.5 mi away
Woodland Middle School
Secondary · 4.5 mi away
Edmondson Elementary School
Elementary · 4.8 mi away
Trinity Elementary School
Elementary · 4.9 mi away
Academy of McKay's Mill
School · 5.1 mi away
Oliver Middle School
Secondary · 5.3 mi away
May Werthan Shayne Elementary School
Elementary · 5.4 mi away
Commute Calculator
Nearby Homes


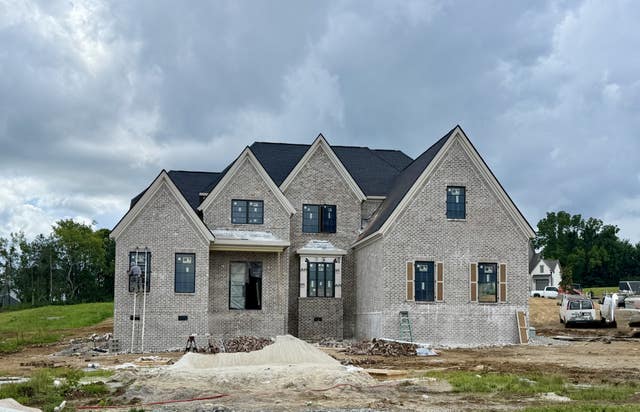
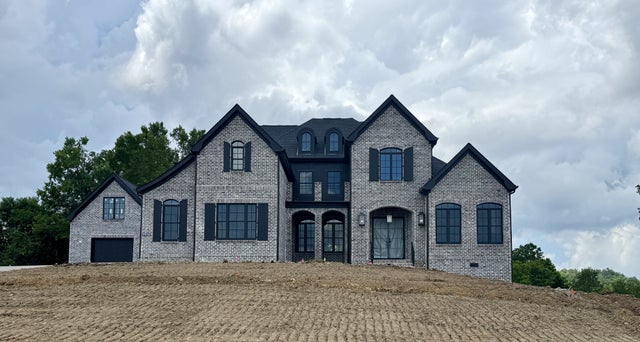

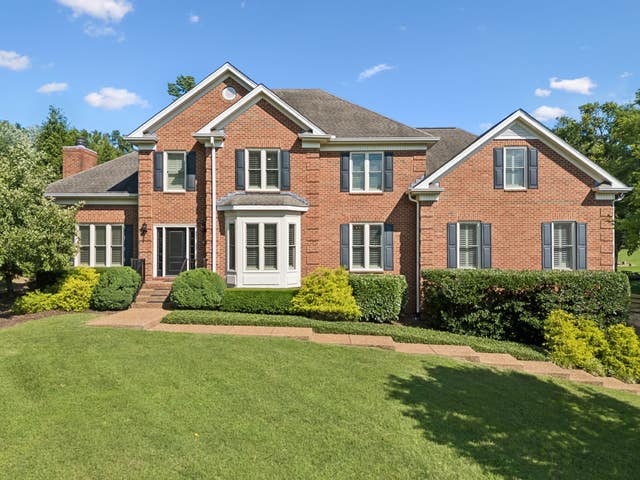
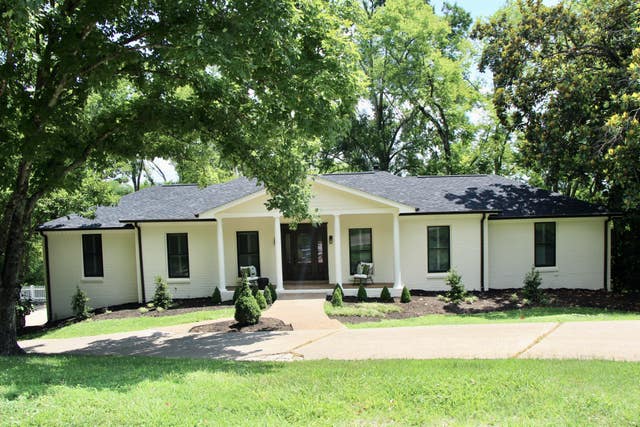
Similar Homes Nearby


Similar Home Values
Comparable nearby listings and their asking prices.
| Address | Price | Beds | Baths | Sq Ft |
|---|---|---|---|---|
| 1074 Highland Rd, Brentwood, TN | $1,349,000 | 4 | 4 | 4,789 |
| 1122 Pin Oak Ln, Brentwood, TN | $1,349,000 | 6 | 5 | 5,439 |
| 1307 Haber Dr, Brentwood, TN | $1,370,000 | 4 | 3 | 3,348 |
| 9224 Sydney Ln, Brentwood, TN | $1,399,000 | 4 | 4 | 4,540 |
| 1524 Gordon Petty Dr, Brentwood, TN | $1,399,900 | 4 | 4 | 3,713 |
| 618 Hunters Ln, Brentwood, TN | $1,400,000 | 4 | 3 | 3,960 |
Moving Cost Estimate
EXIT Agents in Brentwood



Listing Courtesy: Onward Real Estate - 6152075600
Last Updated: 2026-03-16