

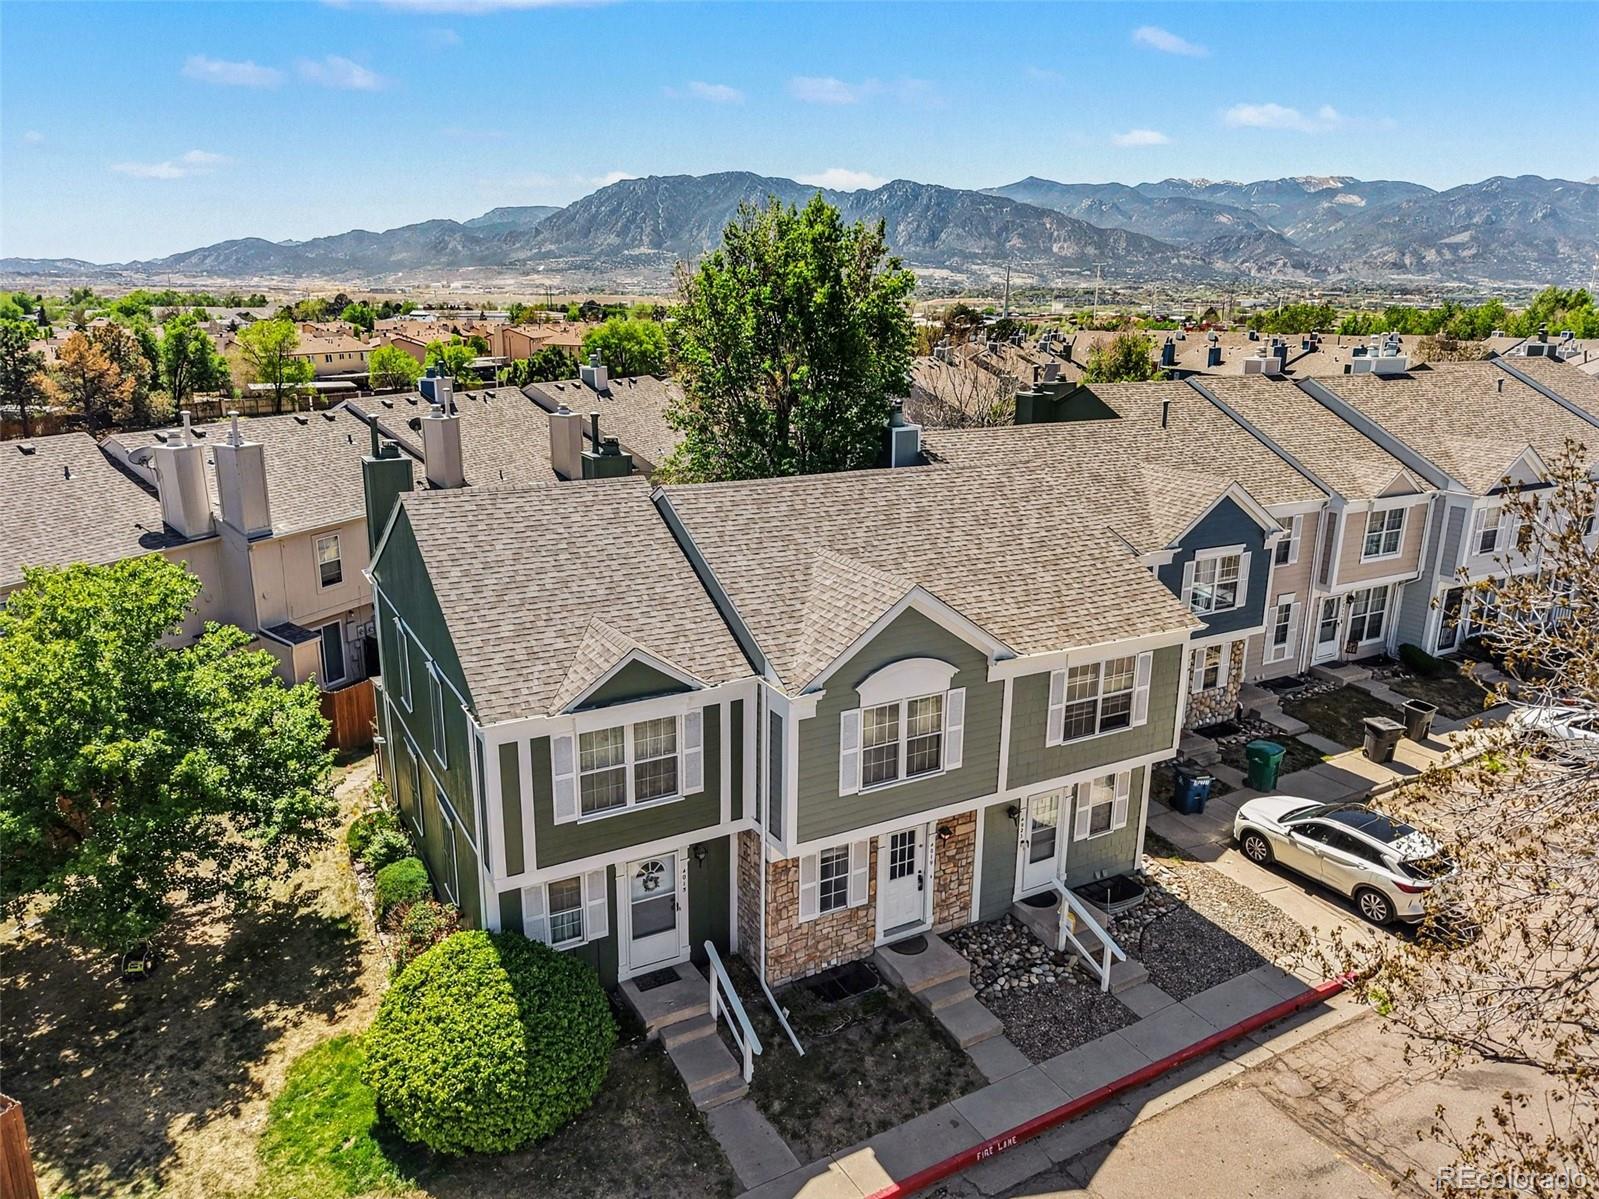
4019 Charleston Drive, Colorado Springs, CO 80916
Sunstone · El Paso County
Key Facts
Description
Bright, updated 2-bedroom, 2-bathroom townhome and basement is perfectly set up to be used as a 3rd bedroom with private bathroom! Perfectly positioned just inside the community entrance and in very close proximity to Fort Carson. The main level welcomes you with durable LVP flooring, a warm wood-burning fireplace with stone surround, a dining area plus a breakfast bar, and a kitchen with stainless steel and black appliances. Carpeted stairs lead to the upper level where the primary suite features an attached bathroom and a well appointed secondary bedroom! The finished basement recreation room includes a closet and a private 3/4 bathroom — it can easily function as a true third bedroom with its own bathroom on that level, ideal for guests, in-laws, or a private home office/bedroom setup! The lower level also offers a large utility room with washer and dryer, cabinets, and abundant storage. The small fenced yard is perfect for pets. Two window AC units and tons of updates throughout the home! Enjoy the convenience of quick access to many nearby restaurants, shops, and major thoroughfares. Seller is offering closing cost assistance and/or a rate buy-down incentive! Assumable loan option available as well with VA substitution!
Property Information
Property Type
Residential
Sub-Type
Townhouse
Structure Type
Townhouse
Year Built
1985
Living Area
1,232 sq ft
Lot Size
0.01 acres
Parking Spaces
1
Ownership
Individual
Zoning
PDZ AO
Days on Market
53
MLS® Listing#
4938857
Property Features
Interior
Exterior
Appliances
Cooling
Heating
Flooring
Fireplace
Basement
Pool
Patio
Fencing
Construction
Roof
Utilities
Sewer
Water Source
Rooms
- 11 x 6Basement
- 8 x 7Upper
- Bedroom13 x 11Upper
- Bedroom12 x 11Upper
- Dining Room8 x 14Main
- Family Room15 x 11Basement
- Kitchen11 x 7Main
- Laundry11 x 8Basement
- Living Room9 x 14Main
Schools
- Elementary:
- Giberson
- Middle:
- Panorama
- High:
- Sierra High
Financial Details
HOA
$268 / Monthly
Colorado Association Services
Annual Taxes
$725
Tax year 2024
Parcel Number
64352-14-144
Directions
From Powers Blvd/CO-21 S - west on Astrozon Boulevard, south on Chelton Road, southwest on Clarendon Drive, west on Hancock Expressway, north on Wyatt Street, west on Charleston Drive
Affordability Calculator
$49,080
Estimated monthly payment
$1,306/mo
Principal $196,320 · Est. interest $273,884 over 30 yrs
Neighborhood Market Statistics
How this home compares to active listings in Colorado Springs, CO
- $522,120
- Median Listing Price
- 67
- Median Days on Market
- 2,005
- Median Sq Ft
- $249
- Median Price / Sq Ft
- 5,930
- Active Listings
- This home’s price is 53% below the area median.
- Its price per sq ft is 20% below the area median.
Market statistics compiled from active EXIT Realty® and MLS listings in Colorado Springs, CO.
Location
Map is currently unavailable for this location.
Points of Interest in Colorado Springs, CO
Showing the Colorado Springs area map.
Commute Calculator
Nearby Homes


Similar Homes Nearby


Similar Home Values
Comparable nearby listings and their asking prices.
| Address | Price | Beds | Baths | Sq Ft |
|---|---|---|---|---|
| 4275 N Carefree Circle, Colorado Springs, CO | $174,900 | 2 | 1 | 730 |
| 2902 Airport Road 131, Colorado Springs, CO | $175,000 | 3 | 2 | 1,424 |
| 411 Lakewood Circle B529, Colorado Springs, CO | $175,000 | 2 | 2 | 1,152 |
| 417 E Kiowa Street 903, Colorado Springs, CO | $179,000 | 1 | 2 | 980 |
| 4509 N Carefree Circle, Colorado Springs, CO | $179,000 | 3 | 2 | 995 |
| 4931 Leland Point, Colorado Springs, CO | $179,900 | 2 | 2 | 1,177 |
Moving Cost Estimate
EXIT Agents in Colorado Springs


Listing Courtesy: RE/MAX Real Estate Group Inc - BrianBoals@gmail.com,719-459-9955
This publication is designed to provide information with regard to the subject matter covered. It is displayed with the understanding that the publisher and authors are not engaged in rendering real estate, legal, accounting, tax, or other professional services and that the publisher and authors are not offering such advice in this publication. If real estate, legal, or other expert assistance is required, the services of a competent, professional person should be sought. The information contained in this publication is subject to change without notice. METROLIST, INC., DBA RECOLORADO MAKES NO WARRANTY OF ANY KIND WITH REGARD TO THIS MATERIAL, INCLUDING, BUT NOT LIMITED TO, THE IMPLIED WARRANTIES OF MERCHANTABILITY AND FITNESS FOR A PARTICULAR PURPOSE. METROLIST, INC., DBA RECOLORADO SHALL NOT BE LIABLE FOR ERRORS CONTAINED HEREIN OR FOR ANY DAMAGES IN CONNECTION WITH THE FURNISHING, PERFORMANCE, OR USE OF THIS MATERIAL.
PUBLISHER'S NOTICE: All real estate advertised herein is subject to the Federal Fair Housing Act and the Colorado Fair Housing Act, which Acts make it illegal to make or publish any advertisement that indicates any preference, limitation, or discrimination based on race, color, religion, sex, handicap, familial status, or national origin.
METROLIST, INC., DBA RECOLORADO will not knowingly accept any advertising for real estate that is in violation of the law. All persons are hereby informed that all dwellings advertised are available on an equal opportunity basis.
Licensed in the state of Colorado
Data Terms of Use
The information contained in this publication is subject to change without notice. METROLIST, INC. MAKES NO WARRANTY OF ANY KIND WITH REGARD TO THIS MATERIAL, INCLUDING, BUT NOT LIMITED TO, THE IMPLIED WARRANTIES OF MERCHANTABILITY AND FITNESS FOR A PARTICULAR PURPOSE. METROLIST, INC. SHALL NOT BE LIABLE FOR ERRORS CONTAINED HEREIN OR FOR ANY DAMAGES IN CONNECTION WITH THE FURNISHING, PERFORMANCE, OR USE OF THIS MATERIAL.
 PUBLISHER'S NOTICE: All real estate advertised herein is subject to the Federal Fair Housing Act and the Colorado Fair Housing Act, which Acts make it illegal to make or publish any advertisement that indicates any preference, limitation, or discrimination based on race, color, religion, sex, handicap, familial status, or national origin.
METROLIST, INC. will not knowingly accept any advertising for real estate that is in violation of the law. All persons are hereby informed that all dwellings advertised are available on an equal opportunity basis.
©2017 METROLIST, INC. All Rights Reserved 7100 E. Belleview Ave. #110 Greenwood Village, CO 80111 USA
ALL RIGHTS RESERVED WORLDWIDE. No part of this publication may be reproduced, adapted, translated, stored in a retrieval system or transmitted in any form or by any means, electronic, mechanical, photocopying, recording, or otherwise, without the prior written permission of the publisher. The information contained herein including but not limited to all text, photographs, digital images, virtual tours, may be seeded and monitored for protection and tracking.