

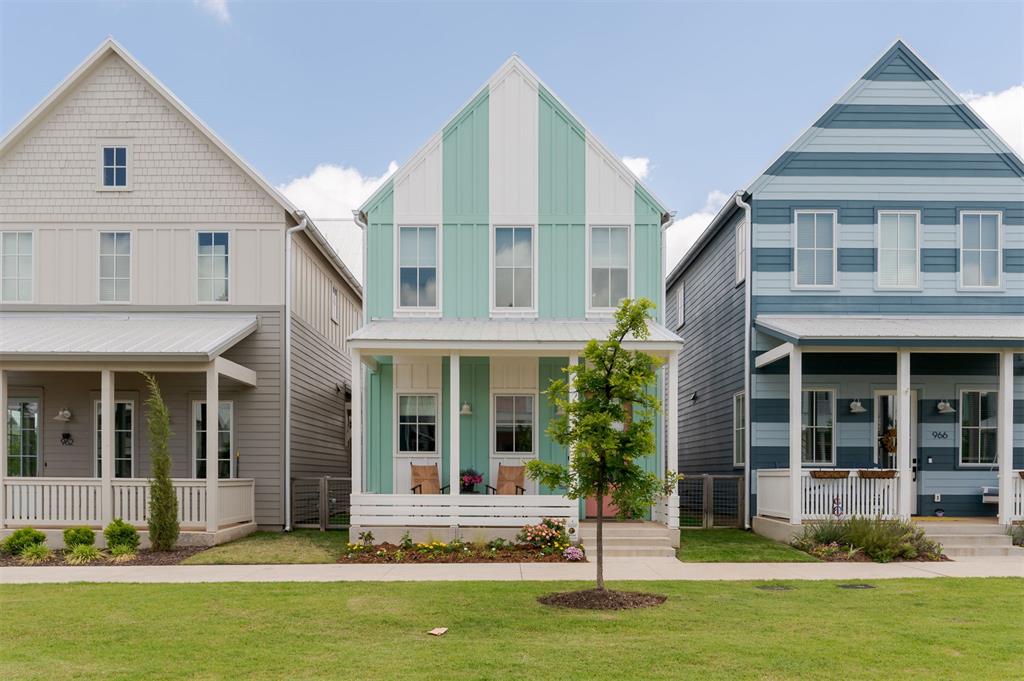
964 Hangar Drive, Oklahoma City, OK 73108
Oklahoma County
Key Facts
Description
This colorful home offers the perfect blend of comfortable living and a thoughtfully designed floorplan, all set around one of the most charming features of the community, a lush green courtyard filled with mature trees and beautiful landscaping. Right outside your door, you’re surrounded by inviting outdoor space that feels peaceful, vibrant, and made for connection. The first floor is designed for everyday living and entertaining, featuring an open concept living room and kitchen with a spacious island. Natural light pours in through five large windows, and a side door leads you directly to your private outdoor space, perfect for an al fresco dinner or officing under the sun. Upstairs, you’ll find two bedrooms, each with its own bathroom access and a walk-in closet, offering both comfort and convenience. With its welcoming front porch and easy access to the tree-lined courtyard, this home makes it easy to enjoy both indoor comfort and the beauty of the community around you.
Property Information
Property Type
Residential
Sub-Type
Single Family Residence
Style
Craftsman / Modern
Year Built
2024
Living Area
1,182 sq ft
Lot Size
0.04 acres
Garage Spaces
1
MLS® Listing#
1240201
Property Features
Interior
Exterior
Appliances
Cooling
Heating
Fireplace
Patio
Lot Features
Construction
Foundation
Roof
Windows
Security
Utilities
Schools
- Elementary:
- Western Gateway ES
- Middle:
- Capitol Hill MS
- High:
- Capitol Hill HS
Financial Details
HOA
$1,248
Parcel Number
964NONEHangar73108
Directions
From Western Ave. turn west on SW 17th St. From SW 17th St. turn south on Wheeler St. From Wheeler St. turn west on Hangar Dr.
Affordability Calculator
$84,000
Estimated monthly payment
$2,235/mo
Principal $336,000 · Est. interest $468,750 over 30 yrs
Neighborhood Market Statistics
How this home compares to active listings in Oklahoma City, OK
- $290,968
- Median Listing Price
- 53
- Median Days on Market
- 1,727
- Median Sq Ft
- $157
- Median Price / Sq Ft
- 2,399
- Active Listings
- This home’s price is 44% above the area median.
- Its price per sq ft is 127% above the area median.
Market statistics compiled from active EXIT Realty® and MLS listings in Oklahoma City, OK.
Location
Map is currently unavailable for this location.
Points of Interest in Oklahoma City, OK
Showing the Oklahoma City area map.
Commute Calculator
Nearby Homes
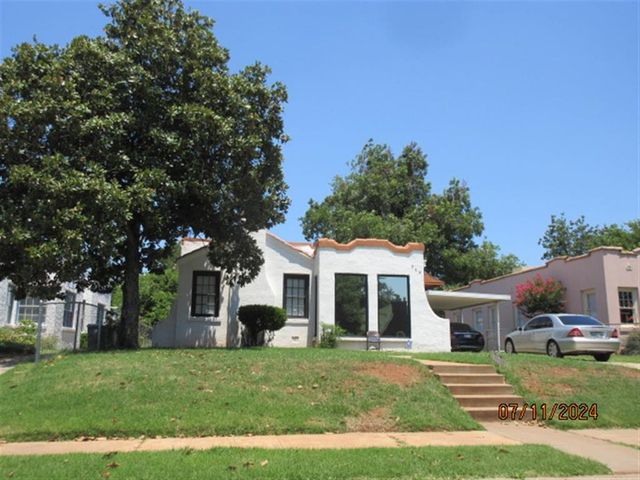


Similar Homes Nearby


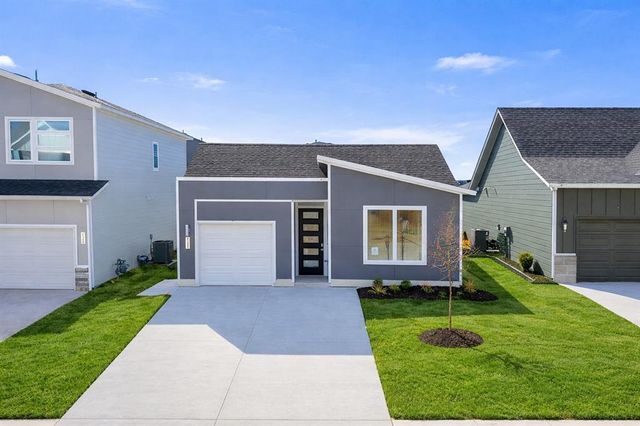
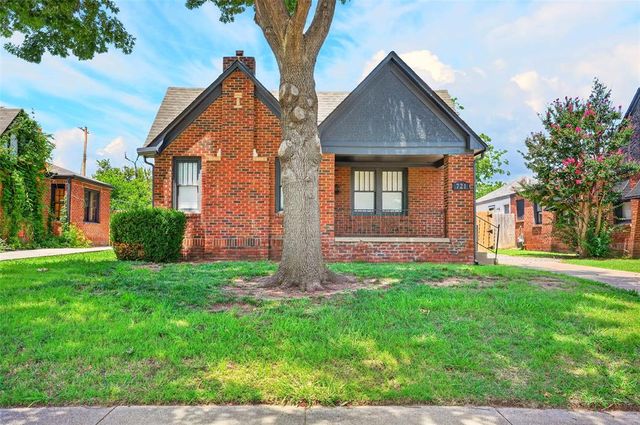

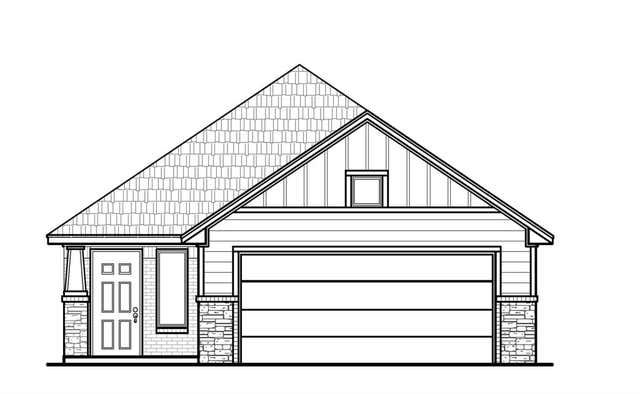
Similar Home Values
Comparable nearby listings and their asking prices.
| Address | Price | Beds | Baths | Sq Ft |
|---|---|---|---|---|
| 8101 Westwood Circle Street, Oklahoma City, OK | $294,000 | 3 | 3 | 1,932 |
| 2841 NW 20th Street, Oklahoma City, OK | $294,300 | 3 | 2 | 1,834 |
| 2532 NW 130th Street, Oklahoma City, OK | $294,900 | 3 | 2 | 1,200 |
| 721 NW 26th Street, Oklahoma City, OK | $294,900 | 2 | 1 | 1,068 |
| 439 NW 44th Street, Oklahoma City, OK | $294,900 | 2 | 2 | 1,455 |
| 13912 Mondello Lane, Oklahoma City, OK | $294,990 | 3 | 2 | 1,329 |
Moving Cost Estimate
EXIT Agents in Oklahoma City



Listing Courtesy: Wheeler Realty LLC - 4056970206
Presented by: Lauren French