

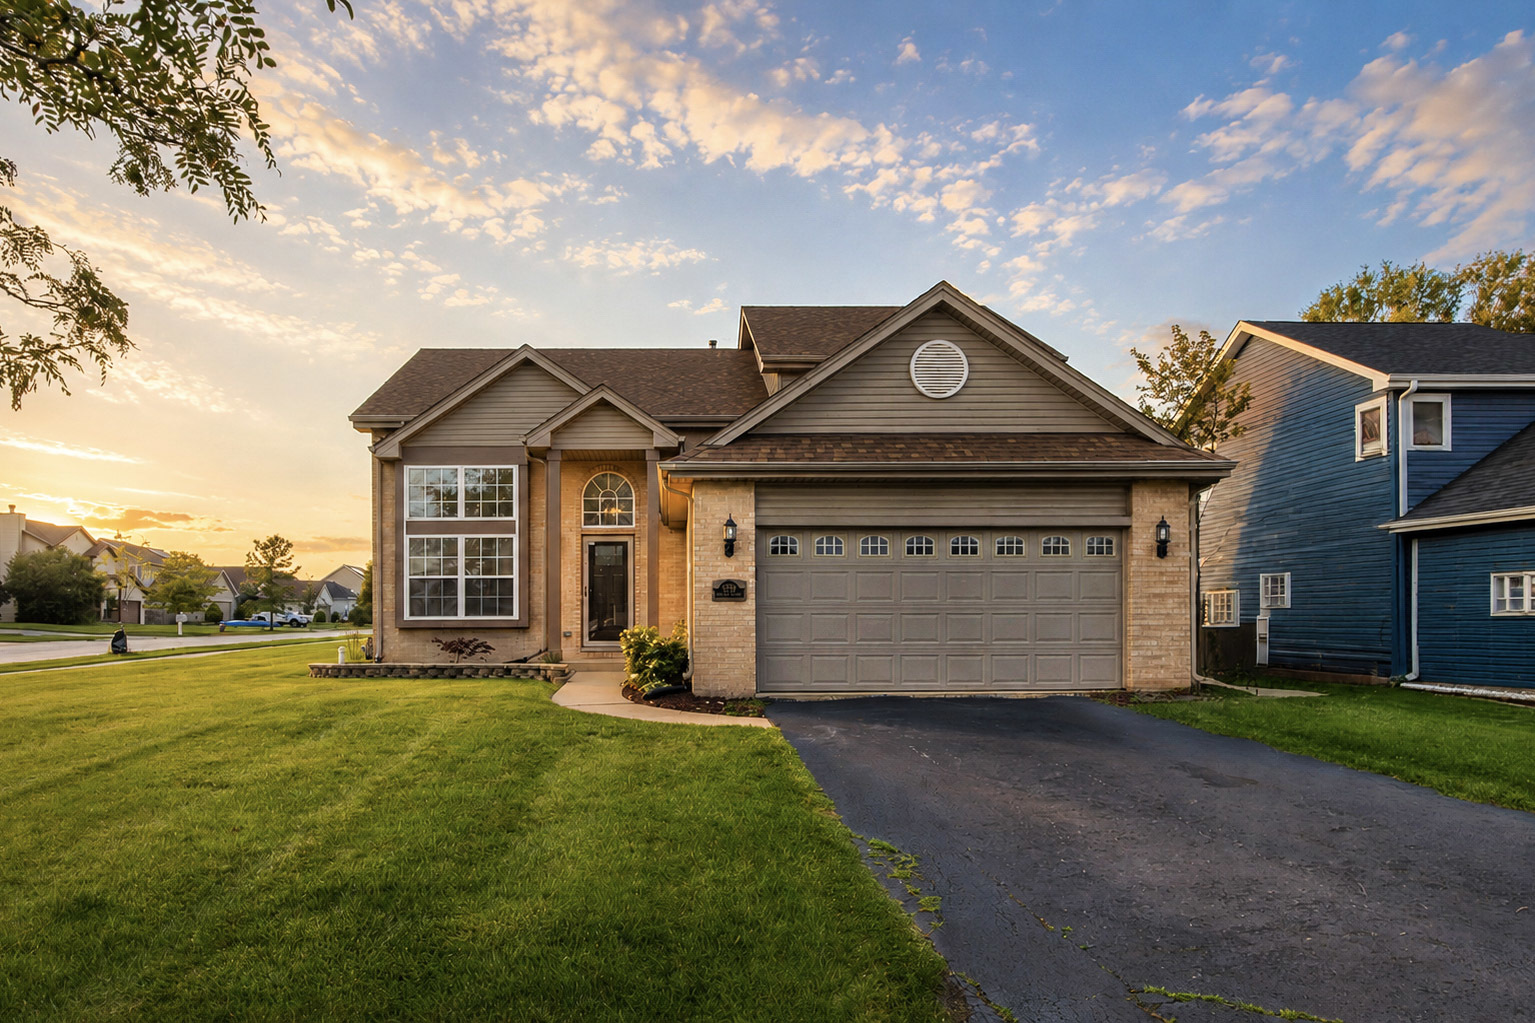
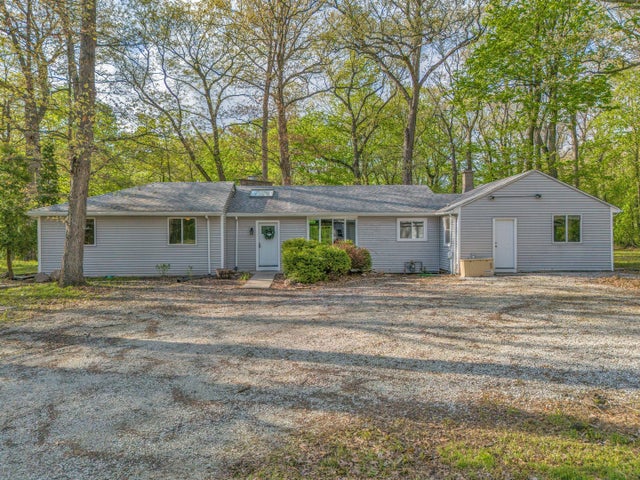
25726 W Lilac Avenue, Monee, IL 60449
Country Meadows · Will County
Key Facts
Description
If you've been waiting for the perfect place to call home, this is it. Filled with natural light, this beautifully maintained 3-bedroom, 2.5-bath home welcomes you with soaring ceilings, a dramatic wall of windows, and an open staircase that creates an airy, inviting feel from the moment you walk in. The thoughtfully designed layout offers both formal and everyday living spaces, including a spacious living room, dining room, family room, an updated kitchen, first-floor laundry, and a remodeled powder room. Upstairs you'll find three generously sized bedrooms, including a primary suite, along with two beautifully renovated full bathrooms. Over the past few years, nearly every major space has been updated, including the kitchen, living room, laundry room, all bathrooms, flooring, carpet, fireplace, and lighting. The kitchen is equipped with LG Smart appliances, including an induction range and water dispenser, while practical upgrades such as a new roof (2024), sump pump with battery backup, garage keypad entry, and newer ceiling fans provide added peace of mind. The full unfinished basement offers endless possibilities for future living space, a home gym, recreation room, or additional storage. Located in the desirable Country Meadows subdivision, you'll enjoy a quiet neighborhood with convenient access to parks, schools, shopping, dining, and I-57 for an easy commute. Schedule your private tour today!
Property Information
Property Type
Residential
Sub-Type
Single Family Residence
Year Built
2001
Living Area
2,200 sq ft
Lot Size
0.27 acres
Lot Dimensions
80X149
Garage Spaces
2
Parking Spaces
2
Ownership
Fee Simple
Days on Market
10
MLS® Listing#
12701387
Property Features
Interior
Appliances
Cooling
Heating
Fireplace
Basement
Parking
Laundry
Construction
Roof
Sewer
Water Source
Rooms
- Bedroom 210X15Second
- Bedroom 310X12Second
- Bedroom 4
- Dining Room10X14Main
- Family Room12X23Main
- Kitchen15X14Main
- Laundry8X8Main
- Living Room17X12Main
- Master Bedroom19X14Second
Financial Details
Annual Taxes
$10,928
Tax year 2025
Parcel Number
2114221070230000
Directions
Will Center Road to Lilac Property on the corner
Affordability Calculator
$70,980
Estimated monthly payment
$1,889/mo
Principal $283,920 · Est. interest $396,094 over 30 yrs
Neighborhood Market Statistics
How this home compares to active listings in Monee, IL
- $500,000
- Median Listing Price
- 23
- Median Days on Market
- 2,542
- Median Sq Ft
- $188
- Median Price / Sq Ft
- 25
- Active Listings
- This home’s price is 29% below the area median.
- Its price per sq ft is 14% below the area median.
Market statistics compiled from active EXIT Realty® and MLS listings in Monee, IL.
Location
Map is currently unavailable for this location.
Points of Interest in Monee, IL
Showing the Monee area map.
Commute Calculator
Nearby Homes
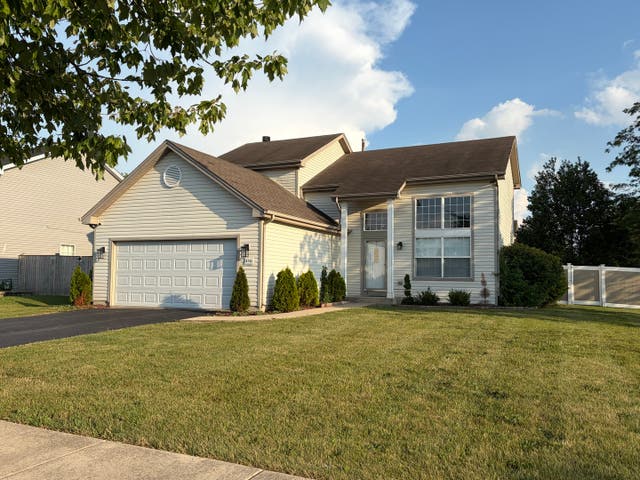
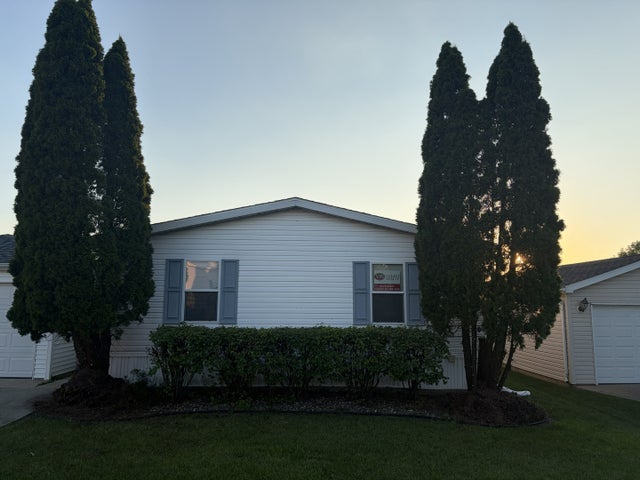
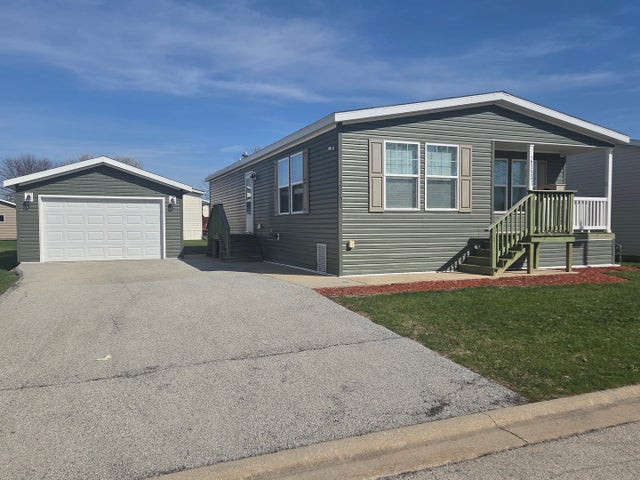
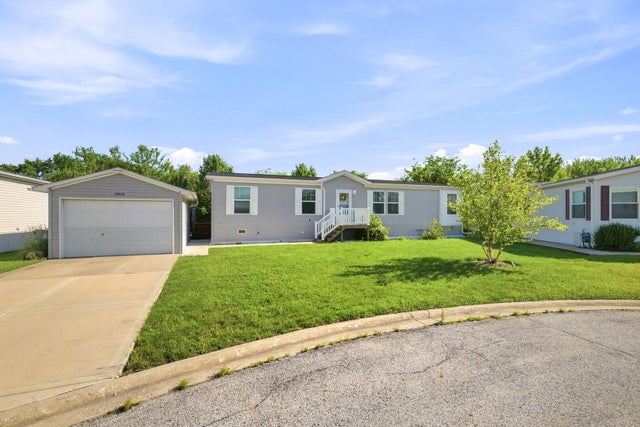
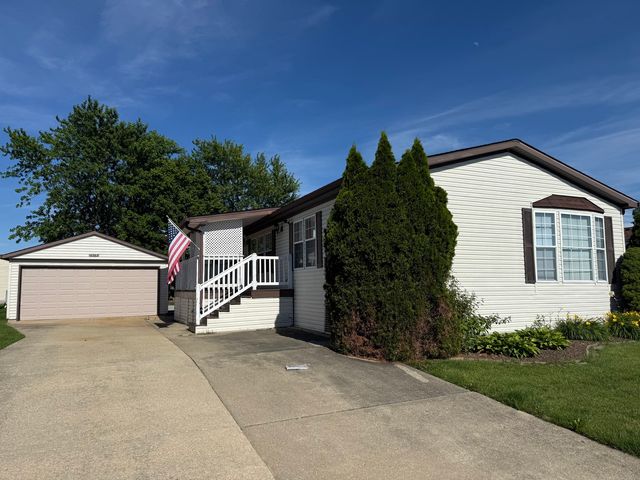
Similar Homes Nearby
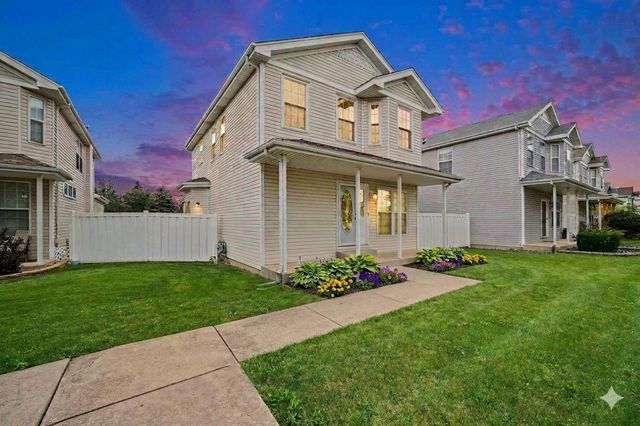


Similar Home Values
Comparable nearby listings and their asking prices.
| Address | Price | Beds | Baths | Sq Ft |
|---|---|---|---|---|
| 25838 S Sunrise Court, Monee, IL | $289,900 | 2 | 4 | 1,959 |
| 5458 W Timberlane Road, Monee, IL | $339,000 | 4 | 3 | 2,000 |
| 25741 S Mccorkle Avenue, Monee, IL | $350,000 | 4 | 2 | 2,801 |
| 4741 W Lilac Avenue, Monee, IL | $354,900 | 3 | 3 | 2,219 |
| 5320 Orchard Trail, Monee, IL | $359,700 | 4 | 2 | 2,483 |
| 4985 W Margaret Street, Monee, IL | $429,900 | 4 | 3 | 2,300 |
Moving Cost Estimate
EXIT Agents in Monee


Listing Courtesy: eXp Realty - (773) 577-4297
Last Updated: 2026-07-10