

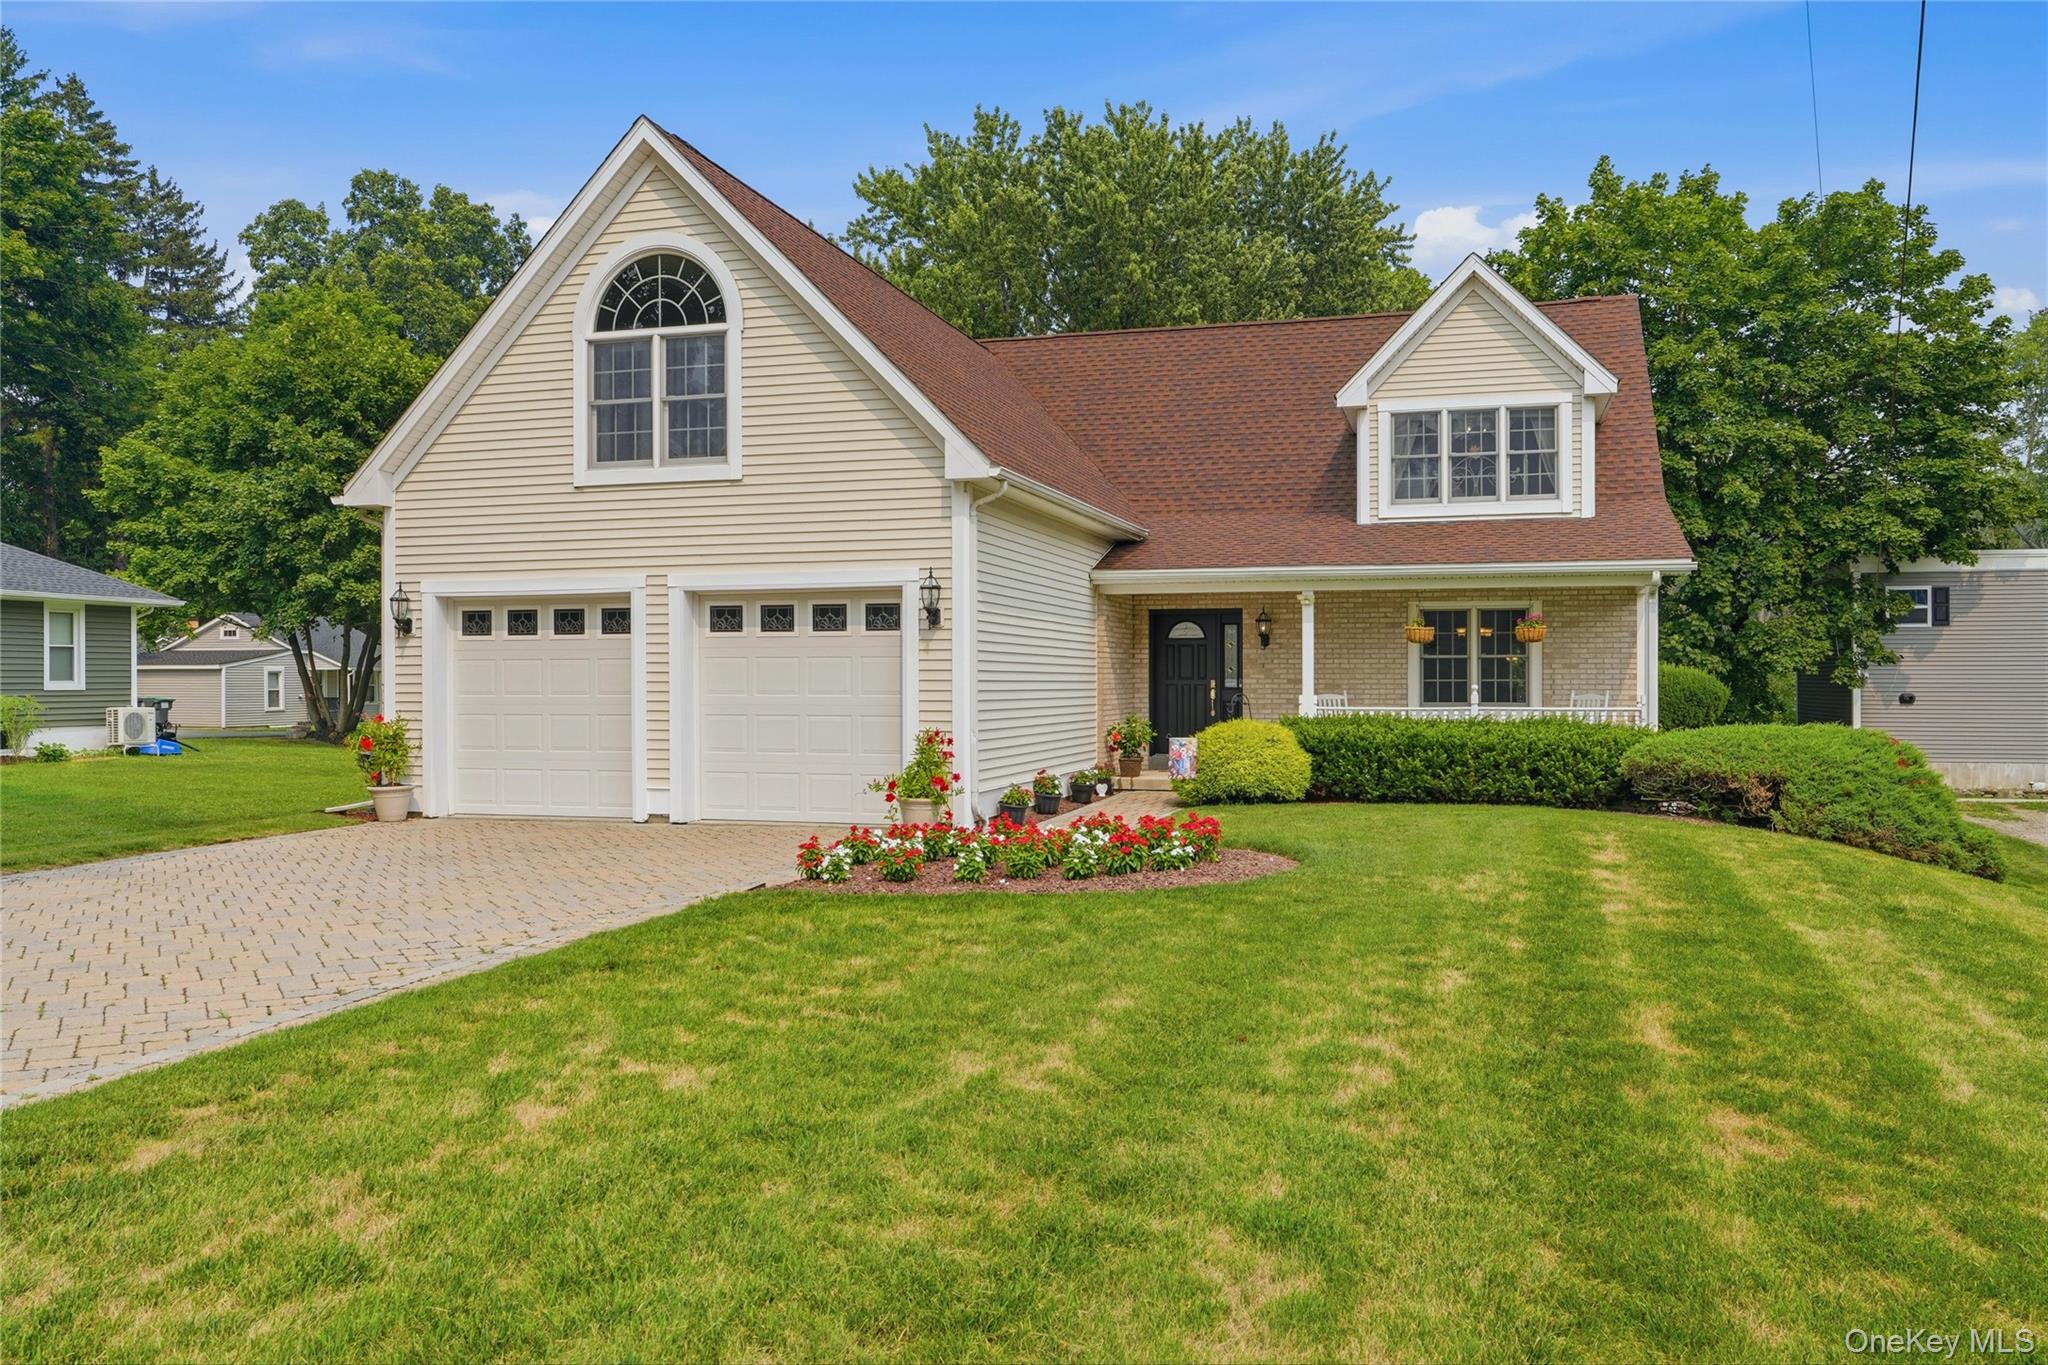
302 Lakeside Road, Newburgh, NY 12550
Orange County
Key Facts
Description
Located in the highly desirable Orange Lake community in the Town of Newburgh, where spacious living meets an exceptional lifestyle. This impressive and meticulously maintained custom Cape Cod offers approximately 2,700 square feet of thoughtfully designed living space with a versatile floor plan ideal for today's buyer. The open-concept main level features a spacious living area and a desirable first-floor primary suite, creating the convenience of one-level living. Relax in the screened porch complete with a hot tub—your own private retreat right next to the primary bedroom. Upstairs, you'll find two additional bedrooms, a flexible space enhanced by two skylights, and an expansive recreation room with cathedral ceiling and its own private entrance through the garage, offering endless possibilities for a home office, guest suite, fitness studio, or media room. Outdoor living is equally impressive with a beautiful double-tier deck overlooking the above-ground pool, providing the perfect setting for entertaining or enjoying warm summer days. An inviting covered front porch , paver walkway and driveway adds timeless curb appeal and a welcoming place to unwind. Located in one of Orange County's most sought-after lake communities, Orange Lake is one of only two lakes in the county that permits motorboats, making it a haven for boating and water recreation enthusiasts. Conveniently situated just minutes from I-84, the New York State Thruway, shopping, dining, and commuter routes, this exceptional property offers the perfect combination of space, flexibility, recreation, and location. A wonderful home that delivers the lifestyle you've been searching for.
Property Information
Property Type
Residential
Sub-Type
Single Family Residence
Style
Cape Cod
Year Built
1999
Living Area
2,721 sq ft
Lot Size
0.56 acres
Lot Dimensions
75X328
Garage Spaces
2
Days on Market
1
MLS® Listing#
1025198
Property Features
Interior
Appliances
Cooling
Heating
Flooring
Basement
Pool
Parking
Laundry
Patio
Fencing
Lot Features
Construction
Windows
Security
Utilities
Sewer
Water Source
Schools
- Elementary:
- Newburgh
- Middle:
- Newburgh
- High:
- Newburgh Free Academy
Financial Details
Annual Taxes
$11,653
Assessed Value
$100,000
Parcel Number
334600-050-000-0001-047.100-0000
Affordability Calculator
$123,980
Estimated monthly payment
$3,299/mo
Principal $495,920 · Est. interest $691,853 over 30 yrs
Neighborhood Market Statistics
How this home compares to active listings in Newburgh, NY
- $438,095
- Median Listing Price
- 68
- Median Days on Market
- 2,100
- Median Sq Ft
- $236
- Median Price / Sq Ft
- 150
- Active Listings
- This home’s price is 41% above the area median.
- Its price per sq ft is 4% below the area median.
Market statistics compiled from active EXIT Realty® and MLS listings in Newburgh, NY.
Location
Map is currently unavailable for this location.
Points of Interest in Newburgh, NY
Showing the Newburgh area map.
Commute Calculator
Nearby Homes


Similar Homes Nearby


Similar Home Values
Comparable nearby listings and their asking prices.
| Address | Price | Beds | Baths | Sq Ft |
|---|---|---|---|---|
| 2 Park Place B1D, Newburgh, NY | $435,000 | 2 | 2 | 1,473 |
| 160 N Miller Street, Newburgh, NY | $439,000 | 5 | 2 | 2,412 |
| 225 Dubois Street, Newburgh, NY | $439,900 | 6 | 3 | 2,872 |
| 166 Brookside Farms, Newburgh, NY | $449,000 | 5 | 4 | 3,312 |
| 532 Washington Avenue, Newburgh, NY | $449,900 | 3 | 2 | 1,805 |
| 74 Creek Run Road, Newburgh, NY | $449,900 | 3 | 2 | 1,386 |
Moving Cost Estimate
EXIT Agents in Newburgh


Listing Courtesy: RE/MAX Benchmark Realty Group - 8455650004
Presented by: Gina M De Cerbo
 Fair Housing Notice