

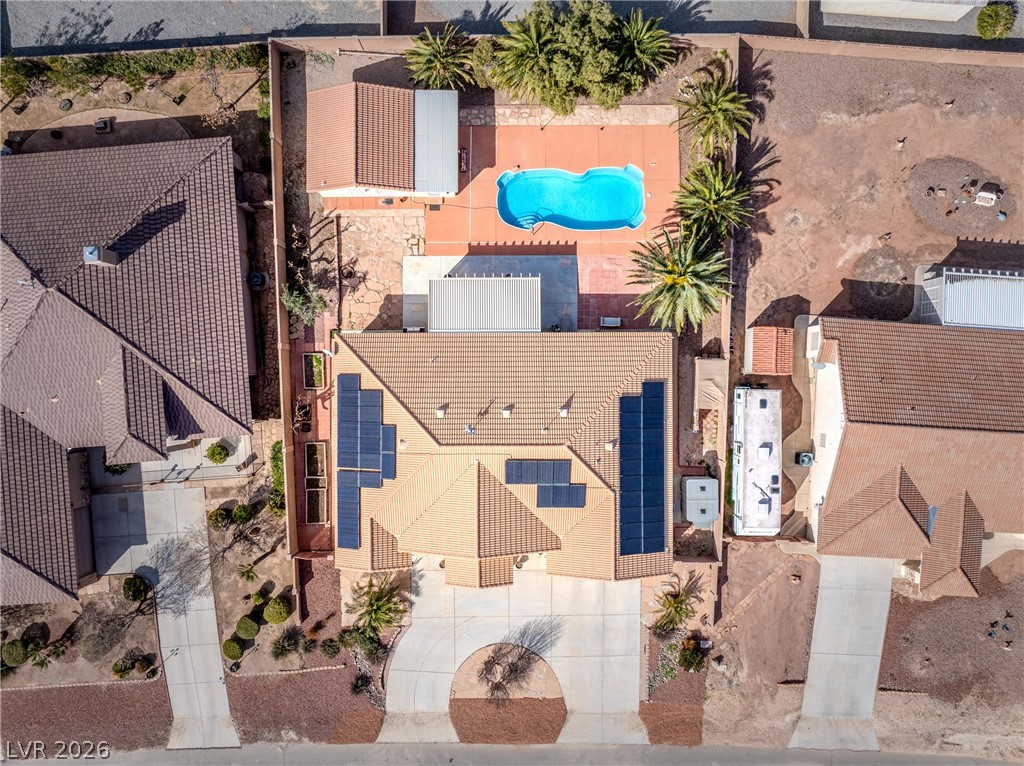
6830 Longmeadow Drive, Pahrump, NV 89061
Artesiahafen Ranch Phs#2A · Nye County
Key Facts
Description
Rare Artesia find with paid-off solar, private pool, and 2-room pool house with half bath! This spacious single-story 4-bedroom, 3.5-bath Pahrump home offers over 3,100 sq ft in total, a large primary suite, additional private ensuite, guest bedrooms, granite kitchen with double oven, pantry, breakfast nook, butler’s area, and wine cooler. Enjoy energy savings, flexible guest/home office space, and outdoor living in one of Pahrump’s desirable south-end communities.
Property Information
Property Type
Residential
Sub-Type
Single Family Residence
Style
OneStory
Year Built
2004
Living Area
2,554 sq ft
Lot Size
0.33 acres
Garage Spaces
2
Ownership
Single Family Residential
Days on Market
34
MLS® Listing#
2788812
Property Features
Interior
Exterior
Appliances
Cooling
Heating
Flooring
Pool
Parking
Laundry
Patio
Fencing
Lot Features
Roof
Windows
Security
Other Structures
Utilities
Sewer
Water Source
Rooms
- 16x15
- Bedroom 213x12
- Bedroom 312x10
- Bedroom 413x12
- Den12x11
- Dining Room12x11
- Dining Room12x8
- Kitchen
- Living Room19x14
Schools
- Elementary:
- Hafen,Hafen
- Middle:
- Rosemary Clarke
- High:
- Pahrump Valley
Financial Details
HOA
$28 / Monthly
Artesia
Annual Taxes
$2,788
Parcel Number
43-571-09
Directions
Highway 160 northbound from Blue Diamond: left on Manse Road, left on Hafen Ranch Road, right on Santovito Street, right on Richmond Street, left on Longmeadow Drive. Home is on the right.
Affordability Calculator
$112,000
Estimated monthly payment
$2,981/mo
Principal $448,000 · Est. interest $625,000 over 30 yrs
Neighborhood Market Statistics
How this home compares to active listings in Pahrump, NV
- $377,236
- Median Listing Price
- 64
- Median Days on Market
- 1,874
- Median Sq Ft
- $215
- Median Price / Sq Ft
- 490
- Active Listings
- This home’s price is 48% above the area median.
- Its price per sq ft is 2% above the area median.
Market statistics compiled from active EXIT Realty® and MLS listings in Pahrump, NV.
Location
Map is currently unavailable for this location.
Points of Interest in Pahrump, NV
Showing the Pahrump area map.
Commute Calculator
Nearby Homes


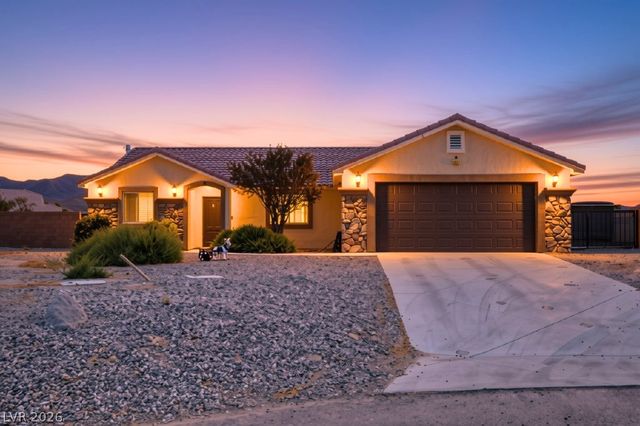
Similar Homes Nearby


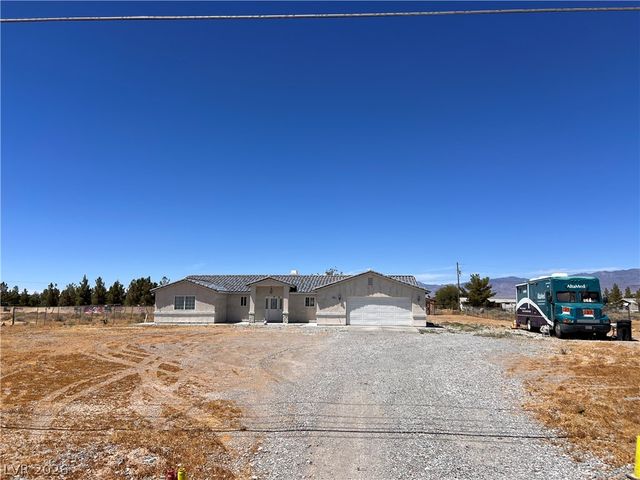
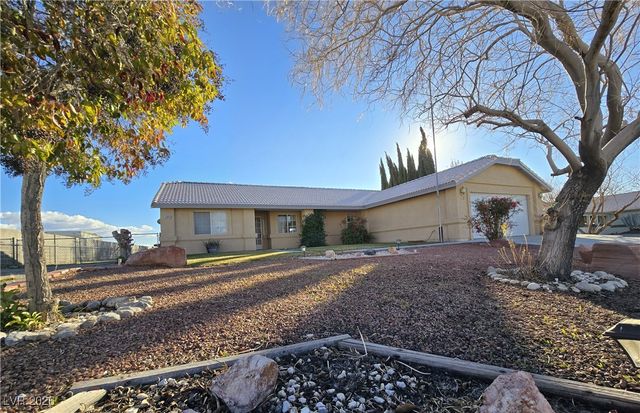
Similar Home Values
Comparable nearby listings and their asking prices.
| Address | Price | Beds | Baths | Sq Ft |
|---|---|---|---|---|
| 5249 Lilia Avenue, Pahrump, NV | $394,900 | 3 | 2 | 1,988 |
| 401 Arapahoe Street, Pahrump, NV | $394,900 | 3 | 2 | 1,743 |
| 5225 Lilia Avenue, Pahrump, NV | $395,000 | 3 | 2 | 1,988 |
| 6670 Glencove Avenue, Pahrump, NV | $395,000 | 3 | 2 | 2,073 |
| 200 E Gamebird Road, Pahrump, NV | $395,000 | 3 | 2 | 1,551 |
| 5941 Doubletree Road, Pahrump, NV | $395,000 | 3 | 2 | 1,631 |
Moving Cost Estimate
EXIT Agents in Pahrump


Listing Courtesy: Nevada Realty - 775-727-1818
Presented by: Bobbi S. Banks