

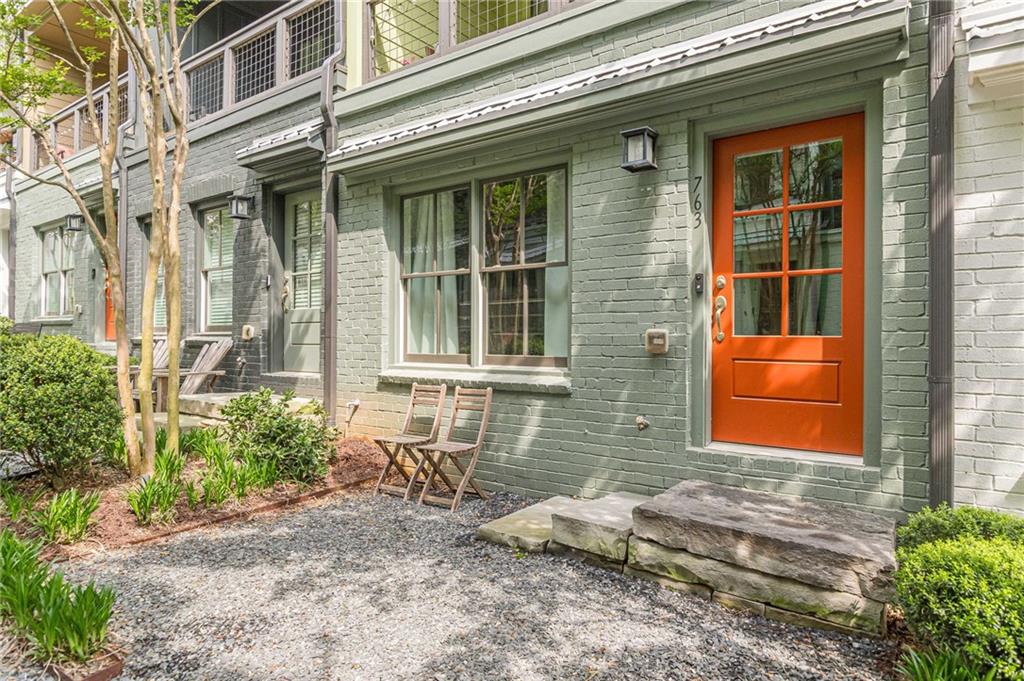
763 Dunlop Way, Atlanta, GA 30312
The Swift · Fulton County
Key Facts
Description
If you are looking for a low-maintenance home or rental property, this townhome is waiting for you! Step inside this like-new 2018 townhome by Edward Andrews Homes/Empire Communities, and you’re greeted by 9-foot ceilings, warm wood-grained luxury plank flooring, and thoughtful details like solid oak stair treads that quietly elevate the entire home. The entry-level features a flexible, carpeted guest suite with a full tiled bath and generous closet, making it equally suited for overnight guests or a private home office. Upstairs, the main living level unfolds into a bright, open-concept space anchored by a beautifully appointed kitchen. Quartz countertops, 42-inch cabinetry, stainless steel appliances including a gas range, and a spacious pantry create a kitchen that works as well as it looks. The dining area enjoys peaceful park views, while the great room invites you to open the French doors to a covered deck—perfect for blending indoor comfort with fresh air and easy entertaining. A convenient powder room completes this level. The top floor is designed for both comfort and function. The primary suite offers two closets, including a spacious walk-in, and a well-appointed bath with dual vanities, a separate tiled shower, and a private water closet. An additional bedroom with its own en suite bath provides privacy for family or guests, while the upstairs laundry room adds everyday ease with extra storage space. The tandem two-car garage, complete with carriage-style steel doors, offers abundant storage and includes built-in shelving that remains with the home. Beyond its beauty, this home is built with efficiency in mind, featuring a zoned 14-SEER Lennox heat pump system, two 50-gallon water heaters, low-E windows, enhanced insulation, and advanced air and moisture sealing for year-round comfort. The community has central green space, with a pavilion and outdoor grills, and spur trail leading to the Beltline This is more than a townhome—it’s a low-maintenance lifestyle with a view worth coming home to.
Property Information
Property Type
Residential
Sub-Type
Townhouse
Style
Townhouse
Year Built
2018
Stories
3
Living Area
1,844 sq ft
Lot Size
0.03 acres
Lot Dimensions
x
Garage Spaces
2
Ownership
Fee Simple
Days on Market
69
MLS® Listing#
7739182
Property Features
Interior
Exterior
Appliances
Cooling
Heating
Flooring
Fireplace
Basement
Pool
Parking
Laundry
Patio
Fencing
Lot Features
Construction
Foundation
Roof
Windows
Security
Other Structures
Community
Utilities
Sewer
Water Source
Schools
- Elementary:
- Parkside
- Middle:
- Martin L. King Jr.
- High:
- Maynard Jackson
Financial Details
HOA
$225 / Monthly
Annual Taxes
$5,958
Tax year 2025
Parcel Number
14 0023 LL0658
Directions
I-20 to south on Boulevard — to left on United Ave., Southeast — to write RT on Edie Street — to left on Hobart Ave SE and straight into neighborhood. Parking in guest spots only, conveniently located around the perimeter of the neighborhood.
Affordability Calculator
$96,000
Estimated monthly payment
$2,555/mo
Principal $384,000 · Est. interest $535,714 over 30 yrs
Neighborhood Market Statistics
How this home compares to active listings in Atlanta, GA
- $374,520
- Median Listing Price
- 72
- Median Days on Market
- 1,454
- Median Sq Ft
- $257
- Median Price / Sq Ft
- 9,042
- Active Listings
- This home’s price is 28% above the area median.
- Its price per sq ft is 1% above the area median.
Market statistics compiled from active EXIT Realty® and MLS listings in Atlanta, GA.
Location

Points of Interest in Atlanta, GA
Showing the Atlanta area map.
Nearby Schools
Benteen Elementary School
Elementary · 0.5 mi away
Easterseals North Georgia
School · 0.8 mi away
Atlanta Charter Middle School
Secondary · 0.8 mi away
The Ormewood School
School · 0.8 mi away
Parkside Elementary School
Elementary · 0.9 mi away
Sky Haven Elementary School
Elementary · 1.1 mi away
Sheltering Arms
School · 1.2 mi away
Maynard Holbrook Jackson High School
Secondary · 1.2 mi away
Neighborhood Charter School
Elementary · 1.2 mi away
Barack and Michelle Obama Academy
School · 1.2 mi away
DH Stanton Elementary School
Elementary · 1.2 mi away
The Ron Clark Academy
School · 1.3 mi away
St Nicholas Orthodox Academy
School · 1.3 mi away
Thomasville Heights Elementary School
Elementary · 1.4 mi away
Light of the World Christian Acad
School · 1.4 mi away
Braddy Preparatory Academy
School · 1.4 mi away
Campbell Elementary School
Elementary · 1.5 mi away
King Middle School
Secondary · 1.5 mi away
Mt Nebo Christian Academy
School · 1.5 mi away
Carver High School
Secondary · 1.5 mi away
Commute Calculator
Nearby Homes


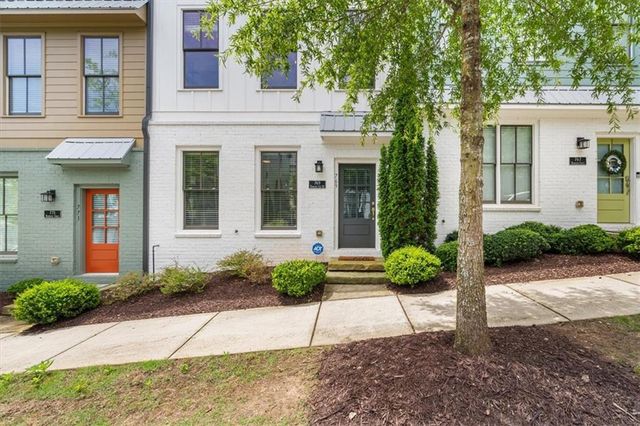

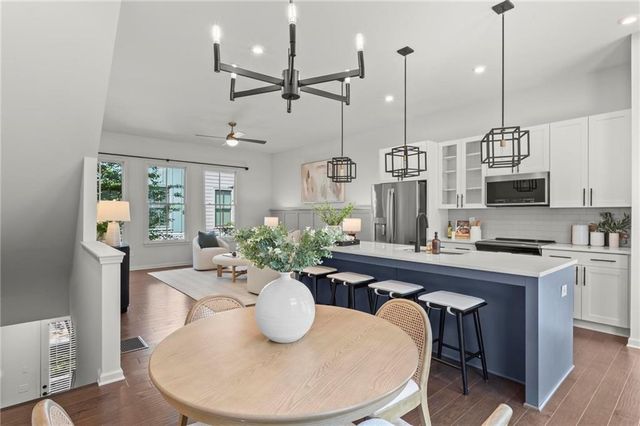

Similar Homes Nearby
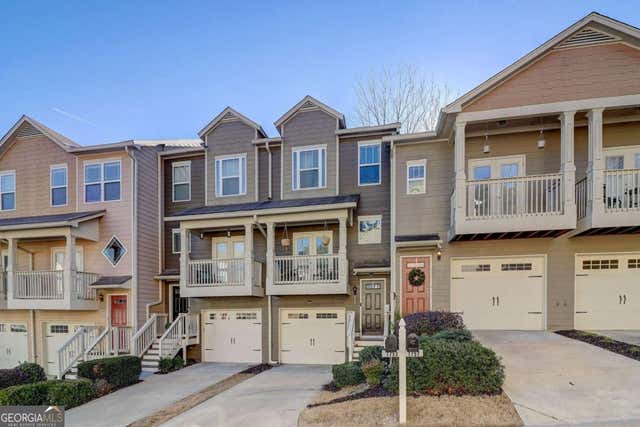


Similar Home Values
Comparable nearby listings and their asking prices.
| Address | Price | Beds | Baths | Sq Ft |
|---|---|---|---|---|
| 1753 Liberty PKWY NW, Atlanta, GA | $336,900 | 3 | — | — |
| 1753 Liberty Parkway NW, Atlanta, GA | $336,900 | 3 | 4 | 1,216 |
| 400 17th Street NW 1341, Atlanta, GA | $337,250 | 3 | 3 | 1,500 |
| 2653 Flagstone DR SE, Atlanta, GA | $338,800 | 3 | — | 1,410 |
| 2653 Flagstone Drive, Atlanta, GA | $338,800 | 3 | 3 | 1,410 |
| 3235 Roswell Road NE 716, Atlanta, GA | $339,000 | 2 | 2 | 1,370 |
Moving Cost Estimate
EXIT Agents in Atlanta


Listing Courtesy: REMAX Around Atlanta - 404-919-5565
Last Updated: 2026-04-10