

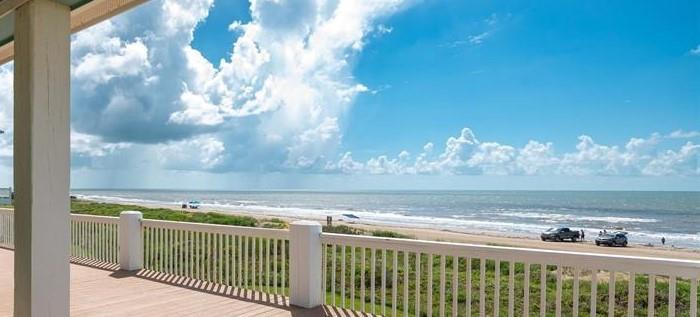
3026 Copacabana Drive, Crystal Beach, TX 77650
Copacabana By The Sea · Galveston County
Key Facts
Description
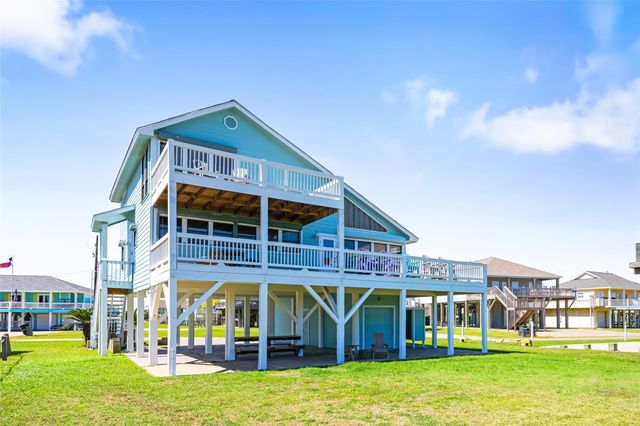
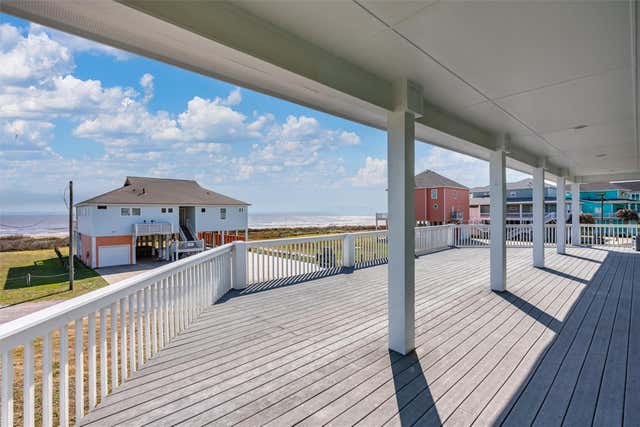
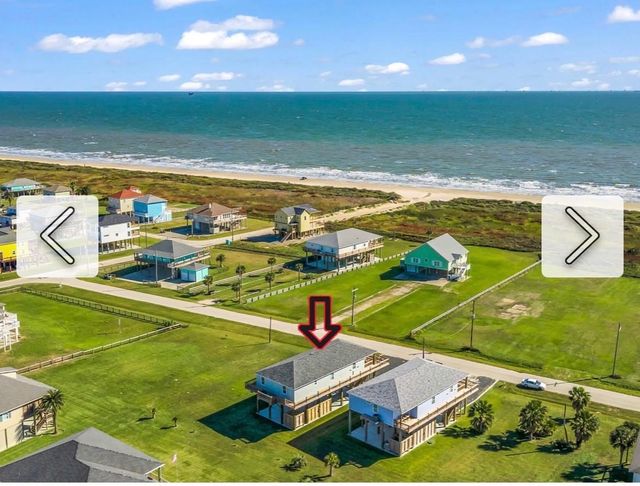
This coastal modern residence offers luxurious oceanfront living. Enjoy breathtaking, direct ocean views, stunning sunrises from expansive deck. This home provides a truly immersive coastal experience, with easy access to the beach for walks or relaxation. 4 bedrooms, 3.1 baths, allow ample sleeping space for everyone. A flexible bedroom off primary can serve as children's room or convenient home office. Open-concept kitchen, featuring granite countertops, quality appliances, expansive island flows seamlessly into the great room. Dry bar w/wine fridge adds to the entertainment possibilities. Updated flooring throughout, floor-to-ceiling windows for max light & views, whole-home humidifier, impressive walk-in closets, spa-inspired bathrooms. Utility room w/storage, second pantry, & washer dryer, adds to practical design. Parking is plentiful with oversized tandem garage for vehicle & golf cart, numerous open & covered spaces for guests. Neighborhood walkover & golf cart path to beach
Property Information
Property Type
Residential
Sub-Type
Single Family Residence
Style
Traditional
Year Built
2011
Living Area
2,303 sq ft
Lot Size
0.24 acres
Garage Spaces
1
Parking Spaces
7
Ownership
Full Ownership
Days on Market
334
MLS® Listing#
32450732
Property Features
Interior
Appliances
Cooling
Heating
Flooring
Parking
Laundry
Patio
Fencing
Lot Features
Construction
Foundation
Roof
Windows
Sewer
Water Source
Schools
- Elementary:
- Gisd Open Enroll
- Middle:
- Gisd Open Enroll
- High:
- Ball High School
Financial Details
HOA
$150 / Annually
Annual Taxes
$14,177
Tax year 2024
Parcel Number
278000010014000
Directions
From Ferry follow Hwy 87 17 miles (pass red light at Stingaree Rd.) and turn right onto Copacabana, home on the right past the curve.
Affordability Calculator
$185,000
Estimated monthly payment
$4,923/mo
Principal $739,998 · Est. interest $1,032,364 over 30 yrs
Neighborhood Market Statistics
How this home compares to active listings in Crystal Beach, TX
- $507,212
- Median Listing Price
- 131
- Median Days on Market
- 1,463
- Median Sq Ft
- $351
- Median Price / Sq Ft
- 573
- Active Listings
- This home’s price is 82% above the area median.
- Its price per sq ft is 14% above the area median.
Market statistics compiled from active EXIT Realty® and MLS listings in Crystal Beach, TX.
Location
Map is currently unavailable for this location.
Points of Interest in Crystal Beach, TX
Showing the Crystal Beach area map.
Commute Calculator
Nearby Homes


Similar Homes Nearby



Similar Home Values
Comparable nearby listings and their asking prices.
| Address | Price | Beds | Baths | Sq Ft |
|---|---|---|---|---|
| 821 Casa Drive, Crystal Beach, TX | $649,000 | 4 | 3 | 1,872 |
| 4415 Strand Avenue, Crystal Beach, TX | $649,000 | 5 | 4 | 2,048 |
| 4421 Pelican Road, Jamaica Beach, TX | $649,000 | 3 | 3 | 1,381 |
| 1180 Lagoon Drive, Crystal Beach, TX | $649,900 | 3 | 2 | 2,024 |
| 708 Cameron Circle, Crystal Beach, TX | $650,000 | 3 | 2 | 1,664 |
| 16630 Bermuda Way, Jamaica Beach, TX | $650,000 | 4 | 3 | 1,182 |
Moving Cost Estimate
EXIT Agents in Crystal Beach


Listing Courtesy: Beach Homes Realty - 8335823224
Last Updated: 2025-07-17