

1408 N Avenue, Plano, TX 75074
1897 Townhomes Addition · Collin County
Key Facts
Description
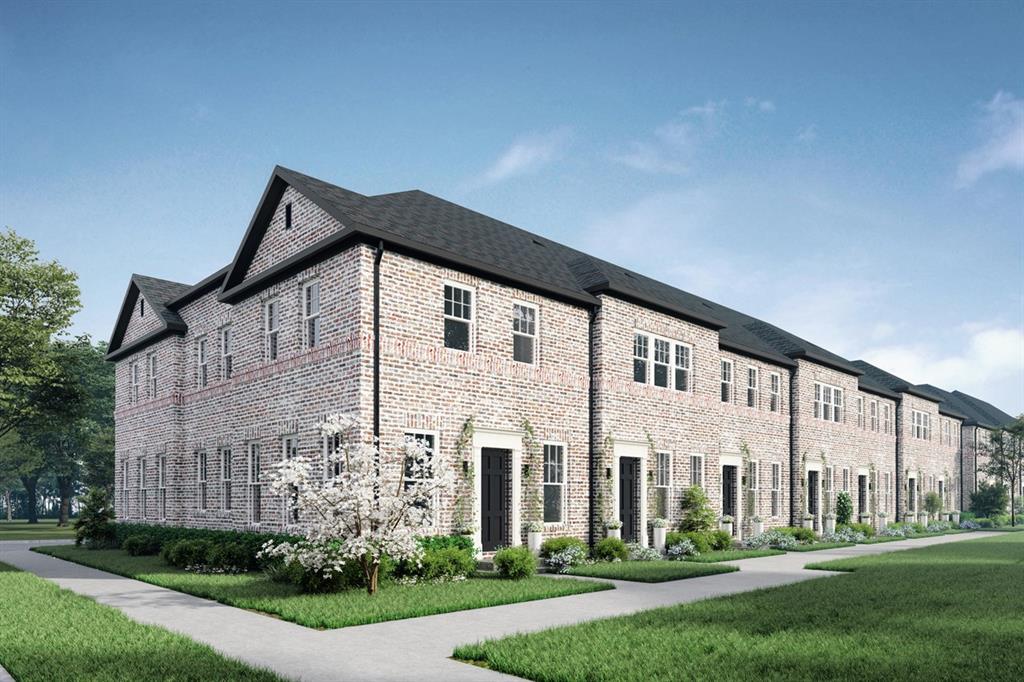
Construction on Building 3 is now underway at 1897 Townhomes at Downtown Plano, a luxury townhome community by InTown Homes. Located in a highly desirable area with convenient access to major thoroughfares, shopping, and dining, this community offers a refined urban living experience. This three-story home features a first-floor living layout with an open-concept design, tall ceilings, engineered hardwood floors, and a gourmet kitchen complete with a large island, stainless steel Fisher & Paykel appliances, and modern finishes. The second level includes a spacious primary suite with vaulted ceilings and a well-appointed ensuite bathroom, along with a secondary bedroom featuring its own ensuite bath and walk-in closet. A dedicated laundry area accommodates a side-by-side washer and dryer. On the third level, a versatile guest suite or game room opens to a private rooftop deck and includes an ensuite bath and walk-in closet. The community will offer six guest parking spaces and a pocket park. Ideally situated just three blocks from Historic Downtown Plano with DART access, and only minutes from destinations like the Shops at Legacy. Construction on this unit is estimated to be completed Fall, 2026. PLEASE GO TO THE MODEL HOME - 1440 N AVE - FOR ALL SHOWINGS AND OPEN HOUSES.
Property Information
Property Type
Residential
Sub-Type
Townhouse
Style
Contemporary/Modern / Traditional
Year Built
2026
Living Area
2,219 sq ft
Garage Spaces
2
Days on Market
64
MLS® Listing#
21256285
Property Features
Interior
Appliances
Cooling
Heating
Flooring
Parking
Laundry
Patio
Fencing
Lot Features
Construction
Foundation
Roof
Security
Community
Utilities
Sewer
Water Source
Schools
- Elementary:
- Mendenhall
- Middle:
- Otto
- High:
- Williams
- District:
- Plano ISD
Financial Details
HOA
$200 / Monthly
VCM, Inc.
Parcel Number
2860499
Directions
From N Central Expressway, head east on E Plano Pkwy. Turn left onto K Ave and continue on to Municipal Ave. Turn right onto E 15th St in Plano. In approximately 2 blocks, destination will be on your right.
Affordability Calculator
$113,380
Estimated monthly payment
$3,017/mo
Principal $453,520 · Est. interest $632,701 over 30 yrs
Neighborhood Market Statistics
How this home compares to active listings in Plano, TX
- $540,252
- Median Listing Price
- 44
- Median Days on Market
- 2,450
- Median Sq Ft
- $221
- Median Price / Sq Ft
- 724
- Active Listings
- This home’s price is 5% above the area median.
- Its price per sq ft is 16% above the area median.
Market statistics compiled from active EXIT Realty® and MLS listings in Plano, TX.
Location
Map is currently unavailable for this location.
Points of Interest in Plano, TX
Showing the Plano area map.
Commute Calculator
Nearby Homes



Similar Homes Nearby
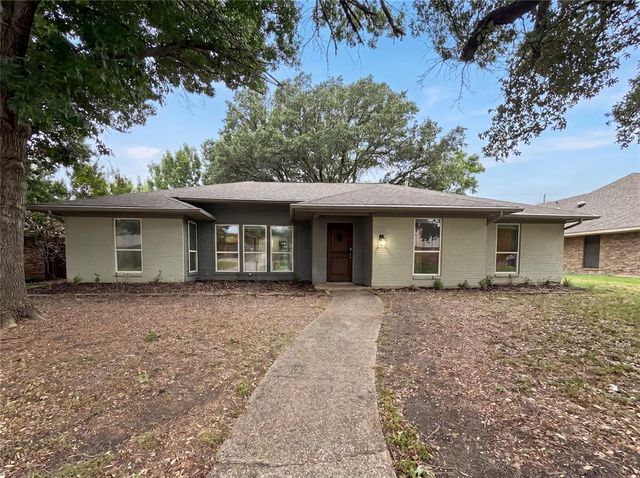
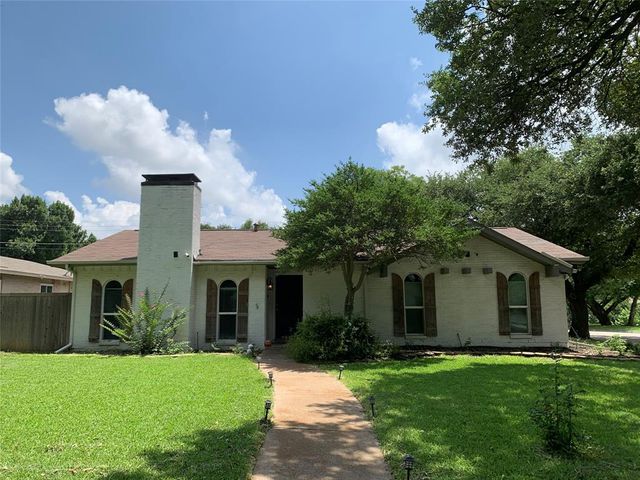
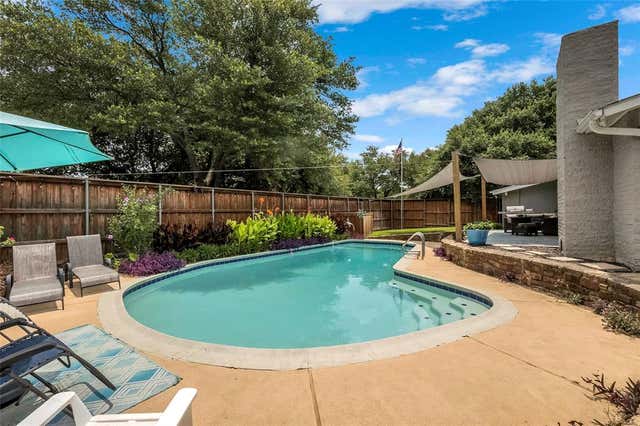

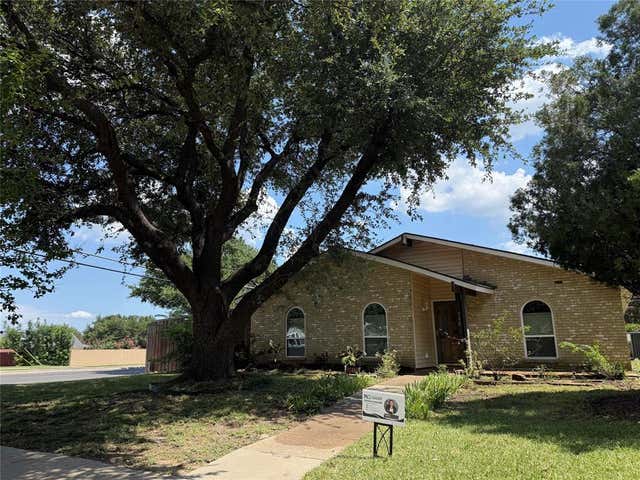
Similar Home Values
Comparable nearby listings and their asking prices.
| Address | Price | Beds | Baths | Sq Ft |
|---|---|---|---|---|
| 3717 Knob Hill Drive, Plano, TX | $397,000 | 3 | 2 | 1,836 |
| 1456 Wind Cave Circle, Plano, TX | $398,000 | 3 | 2 | 1,610 |
| 1521 Windy Meadow Drive, Plano, TX | $399,000 | 3 | 2 | 1,844 |
| 6536 Mesquite Trail, Plano, TX | $399,000 | 4 | 2 | 2,113 |
| 900 Overdowns Drive, Plano, TX | $399,000 | 3 | 2 | 1,744 |
| 6105 Bronze Leaf Drive, Plano, TX | $399,000 | 3 | 2 | 1,954 |
Moving Cost Estimate
EXIT Agents in Plano


Listing Courtesy: Compass RE Texas, LLC. - 214-770-8690
Presented by: Brit Ewers
Last Updated: 2026-04-30