

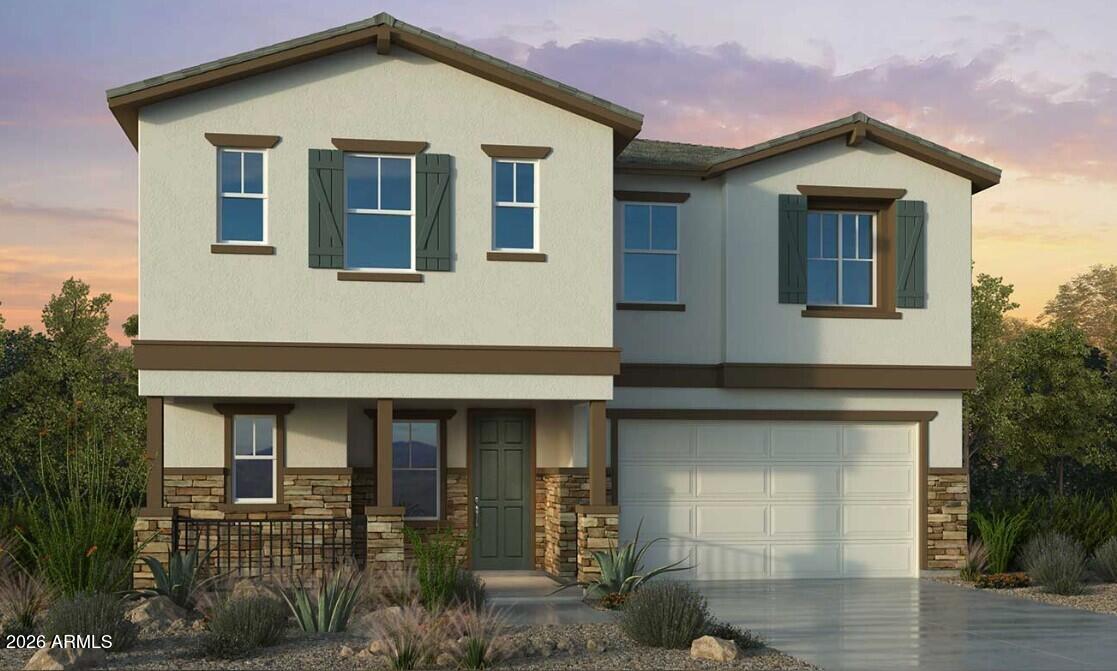
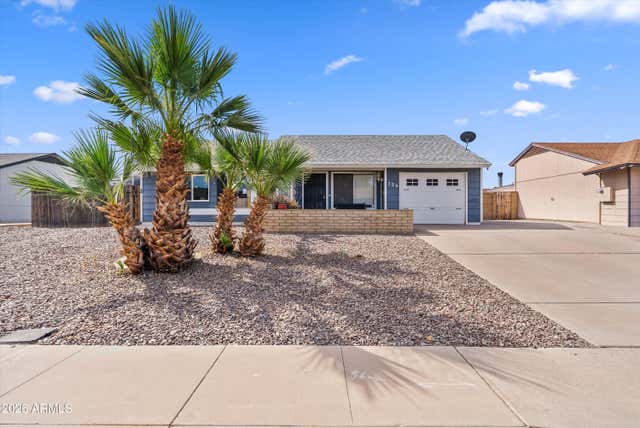
3924 S ZINNIA --, Mesa, AZ 85212
Hawes Crossing Venture · Maricopa County
Key Facts
Listing Courtesy: Taylor Morrison (MLS Only) - 4803461738
Description
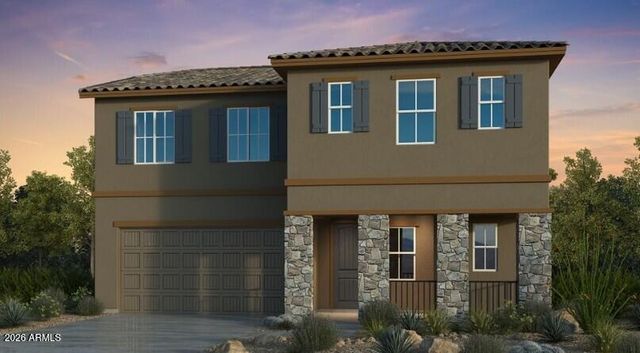
What's Special: Final Opportunity | Close to Park | East Facing Lot | Best Seller | Popular Plan. New Construction - December Completion! Built by America's Most Trusted Home Builder. Welcome to the Imperial at 3924 S Zinnia in Hawes Crossing Venture! This thoughtfully designed two-story home offers four bedrooms, three and a half bathrooms, and flexible living spaces that make everyday life feel effortless. The open-concept main level features a bright great room, spacious dining area, and well-appointed kitchen with a large island, pantry, and easy access to the covered outdoor living space for seamless indoor and outdoor entertaining. Upstairs, the private primary suite includes a generous walk-in closet and luxurious bath, while three secondary bedrooms, a versatile loft, and convenient laundry room provide room for everyone to live, work, and relax. A welcoming front porch, abundant storage, and a two-car garage add comfort and convenience throughout. At Hawes Crossing Venture Collection, enjoy a vibrant community with something for everyone. Stay active at the fitness center and pickleball courts, cool off in the refreshing pool, let little ones explore the playground, and meet neighbors at the clubhouse--all in a welcoming Mesa setting designed for connection and fun. Additional Highlights Include: paver driveway and walkway, upgraded tile plank flooring, 36" stained almond cabinets, upgraded quartz countertops and custom backsplash. MLS#7052151
Property Information
Property Type
Residential
Sub-Type
Single Family Residence
Style
Ranch
Year Built
2026
Stories
2
Living Area
2,409 sq ft
Lot Size
0.09 acres
Garage Spaces
2
Listing #
7052151
Property Features
Interior
Appliances
Cooling
Heating
Flooring
Fencing
Lot Features
Construction
Roof
Community
Sewer
Water Source
Rooms
- Bedroom 211.00 x 13.00Second
- Bedroom 311.00 x 12.00Second
- Bedroom 411.00 x 10.00Second
- Dining Room12.00 x 13.00First
- Great Room13.00 x 13.00First
- KitchenFirst
- Loft12.00 x 11.00Second
- Master Bedroom16.00 x 14.00Second
Schools
- Elementary:
- Boulder Creek Elementary
- Middle:
- Desert Ridge Jr. High
- High:
- Desert Ridge High
Financial Details
HOA
$156 / Monthly
Hawes Crossing
Annual Taxes
$4,000
Tax year 2025
Parcel Number
304-31-757
Directions
Loop 202: Take exit 33. Go Left (West) on Elliot, then left (south) on 79th St. Go to the end of the street and turn right (West) on Quality Ave, take your first left (south) onto Daisy. Venture Models are immediately on the left. At end of Daisy, turn left (east) on Raleigh Ave and Discovery and Encore models on right side of street, Landmark models on left side of the street.
Affordability Calculator
$113,998
Estimated monthly payment
$3,034/mo
Principal $455,992 · Est. interest $636,149 over 30 yrs
Neighborhood Market Statistics
How this home compares to active listings in Mesa, AZ
- $410,076
- Median Listing Price
- 64
- Median Days on Market
- 1,546
- Median Sq Ft
- $251
- Median Price / Sq Ft
- 1,751
- Active Listings
- This home’s price is 39% above the area median.
- Its price per sq ft is 6% below the area median.
Market statistics compiled from active EXIT Realty® and MLS listings in Mesa, AZ.
Location
Map is currently unavailable for this location.
Points of Interest in Mesa, AZ
Showing the Mesa area map.
Commute Calculator
Nearby Homes


Similar Homes Nearby
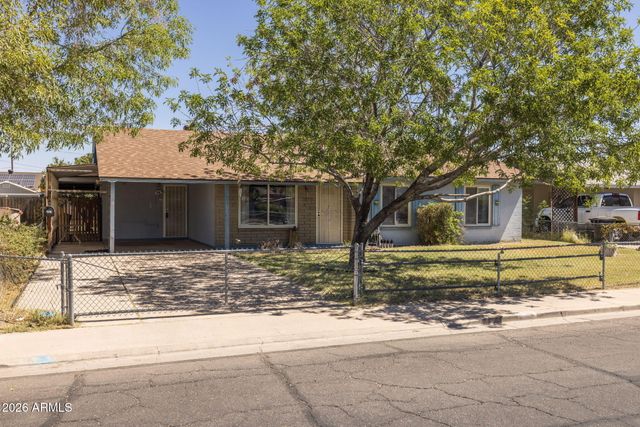
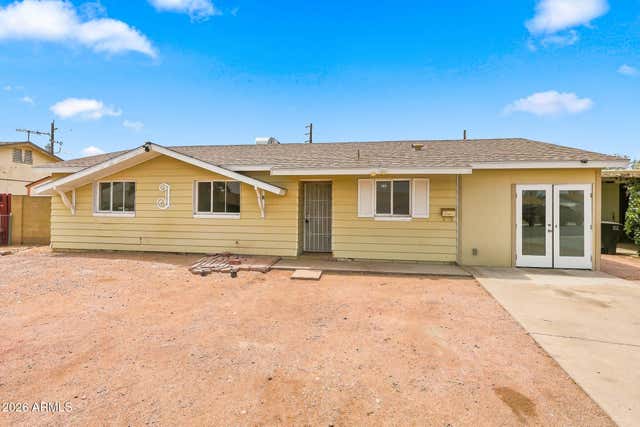

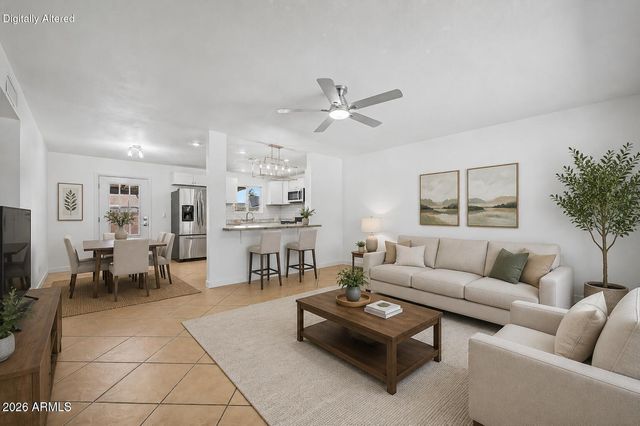

Similar Home Values
Comparable nearby listings and their asking prices.
| Address | Price | Beds | Baths | Sq Ft |
|---|---|---|---|---|
| 1508 W VINE Avenue, Mesa, AZ | $399,000 | 4 | 2 | 1,642 |
| 1831 W 3RD Place, Mesa, AZ | $399,000 | 4 | 3 | 1,392 |
| 9711 E GLENCOVE Circle, Mesa, AZ | $399,000 | 4 | 2 | 2,074 |
| 1303 E MILLETT Avenue, Mesa, AZ | $399,000 | 3 | 2 | 1,236 |
| 729 E HUBER Street, Mesa, AZ | $399,000 | 4 | 2 | 1,568 |
| 545 E UNIVERSITY Drive, Mesa, AZ | $399,000 | 3 | 2 | 1,425 |
Moving Cost Estimate
EXIT Agents in Mesa


Last Updated: 2026-07-09