

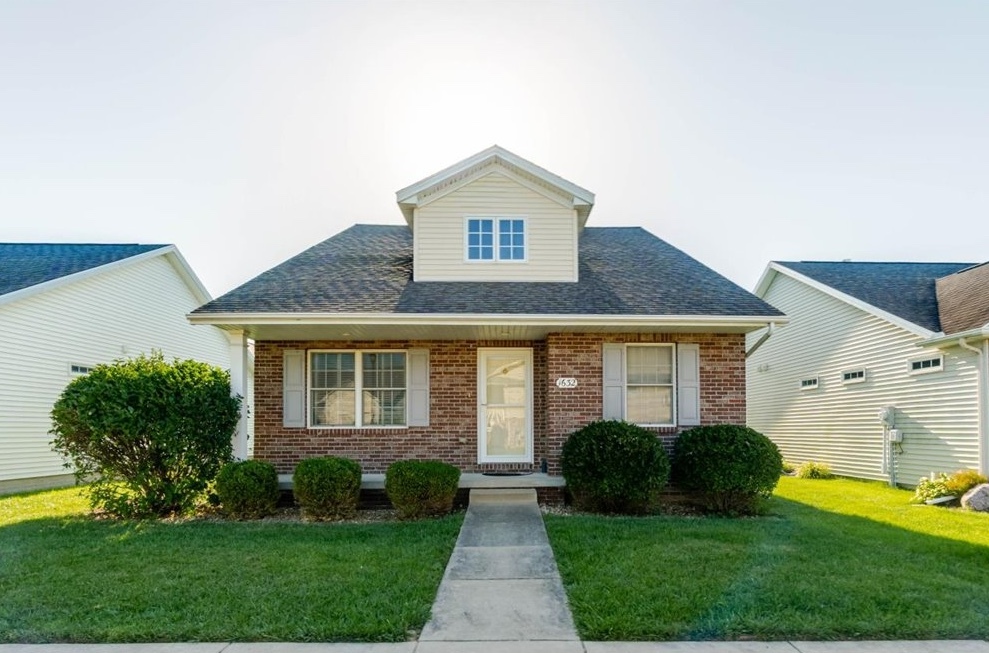
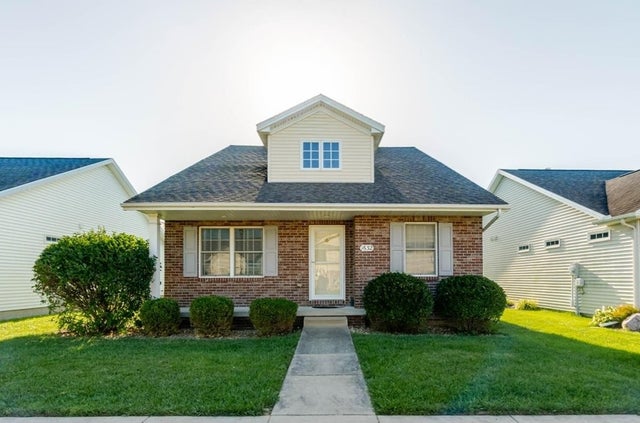
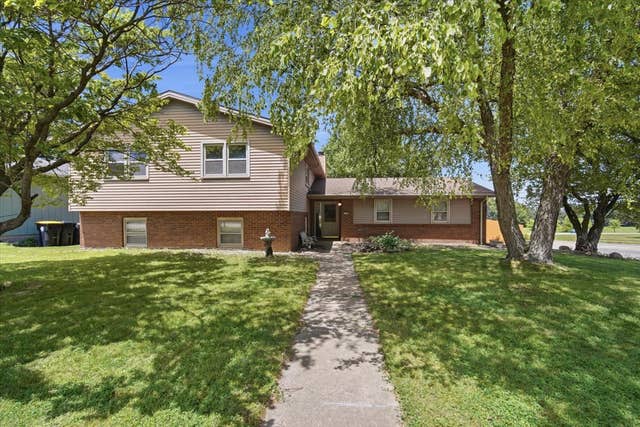
1632 Belclare Road, Normal, IL 61761
Kelley Glen · McLean County
Key Facts
Description
Come see this lovingly-maintained ranch in the desirable Kelley Glen neighborhood in Normal, IL. This home features 4 sizable bedrooms, 3 full baths, and multiple living spaces. Don't let the front exterior fool you. This home has 2,860 thoughtfully organized sq feet! The sweet front porch has views of neighborhood green space and leads into a beautiful living area with LVP floors (2020) and a cathedral ceiling. The kitchen features stainless steel appliances (refrigerator, range/oven, and microwave 2020), a breakfast bar, and a roomy space for a dining table. Just past the kitchen you'll find a main floor laundry closet with washer/dryer (2020), as well as access to the cozy back porch and the attached two-car garage. The main floor has three ample bedrooms with LVP flooring (2020) and ceiling fans, including a primary bedroom with two roomy closets with organizers, as well as an ensuite bath with double sinks and a glass shower door (2020). A second full bath completes the main floor. The nicely finished basement has an enormous living space that is partially divided into two usable areas. You'll also find a large 4th bedroom with an egress window and a walk-in closet, as well as another full bath and storage areas. Thoughtful updates such as HVAC (2023), Water Heater (2020), Sump Pump (2020), and radon mitigation will give peace of mind to the new homeowners. The convenient location of this neighborhood is unparalleled. It's mere minutes from parks, shopping, and major employers, while also being just around the corner from Unit #5's Prairieland Elementary School. Find out if 1632 Belclare, Normal, IL is your next great home!
Property Information
Property Type
Residential
Sub-Type
Single Family Residence
Style
Ranch
Year Built
2006
Living Area
1,430 sq ft
Lot Size
0.11 acres
Lot Dimensions
43.89X110
Garage Spaces
2
Parking Spaces
2
Ownership
Fee Simple
Zoning
R1B
Days on Market
1
MLS® Listing#
12705111
Property Features
Interior
Appliances
Cooling
Heating
Flooring
Basement
Parking
Laundry
Lot Features
Construction
Roof
Other Structures
Community
Sewer
Water Source
Rooms
- 18X13Basement
- Bedroom 212X11Main
- Bedroom 311X11Main
- Bedroom 413X15Basement
- Dining Room12X15Main
- Family Room15X17Main
- Kitchen12X15Main
- Laundry
- Living Room14X26Basement
- Master Bedroom16X12Main
Schools
- Elementary:
- Prairieland Elementary
- Middle:
- Parkside Jr High
- High:
- Normal Community West High Schoo
- District:
- Normal Community West High Schoo
Financial Details
Annual Taxes
$7,012
Tax year 2025
Parcel Number
1422229003
Directions
N on Towanda, W Shelbourne, N Henry to Kelley Glen
Affordability Calculator
$67,000
Estimated monthly payment
$1,783/mo
Principal $268,000 · Est. interest $373,884 over 30 yrs
Neighborhood Market Statistics
How this home compares to active listings in Normal, IL
- $318,182
- Median Listing Price
- 25
- Median Days on Market
- 2,112
- Median Sq Ft
- $140
- Median Price / Sq Ft
- 42
- Active Listings
- This home’s price is 5% above the area median.
- Its price per sq ft is 68% above the area median.
Market statistics compiled from active EXIT Realty® and MLS listings in Normal, IL.
Location
Map is currently unavailable for this location.
Points of Interest in Normal, IL
Showing the Normal area map.
Commute Calculator
Nearby Homes
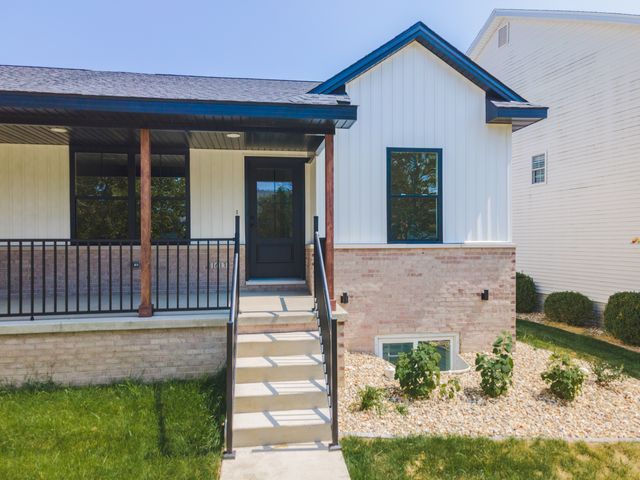
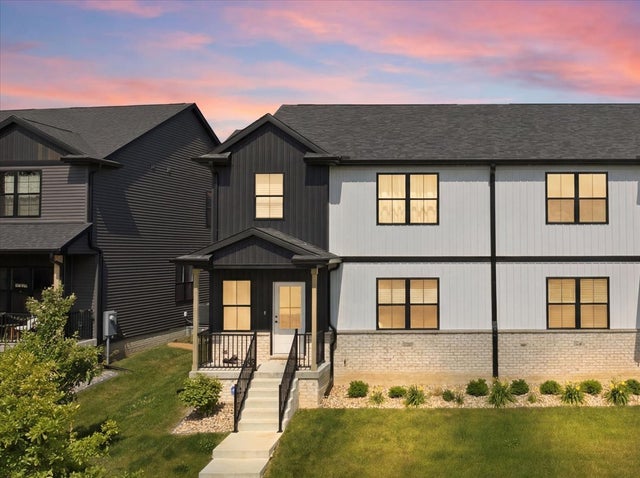

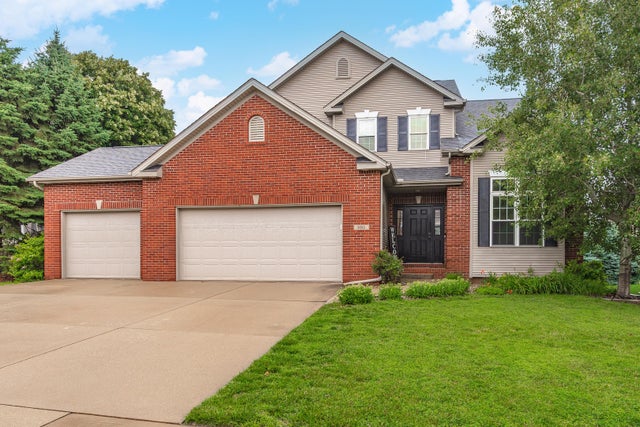

Similar Homes Nearby



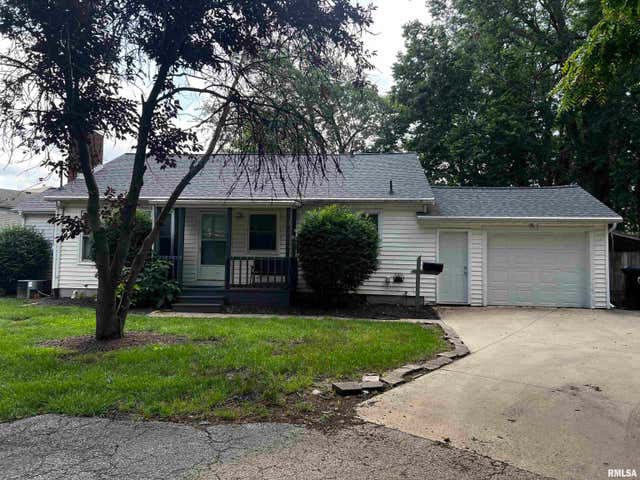
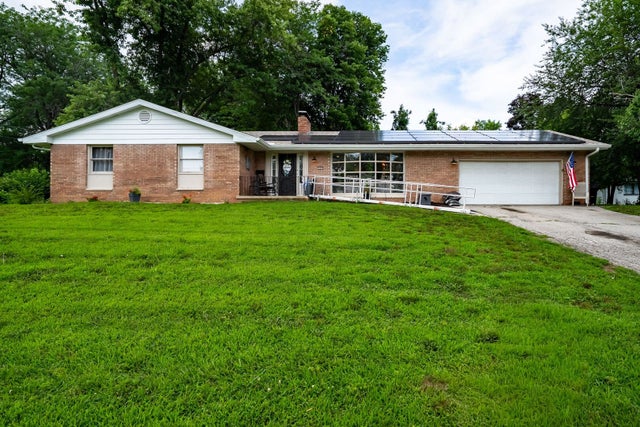
Similar Home Values
Comparable nearby listings and their asking prices.
| Address | Price | Beds | Baths | Sq Ft |
|---|---|---|---|---|
| 307 Margaret Avenue, Normal, IL | $235,000 | 3 | 2 | 2,112 |
| 1114 Drayton Street, Normal, IL | $259,900 | 3 | 3 | 2,895 |
| 807 Apple Street, Normal, IL | $260,000 | 3 | 2 | 1,501 |
| 505 1/2 BOWLES Drive, Normal, IL | $269,900 | 5 | 2 | 1,950 |
| 400 Jersey Avenue, Normal, IL | $270,000 | 3 | 2 | 2,698 |
| 1428 Hanson Drive, Normal, IL | $275,000 | 5 | 3 | 2,460 |
Moving Cost Estimate

Listing Courtesy: Keller Williams Revolution - 3098343400
Last Updated: 2026-07-22