

167 Kimberly Drive, Panama City Beach, FL 32407
Gulf Highlands Beach Resort · Bay County
Key Facts
Description
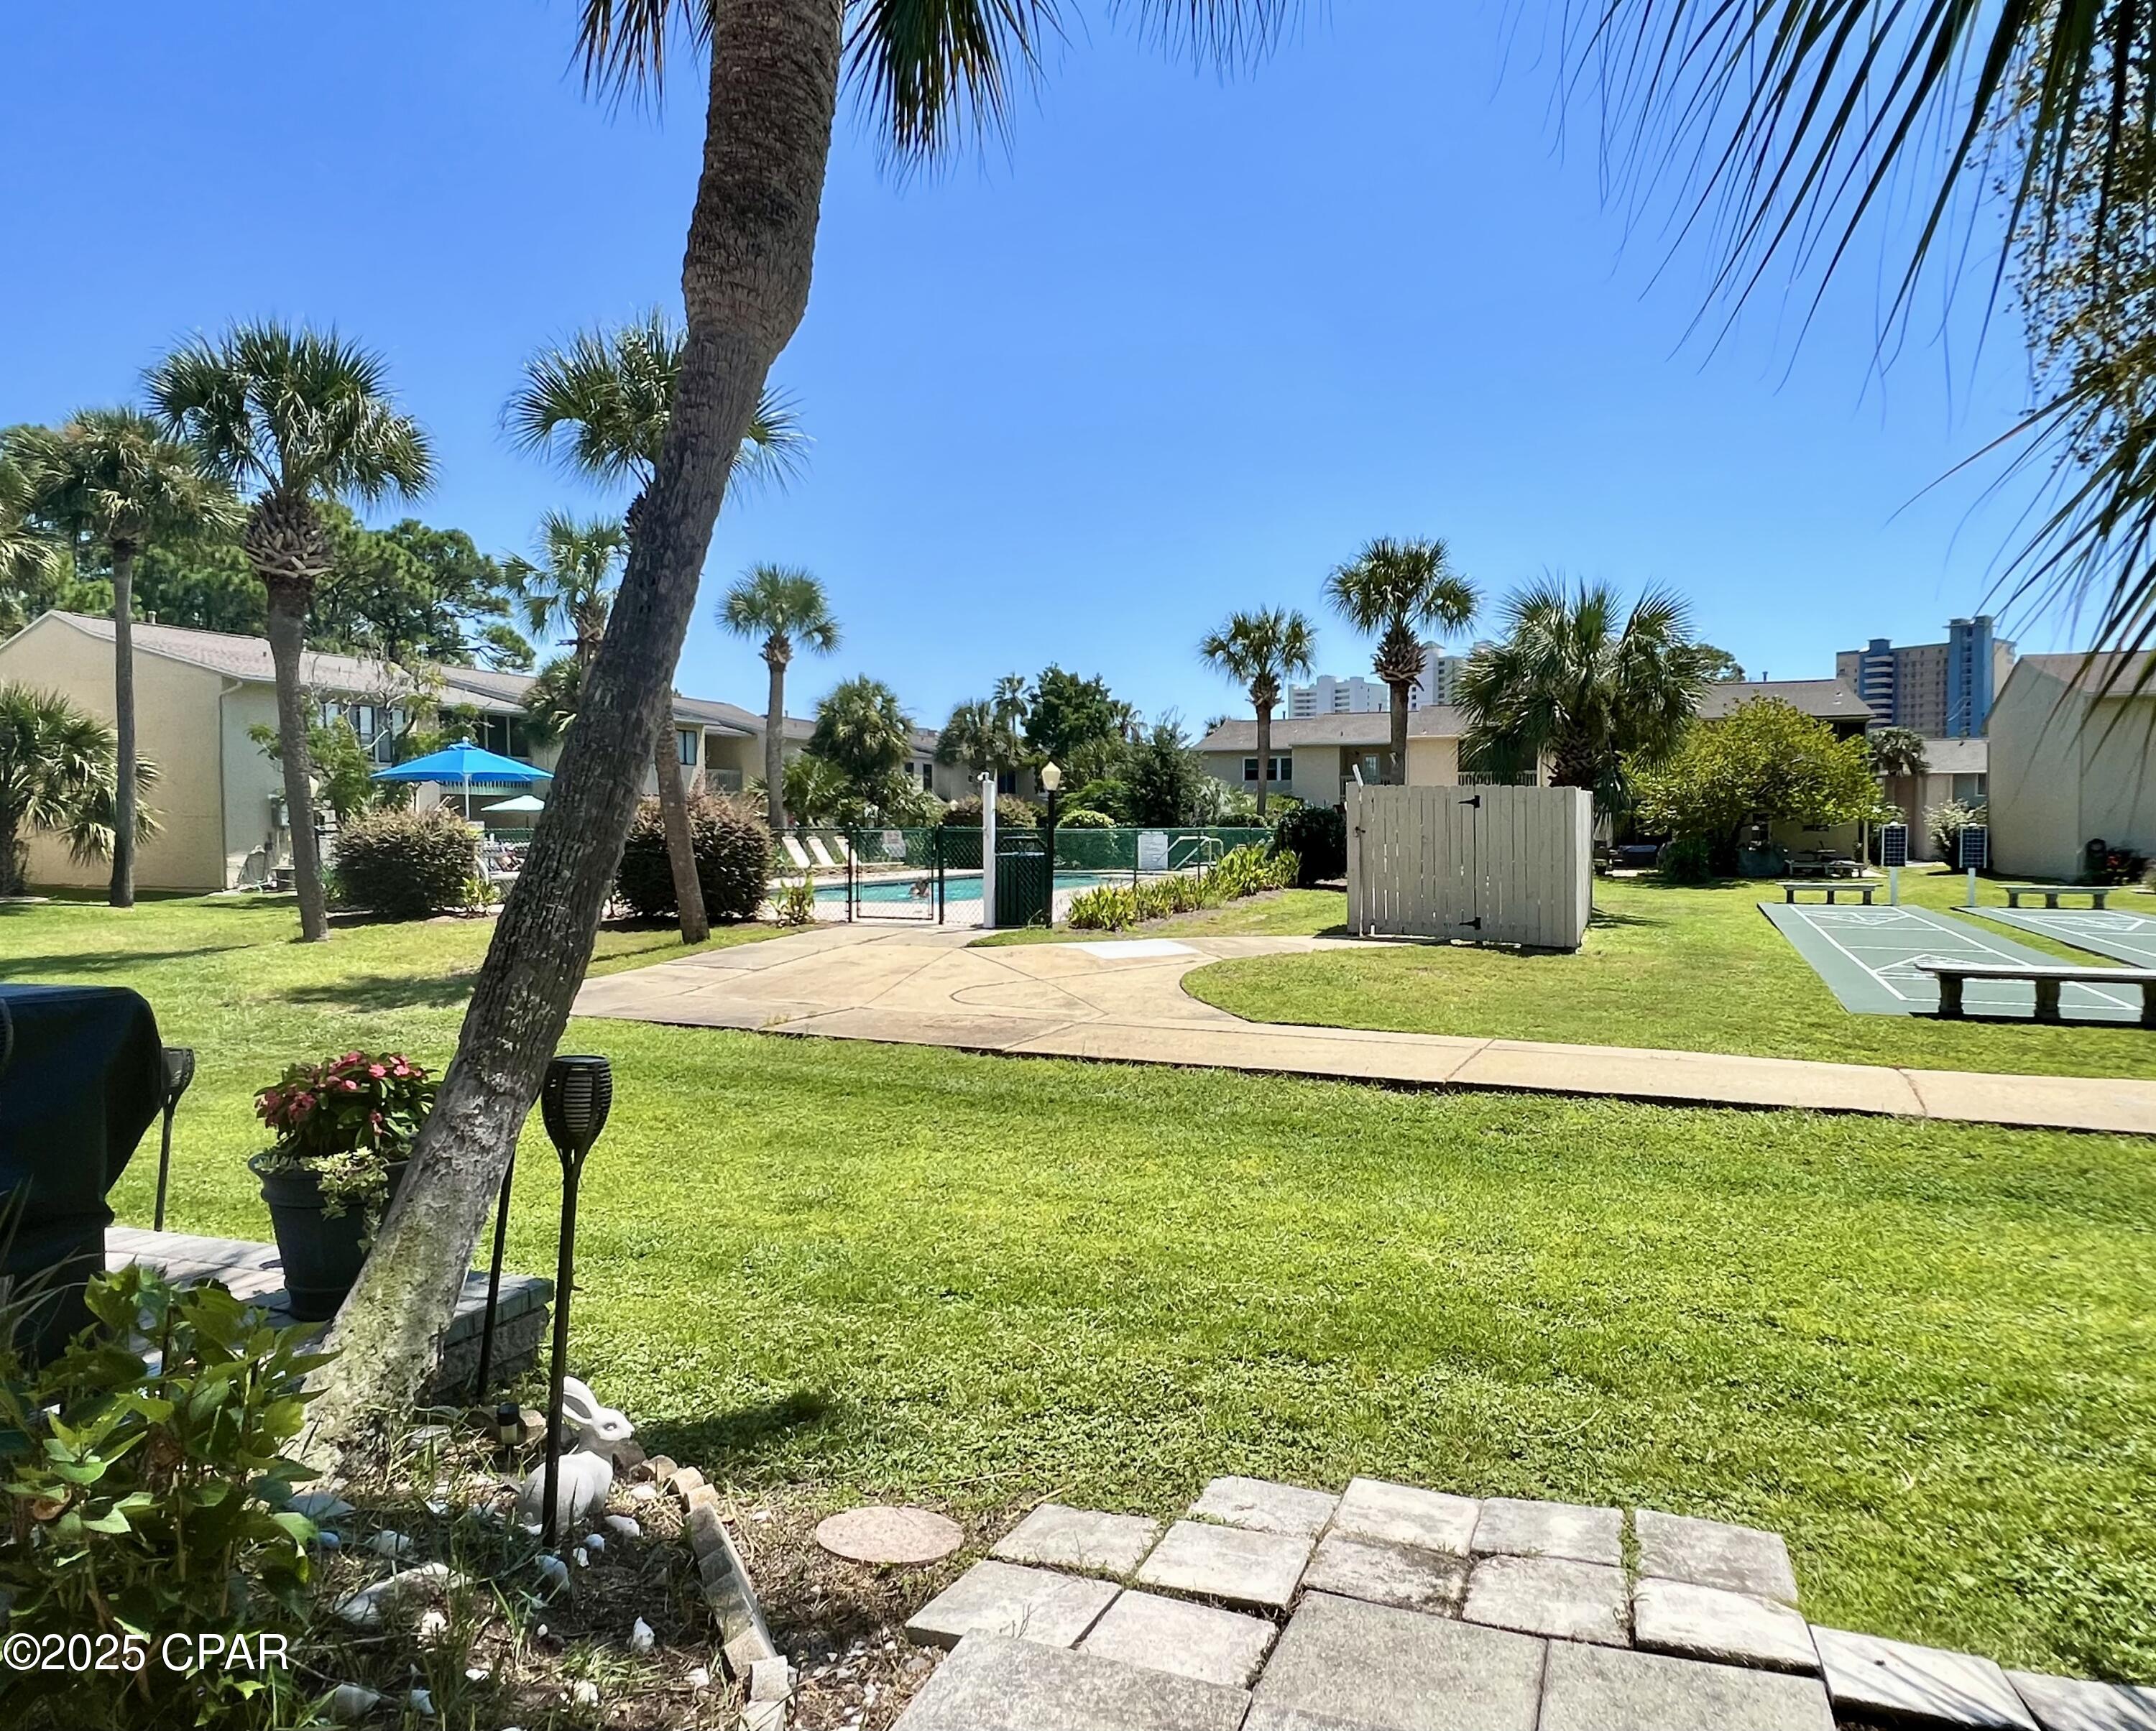
ATTENTION... NEW LOWER PRICE & NEW ROOF put on March 25th, 2026! This Glass back townhome is steps away from the pool, shuffleboard court and an 18-hole mini golf course. It is Turn-Key and move-in ready! Rental Ready certified, HVAC replaced in 3 1/2 years approx., all new smoke detectors, plumbing + newer disposal, new sofa and loveseat and curtains throughout, all new smart TV's perfect for streaming, newer side patio fence panel, patio brick upgrade, new blinds and a new front up glass door. This unit comes with two owners' closets and the two parking spaces are deeded to the unit. This unit is super clean, bright & airy with nice decor & furniture. This open-concepts living area on the first floor creates a space that feels both open and more space that feels like a home. Upstairs, you will find two spacious bedrooms, each with its own full bathroom. This unit is located in the sought after Gated Community of Gulf Highlands Beach Resort. This complex offers the perfect blend of fun, comfort, style and convenience to shopping, restaurants, Water Park, entertainment, storage units, ER Dept/Walk in clinics, post office, and many more all within walking distance. As an owner, you have access to all of the amenities (11 pools, Mini Golf course, Shuffleboard/Pickle ball/Tennis courts, Playground areas, Private Beach House with Pool and Cafe, Private Beach access with Golf Cart parking across the street. This community is an incredible perk for beach lovers, investment opportunity, and location of this unit checks all the boxes. IF measurements, SF, and dimensions approximate, please verify if important.
Property Information
Property Type
Residential
Sub-Type
Townhouse
Structure Type
Townhouse
Year Built
1990
Living Area
1,260 sq ft
Lot Dimensions
18x82
Days on Market
233
MLS® Listing#
778407
Property Features
Appliances
Cooling
Heating
Pool
Patio
Lot Features
Construction
Foundation
Roof
Security
Community
Utilities
Sewer
Rooms
- 8 x 5Second
- 6 x 3First
- 16 x 13Second
- 10 x 8Second
- Bedroom14 x 11Second
- Dining Room14 x 10First
- Kitchen10 x 9First
- Laundry6 x 3Second
- Living Room17 x 14First
Schools
- Elementary:
- Hutchison Beach
- Middle:
- Surfside
- High:
- Arnold
Financial Details
HOA
Yes
Annual Taxes
$3,657
Tax year 2024
Parcel Number
34779-171-000
Directions
0.9 miles west of Wal-Mart on Hutchison Blvd. Turn left into Gulf Highlands Beach Resort. Go thru the guard shack to stop sign and take a left onto Kimberley Drive. Keep on Kimberley Drive and unit is on past the curve on the right. Please Park in the two parking spots marked ''167'' in front of the units.
Affordability Calculator
$63,900
Estimated monthly payment
$1,701/mo
Principal $255,600 · Est. interest $356,585 over 30 yrs
Neighborhood Market Statistics
How this home compares to active listings in Panama City Beach, FL
- $471,570
- Median Listing Price
- 112
- Median Days on Market
- 1,459
- Median Sq Ft
- $348
- Median Price / Sq Ft
- 31,346
- Active Listings
- This home’s price is 32% below the area median.
- Its price per sq ft is 27% below the area median.
Market statistics compiled from active EXIT Realty® and MLS listings in Panama City Beach, FL.
Location

Points of Interest in Panama City Beach, FL
Showing the Panama City Beach area map.
Nearby Schools
Primary Prep School
Elementary · 0.4 mi away
Arnold Pre K
Secondary · 1.1 mi away
St Bernadette Early Childhood Development Center
School · 1.2 mi away
Breakfast Point Academy
School · 1.3 mi away
JR Arnold High School
Secondary · 1.4 mi away
Surfside Kids Academy
School · 1.6 mi away
Hutchison Beach Elementary School
Elementary · 1.9 mi away
Twisted Fork Culinary Classroom
School · 2.0 mi away
Surfside Middle School
Secondary · 3.0 mi away
Patronis Elementary School
Elementary · 3.0 mi away
Learning Tree II-Child Development Center
School · 3.3 mi away
Stacey's Fun in the Sun Preschool 2 Inc.
School · 3.3 mi away
PCB Academy
School · 5.4 mi away
Lucille Moore Elementary School
Elementary · 6.2 mi away
St Andrew School
School · 6.6 mi away
Gulf Coast School for Autism
School · 6.9 mi away
Bacot Academy
School · 7.1 mi away
Covenant Christian School
School · 7.2 mi away
St. Andrew School at Oakland Terrace
Elementary · 7.2 mi away
Oakland Terrace School for the Arts
School · 7.2 mi away
Commute Calculator
Nearby Homes


Moving Cost Estimate
EXIT Agents in Panama City Beach


Listing Courtesy: Emerald Coast Realty Inc - 8502332321