

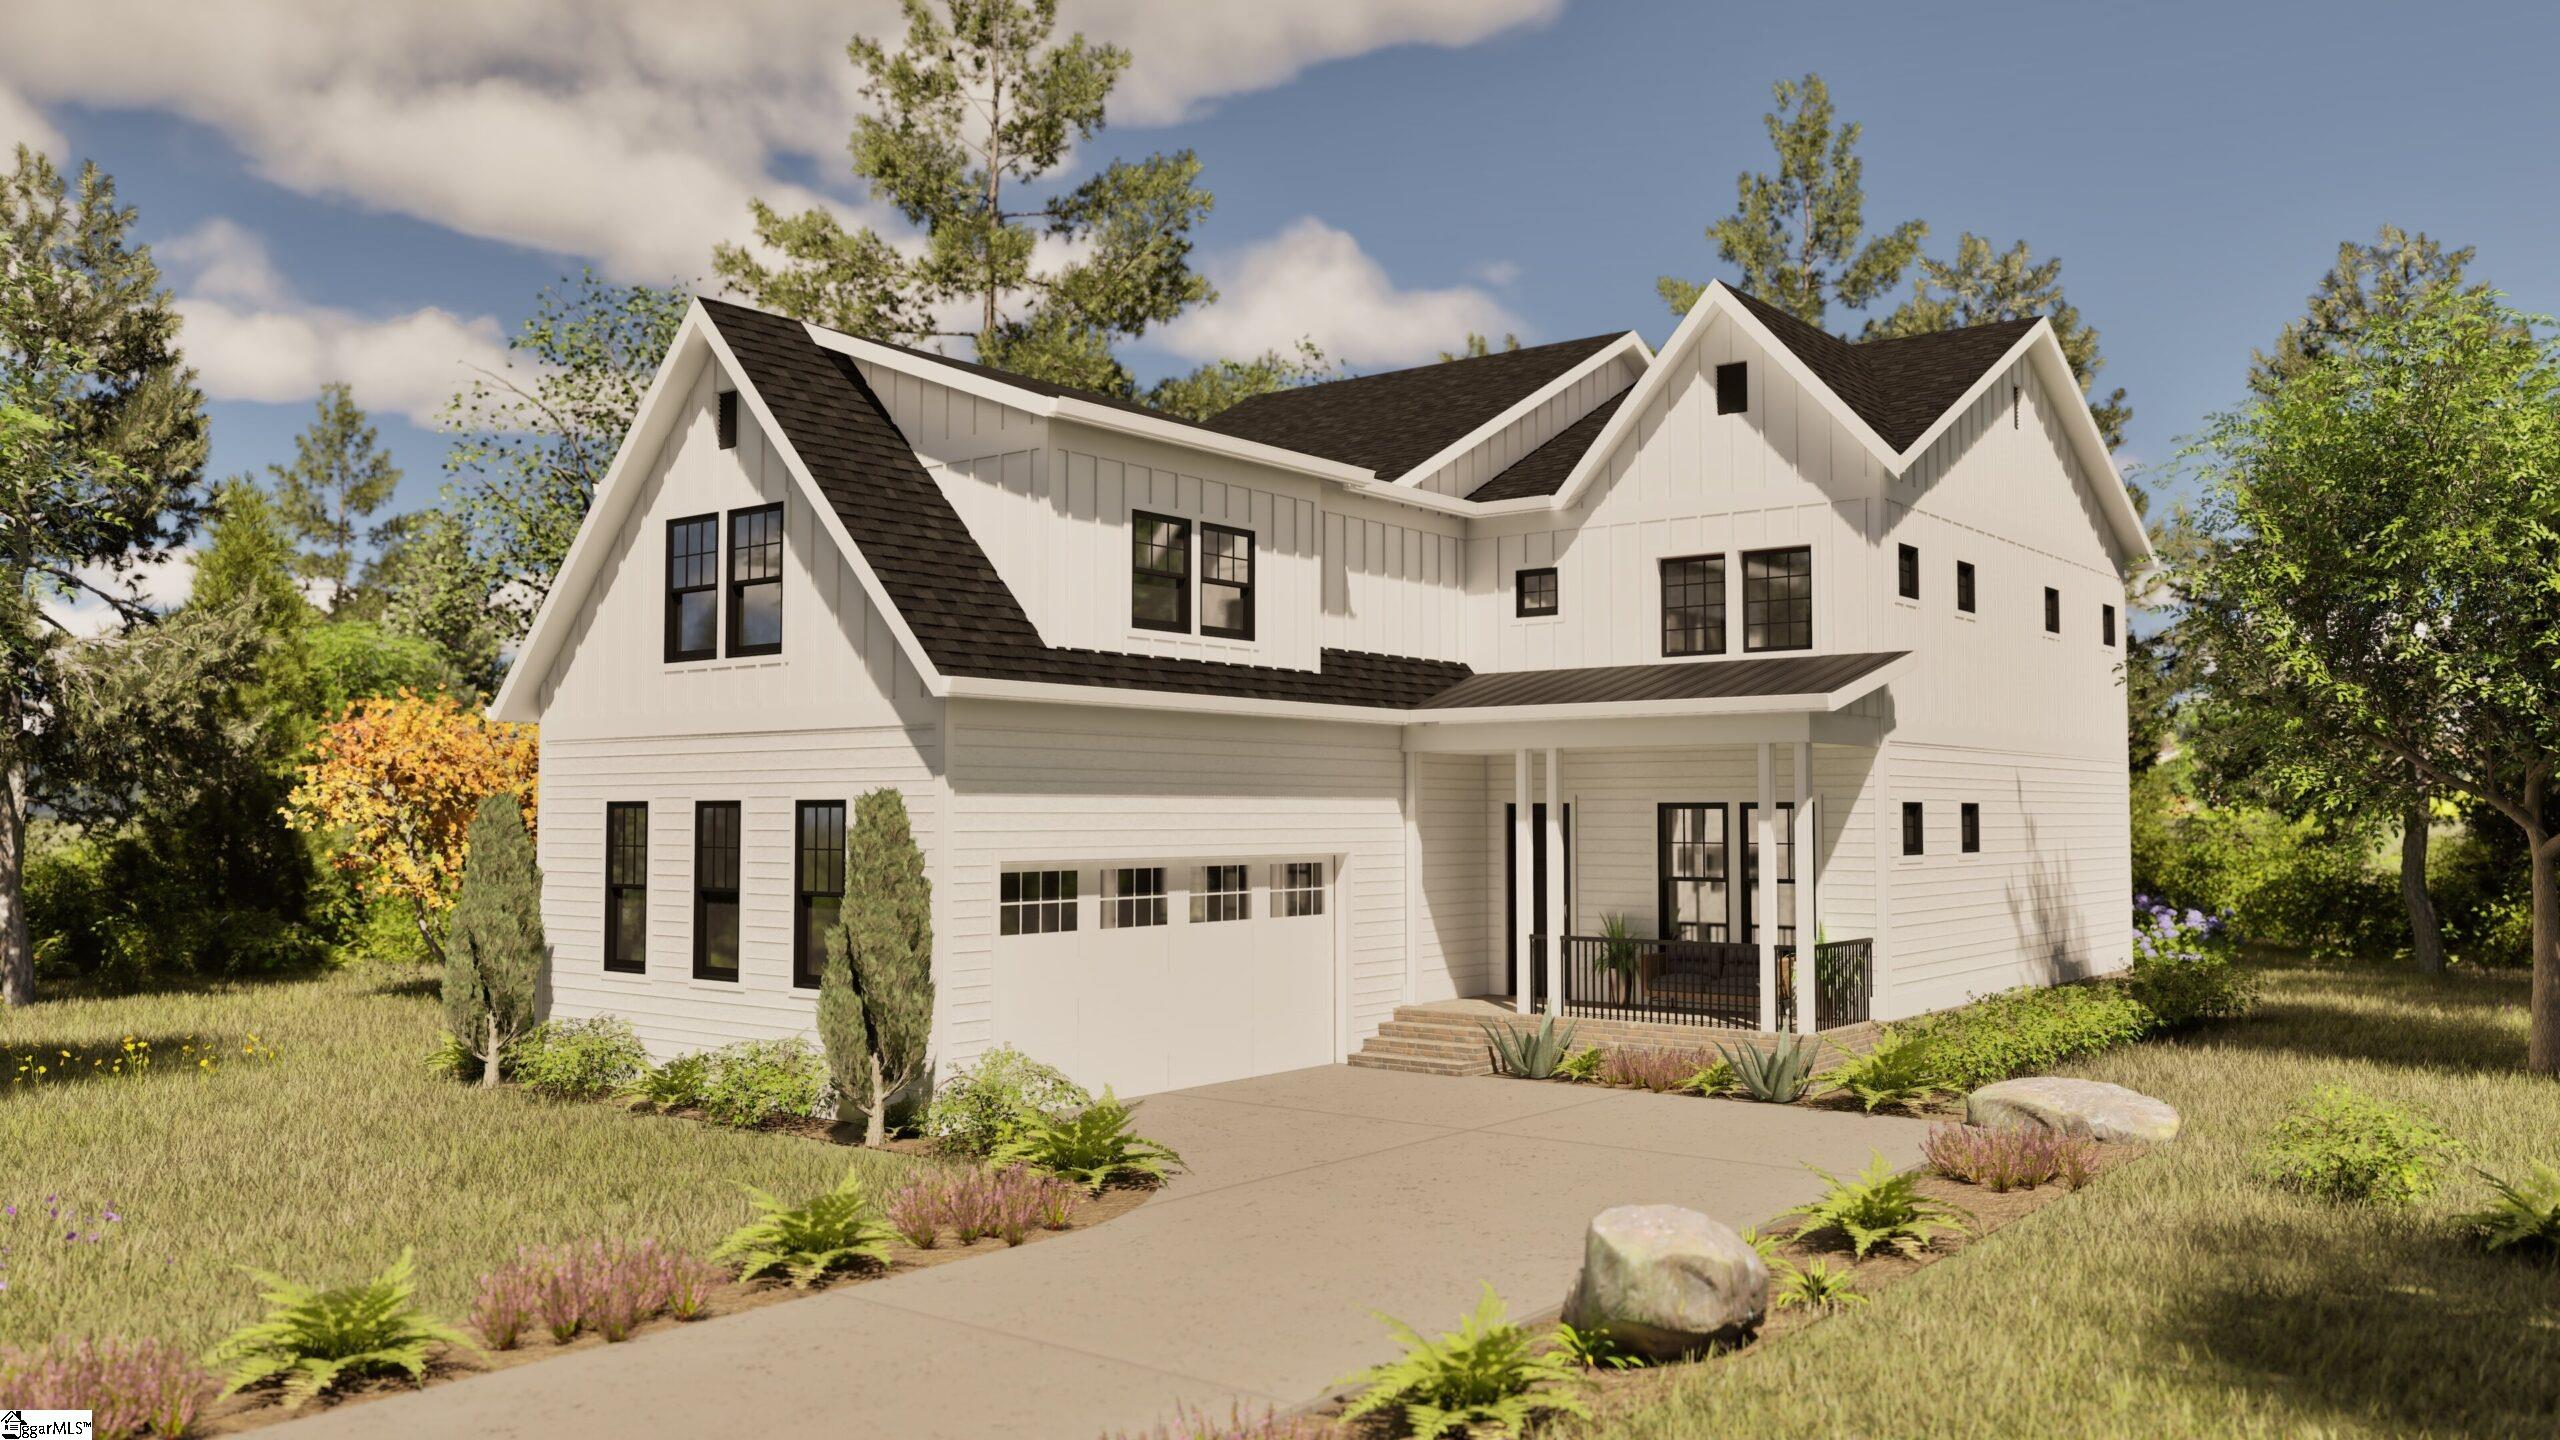
212 Helen Avenue, Pendleton, SC 29670
Morton Farms · Anderson County
Key Facts
Description
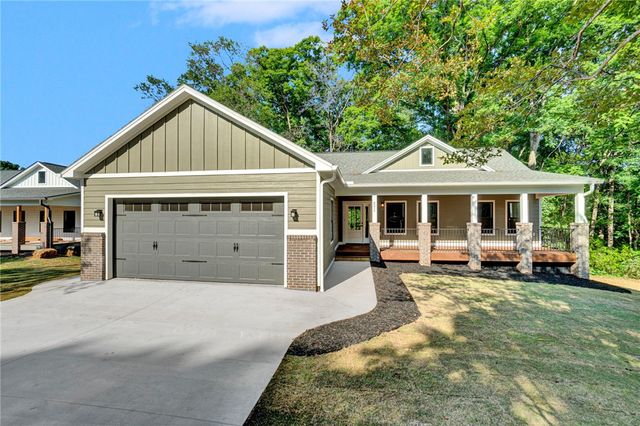
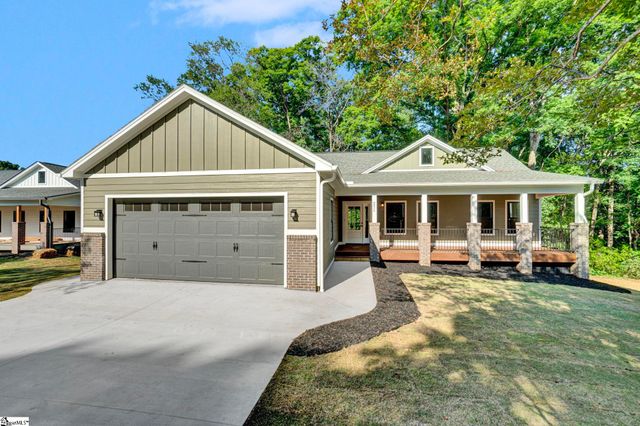
The Monarch by Pinestone Builders Step into a home designed for the way families live today. The Monarch offers over 3,000 square feet of thoughtfully planned living space with 4-6 bedrooms, 3-5 baths, and the flexibility to grow with your lifestyle. From the moment you enter, you will appreciate the open-concept design featuring a spacious great room, inviting dining area, and chef-inspired kitchen that flow seamlessly together-perfect for entertaining guests or enjoying everyday family life. A private guest suite on the main level provides comfort for visitors, while the flex room can serve as a home office, study, or playroom to fit your needs. Upstairs, the luxurious primary suite creates a peaceful, retreat with a large walk in closet and spa-like bath. Additional bedrooms, convenient upstairs laundry, and optional bonus spaces offer room for everyone. The covered rear porch extends your living space outdoors, creating the perfect setting for morning coffee, weekend gatherings, or relaxing evenings. Whether you’re looking for space to entertain, room for a growing family, or flexible living options for years to come, functionality, and timeless style in one exceptional floor plan. Come experience the Morton Farms in person and see why this could be the perfect place to call home.
Property Information
Property Type
Residential
Sub-Type
Single Family Residence
Style
Craftsman
Year Built
2027
Living Area
3,002 sq ft
Lot Size
0.48 acres
Garage Spaces
2
Parking Spaces
2
MLS® Listing#
1594977
Property Features
Interior
Appliances
Cooling
Heating
Flooring
Fireplace
Basement
Parking
Laundry
Patio
Lot Features
Construction
Foundation
Security
Community
Utilities
Sewer
Water Source
Rooms
- Bedroom 212x12Second
- Bedroom 312x12Second
- Bedroom 419x14Second
- Bedroom 512x12Second
- Dining Room13x10
- Kitchen14x13
- Master Bedroom15x14Second
Schools
- Elementary:
- Pendleton
- Middle:
- Riverside - Anderson 4
- High:
- Pendleton
Financial Details
HOA
$200 / Monthly
Parcel Number
402601046
Affordability Calculator
$173,380
Estimated monthly payment
$4,614/mo
Principal $693,520 · Est. interest $967,522 over 30 yrs
Neighborhood Market Statistics
How this home compares to active listings in Pendleton, SC
- $356,140
- Median Listing Price
- 49
- Median Days on Market
- 2,050
- Median Sq Ft
- $182
- Median Price / Sq Ft
- 97
- Active Listings
- This home’s price is 143% above the area median.
- Its price per sq ft is 59% above the area median.
Market statistics compiled from active EXIT Realty® and MLS listings in Pendleton, SC.
Location
Map is currently unavailable for this location.
Points of Interest in Pendleton, SC
Showing the Pendleton area map.
Commute Calculator
Nearby Homes


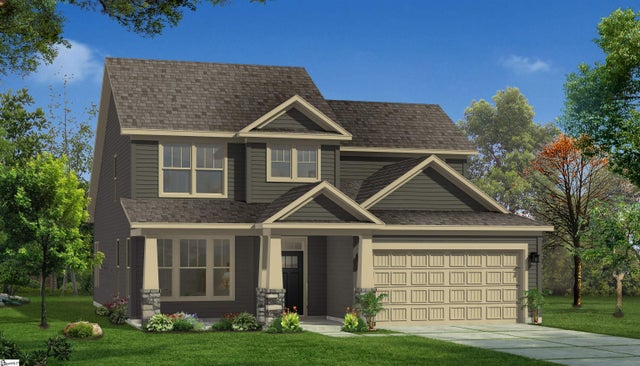
Similar Homes Nearby


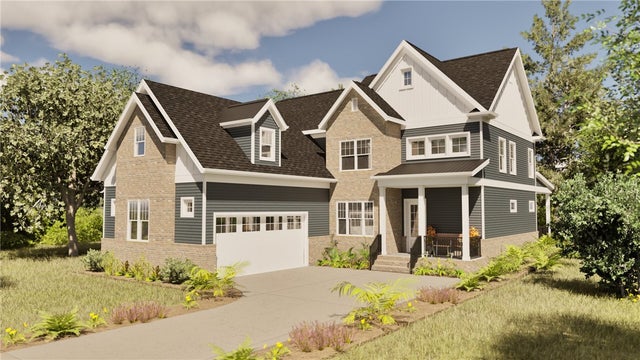
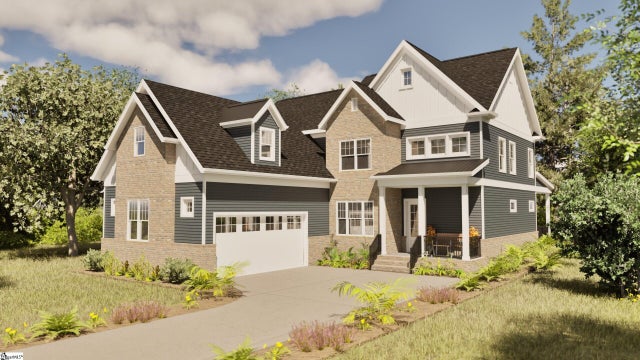
Similar Home Values
Comparable nearby listings and their asking prices.
| Address | Price | Beds | Baths | Sq Ft |
|---|---|---|---|---|
| 207 Bostic Court, Pendleton, SC | $612,500 | 4 | 3 | 2,750 |
| 207 Bostic Court, Pendleton, SC | $612,500 | 4 | 3 | 2,750 |
| 111 Benjamin Boulevard, Pendleton, SC | $696,080 | 4 | 4 | 2,609 |
| 111 Benjamin Boulevard, Pendleton, SC | $696,080 | 4 | 4 | 2,609 |
| 892 crenshaw Street, Pendleton, SC | $724,899 | 5 | 3 | — |
| 892 Chrenshaw Street, Pendleton, SC | $724,899 | 5 | 3 | 3,300 |
Moving Cost Estimate
EXIT Agents in Pendleton


Listing Courtesy: BHHS C Dan Joyner - Midtown - 8642426650
Presented by: Hank S Axson