

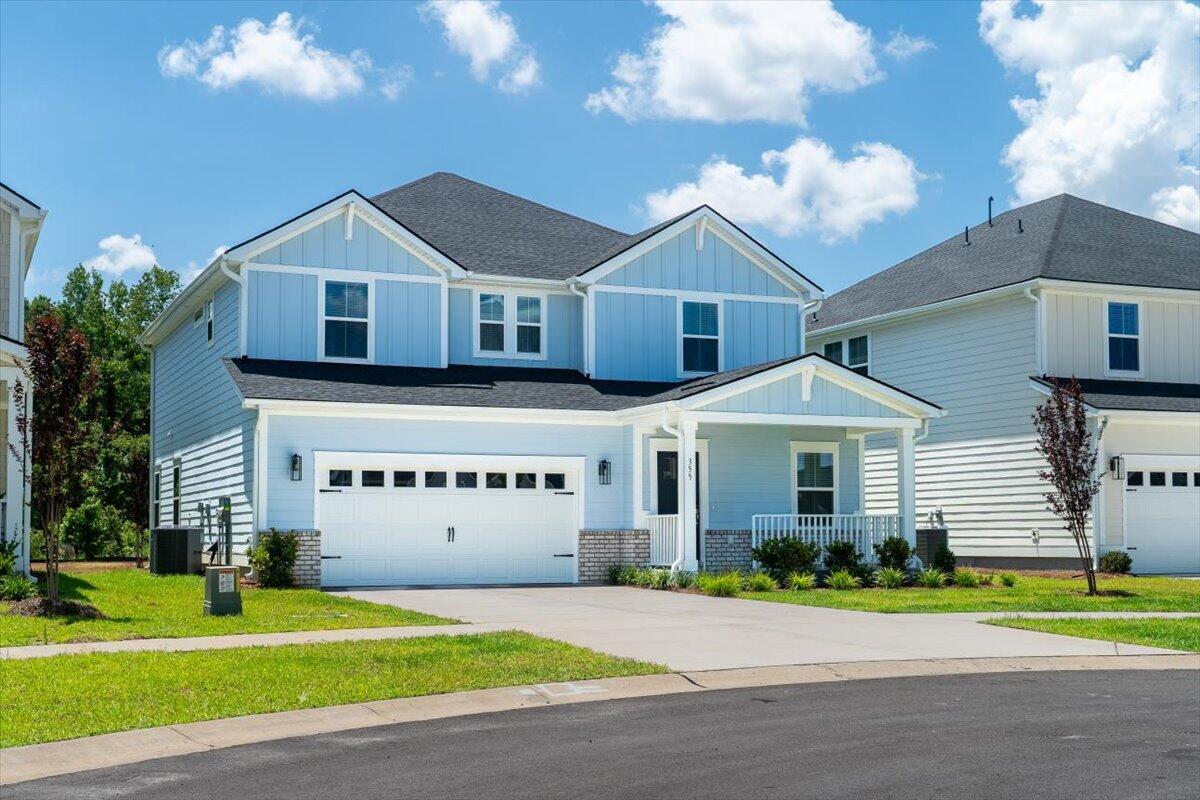
355 Calm Water Way, Summerville, SC 29486
Cane Bay Plantation · Berkeley County
Key Facts
Description
Brand-New Home and Ready for Move-In!! Perfectly situated in a spacious cul-de-sac portion of Calm Water Way this is a quiet section of the Coves! This home has it All, Curb appeal, a large, private and serene backyard that borders a distant tree line. As you enter the Grand Foyer you'll feel the space immediately with special attention to detail taken in every aspect of this open floor plan! A generous, Formal Dining room is off the foyer w/deep storage closet. Down the hall you'll find a Chef's kitchen w/ tall white cabinetry, and massive island w/quartz for all the cooks in the family! The custom cabinets feature roll out drawers w/soft close, subway tile, coffee bar, and a massive walk-in pantry!The kitchen overlooks an enormous living room situated in the back of the home with an entrance to the screened-in porch and view of the tall treeline. A plethora of large windows in this floor plan allows natural light into every space! Hardwood floors throughout and a beautiful staircase leads you the 2nd Living room/Loft located in the center of all bedrooms! In the Master suite an oversized Owner's retreat allows privacy while boasting of modern style. Featuring a beautiful Master bath w/double vanities, tiled shower, and very spacious walk-in closet w/wood floors. Across, and down the hall are 3 very generous bedrooms for the family to enjoy! They'll love this spacious layout! Privacy is key here as the bedrooms are proportionately spaced down the long hall. A conveniently located hall bath w/double vanities and tub/shower combo is also spacious for everyone's needs. This is one that you want to put on your list to see. It's hard to find a floor plan and private backyard on a quiet street in Cane Bay, but this particular one checks all of the boxes!
Property Information
Property Type
Residential
Sub-Type
Single Family Residence
Style
Traditional
Year Built
2026
Living Area
2,603 sq ft
Lot Size
0.14 acres
Garage Spaces
2
Parking Spaces
2
Ownership
Fee Simple
Days on Market
24
MLS® Listing#
26017156
Property Features
Interior
Exterior
Appliances
Cooling
Heating
Flooring
Parking
Laundry
Patio
Construction
Roof
Windows
Community
Sewer
Water Source
Rooms
- Master BedroomUpper
Schools
- Elementary:
- Cane Bay
- Middle:
- Cane Bay
- High:
- Cane Bay High School
Financial Details
HOA
$86 / Monthly
Directions
From I-26 Take Exit 197 Towards Cane Bay Plantation, At The First Roundabout Take 2nd Exit Onto Cane Bay Blvd. Continue On Cane Bay Blvd, The Coves Subsection Is On The Right. At The First Stop Sign, Take Right Onto Calm Water Way. Continue All The Way To The New Phase Across The Bridge And Continue Straight. House Is On The Right At The Cul-de-sac.
Affordability Calculator
$105,998
Estimated monthly payment
$2,821/mo
Principal $423,992 · Est. interest $591,507 over 30 yrs
Neighborhood Market Statistics
How this home compares to active listings in Summerville, SC
- $425,313
- Median Listing Price
- 55
- Median Days on Market
- 2,166
- Median Sq Ft
- $200
- Median Price / Sq Ft
- 1,454
- Active Listings
- This home’s price is 25% above the area median.
- Its price per sq ft is 2% above the area median.
Market statistics compiled from active EXIT Realty® and MLS listings in Summerville, SC.
Location
Map is currently unavailable for this location.
Points of Interest in Summerville, SC
Showing the Summerville area map.
Commute Calculator
Nearby Homes
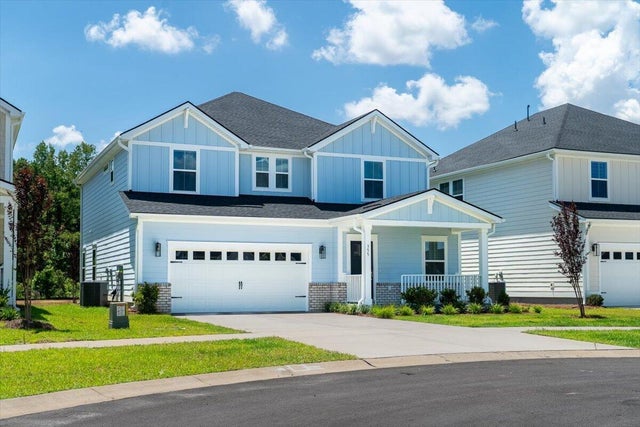

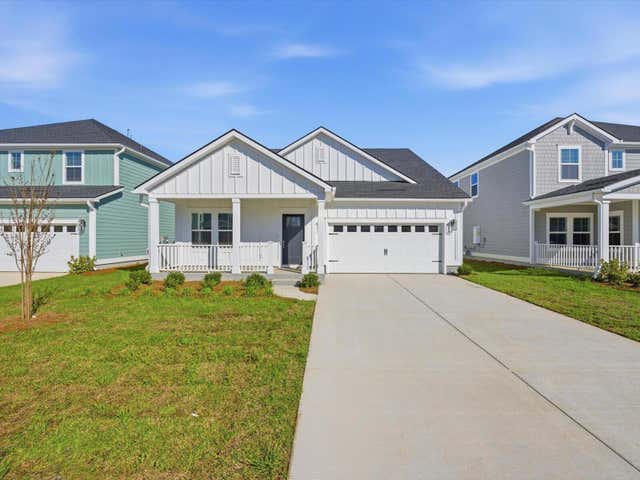


Similar Homes Nearby
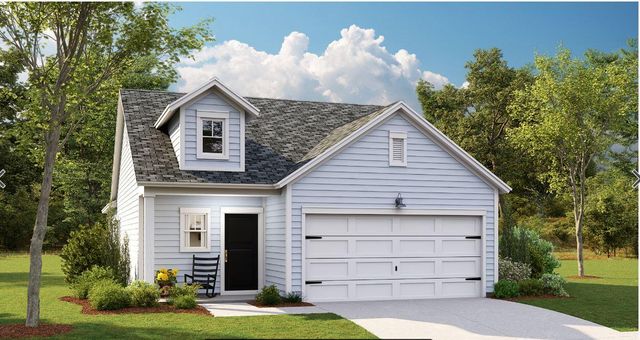
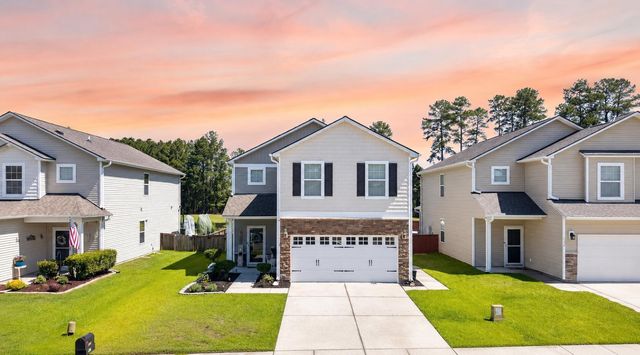


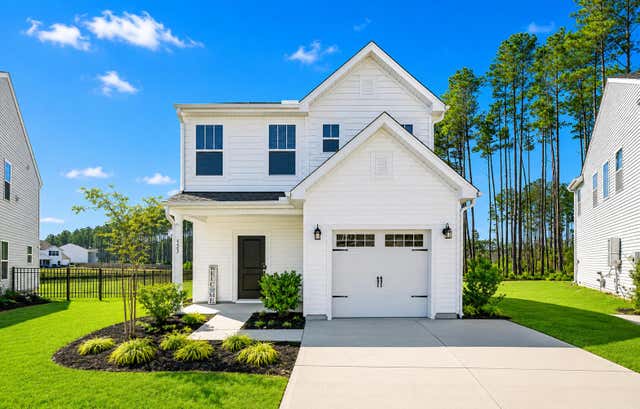

Similar Home Values
Comparable nearby listings and their asking prices.
| Address | Price | Beds | Baths | Sq Ft |
|---|---|---|---|---|
| 1019 White Egret Run, Summerville, SC | $372,015 | 4 | 3 | 2,017 |
| 112 Brookhaven Road, Summerville, SC | $372,500 | 4 | 3 | 1,825 |
| 5016 Buggs Lane, Summerville, SC | $372,500 | 4 | 3 | 1,736 |
| 91 Cross Timbers Drive, Summerville, SC | $372,900 | 4 | 3 | 2,025 |
| 523 Purple Finch Road, Summerville, SC | $374,000 | 3 | 3 | 2,136 |
| 402 Silent Bluff Drive, Summerville, SC | $374,000 | 3 | 3 | 2,449 |
Moving Cost Estimate
EXIT Agents in Summerville


Listing Courtesy: Mount Pleasant Real Estate Experts, LLC