

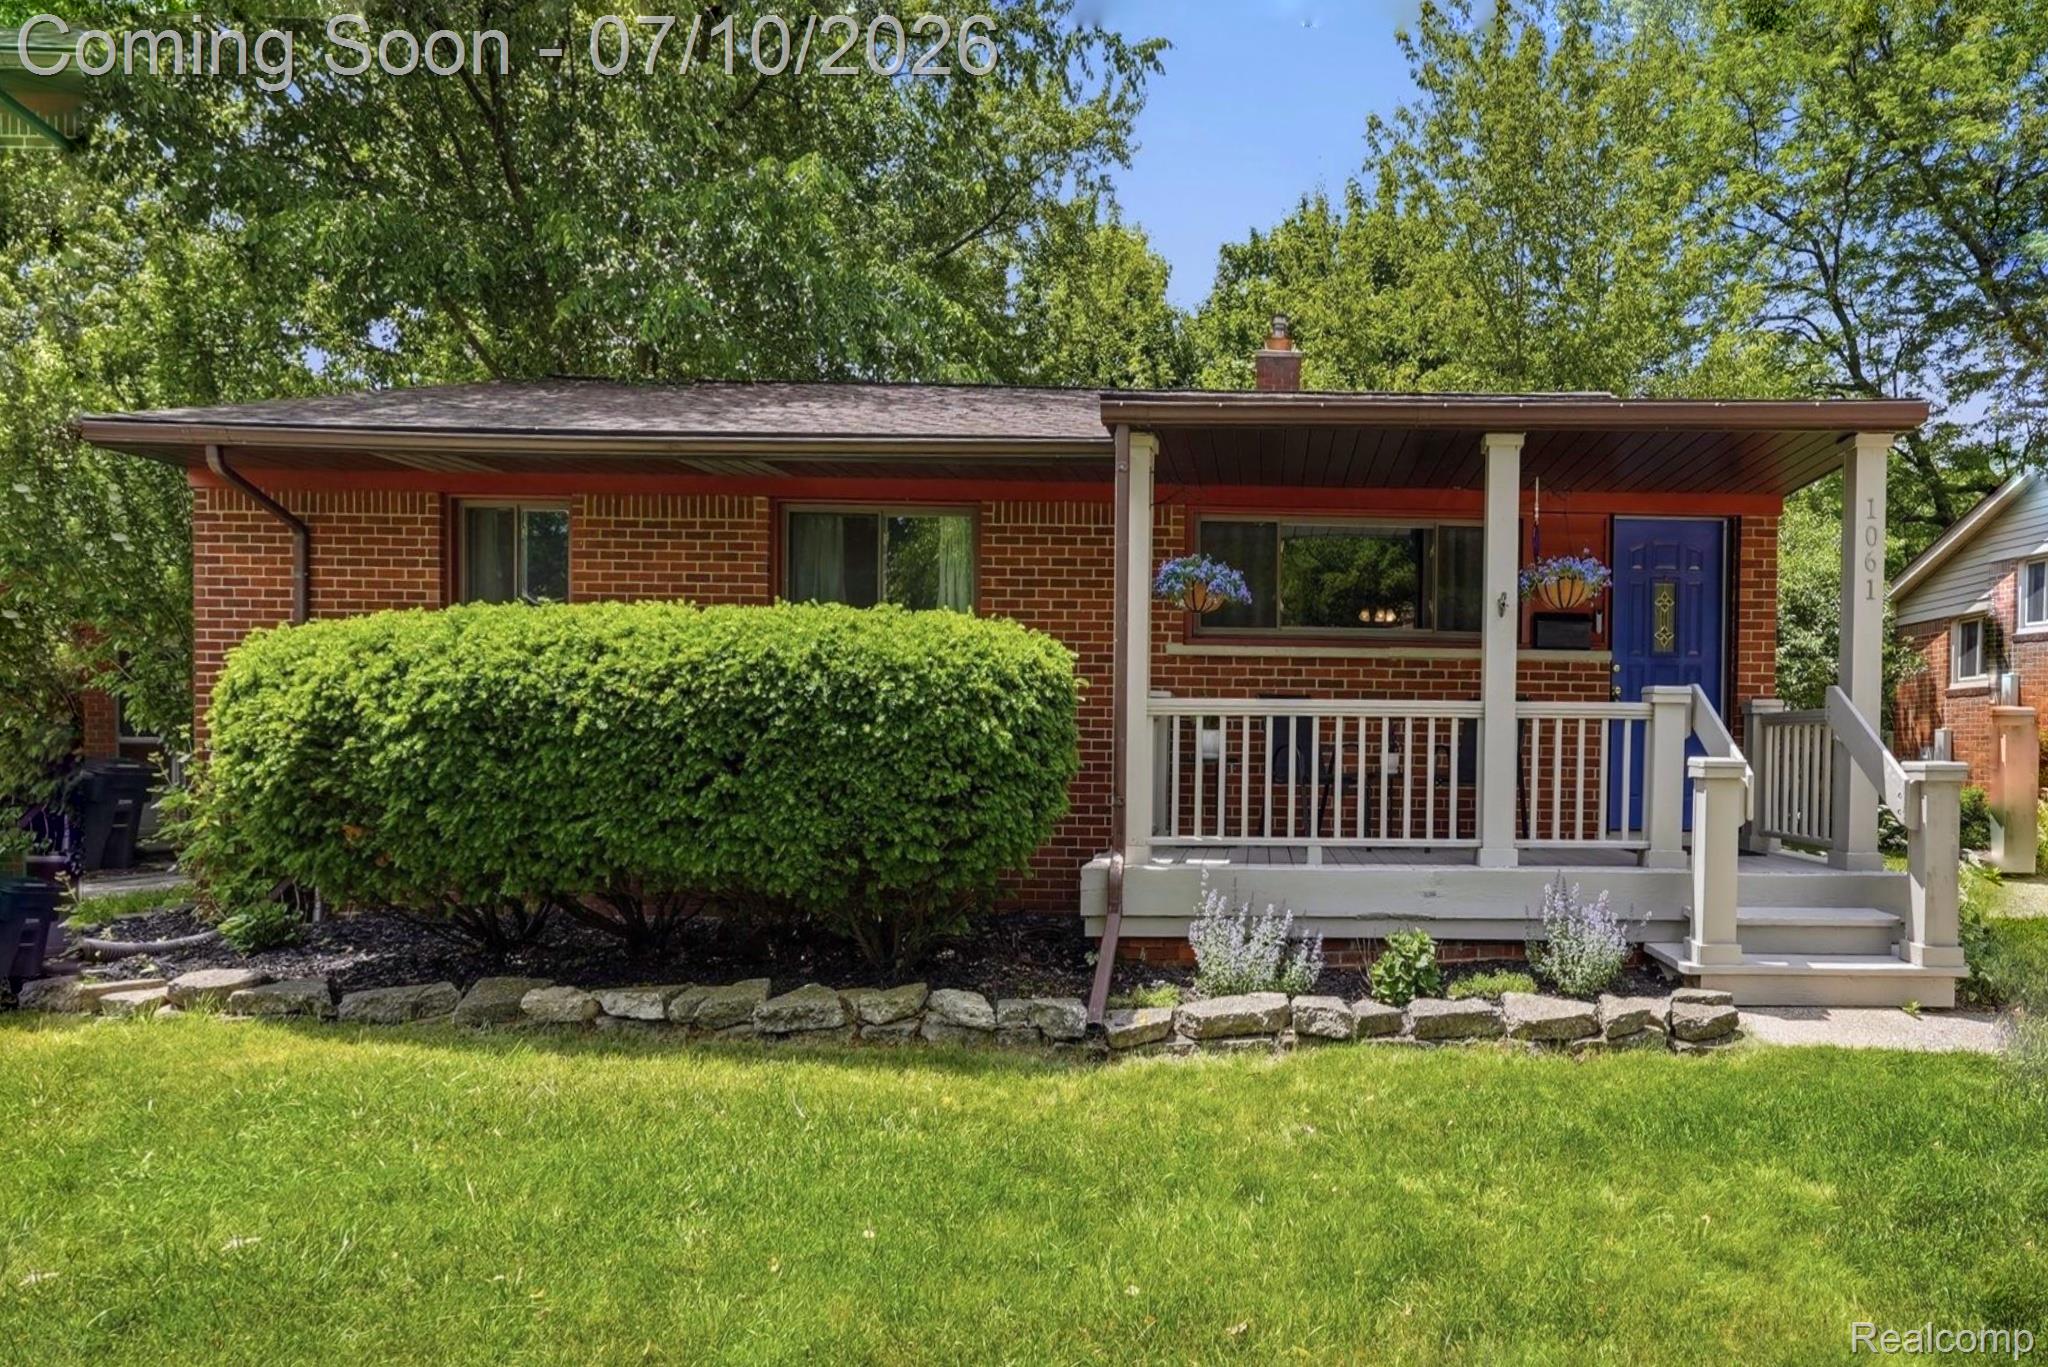
1061 Western Drive, Ann Arbor City, MI 48103
WESTAIRE TERRACE · Washtenaw County
Key Facts
Description
WESTSIDE CHARM WITH A MODERN TWIST! Welcome to 1061 Western Drive—where timeless character meets modern comfort in one of Ann Arbor's most desirable neighborhoods! From the moment you step inside, you'll be greeted by gleaming hardwood floors, abundant natural light, and an inviting floor plan that's perfect for everyday living and entertaining. Enjoy cozy evenings by the fireplace, host family and friends with ease, or unwind with your morning coffee overlooking the private backyard. The updated bathrooms, spacious bedrooms, and versatile lower level offer the flexibility to fit your lifestyle—whether you need extra living space, a home office, workout area, or recreation room. Step outside to a fully fenced backyard that's perfect for summer barbecues, pets, gardening, or relaxing evenings under the stars. Ideally located just minutes from downtown Ann Arbor, parks, shopping, dining, and top local amenities, this move-in-ready home offers the perfect combination of charm, location, and convenience. Move-in ready. Full of character. Packed with possibilities. Don't miss your opportunity to make this exceptional home yours! BATVAI.
Property Information
Property Type
Residential
Sub-Type
Single Family Residence
Style
Ranch
Year Built
1959
Living Area
1,373 sq ft
Lot Size
0.14 acres
Lot Dimensions
60X105
Days on Market
2
MLS® Listing#
20261051836
Property Features
Cooling
Heating
Basement
Pool
Parking
Fencing
Construction
Sewer
Water Source
Rooms
- 4 X 8
- Bedroom10 X 10
- Bedroom10 X 10
- Dining Room12 X 10
- Family Room12 X 13
- Kitchen8 X 6
- Master Bathroom4 X 6
- Master Bedroom10 X 11
Financial Details
HOA
None
Annual Taxes
$8,266
Assessed Value
$159,609
Parcel Number
090919300030
Directions
Access Western from N. Circle or S. Circle.
Affordability Calculator
$89,980
Estimated monthly payment
$2,395/mo
Principal $359,920 · Est. interest $502,120 over 30 yrs
Neighborhood Market Statistics
How this home compares to active listings in Ann Arbor City, MI
- $241,448
- Median Listing Price
- 62
- Median Days on Market
- 1,497
- Median Sq Ft
- $139
- Median Price / Sq Ft
- 13,719
- Active Listings
- This home’s price is 86% above the area median.
- Its price per sq ft is 136% above the area median.
Market statistics compiled from active EXIT Realty® and MLS listings in Ann Arbor City, MI.
Location
Map is currently unavailable for this location.
Points of Interest in Ann Arbor City, MI
Showing the Ann Arbor City area map.
Commute Calculator
Nearby Homes
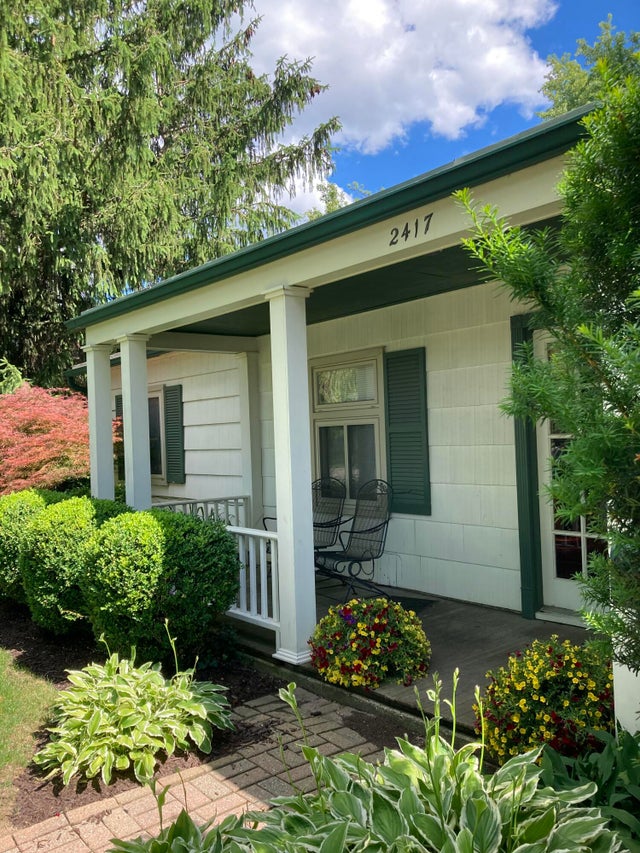

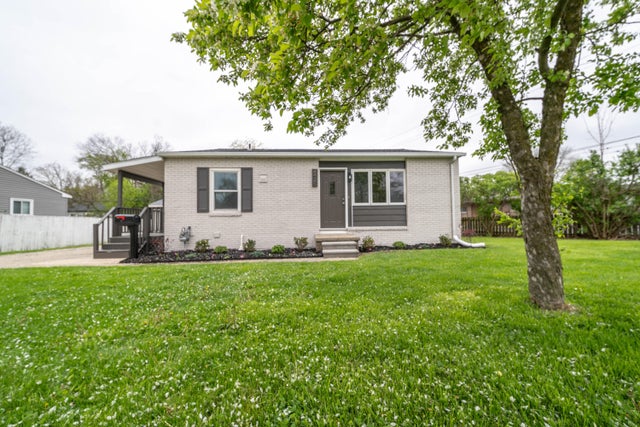

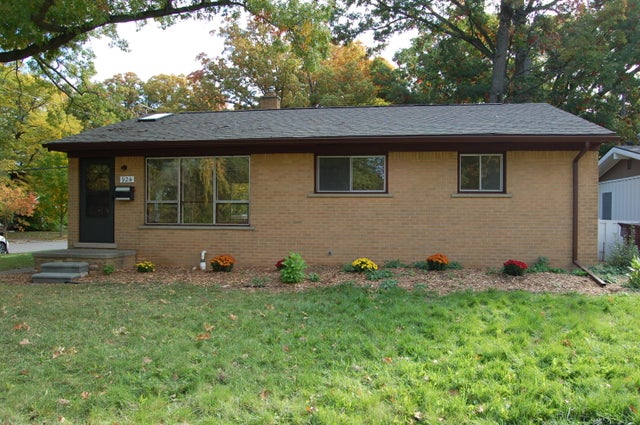
Similar Homes Nearby
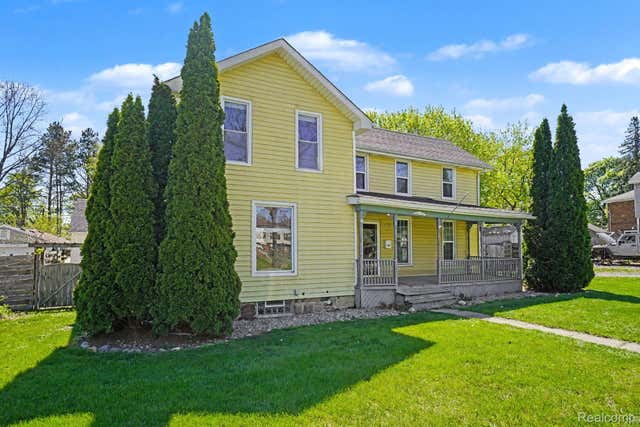
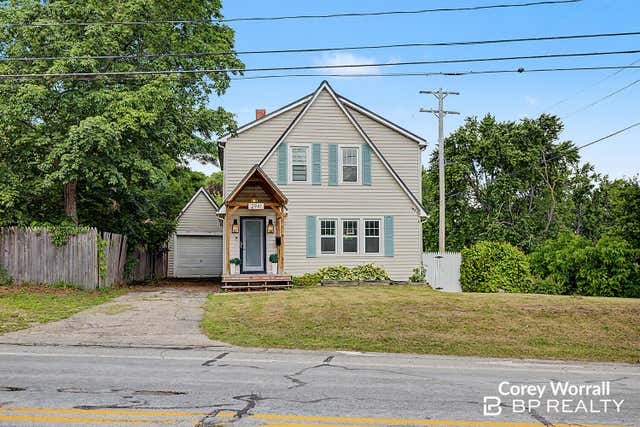
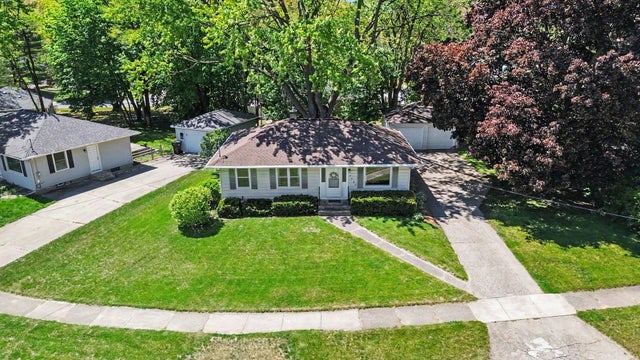

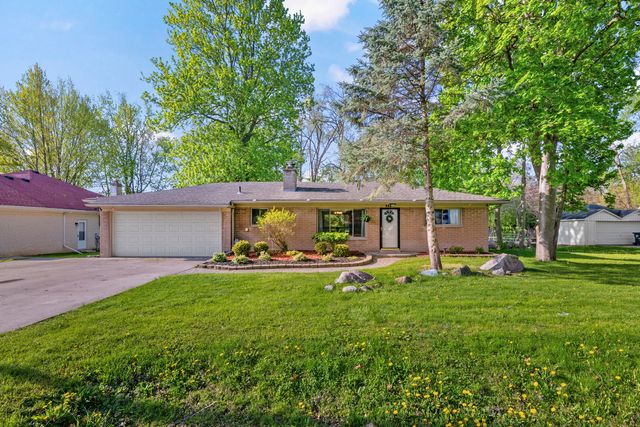
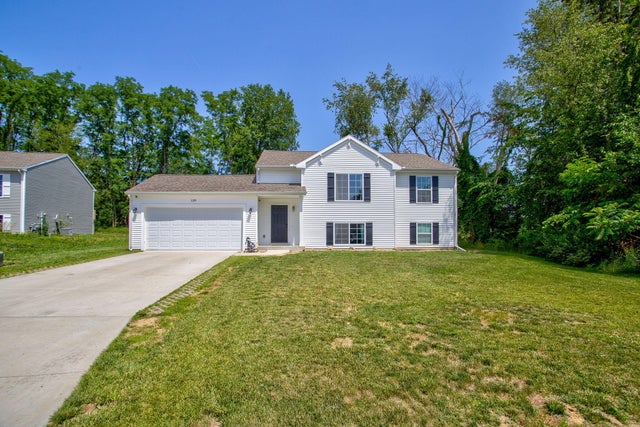
Similar Home Values
Comparable nearby listings and their asking prices.
| Address | Price | Beds | Baths | Sq Ft |
|---|---|---|---|---|
| 409 Fleming Street, Howell City, MI | $314,999 | 4 | 3 | 1,865 |
| 2941 Coit Avenue NE, Grand Rapids City, MI | $314,999 | 3 | 2 | 1,176 |
| 4725 Burgis Avenue SE, Kentwood City, MI | $315,000 | 4 | 2 | 1,637 |
| 18514 Roselawn Street, Detroit City, MI | $315,000 | 3 | 2 | 2,180 |
| 950 Gallaland Avenue, Rochester Hills City, MI | $315,000 | 2 | 2 | 1,130 |
| 129 Wheeling Street, Bangor City, MI | $315,000 | 4 | 2 | 2,192 |
Moving Cost Estimate
EXIT Agents in Ann Arbor City


Listing Courtesy: Keller Williams Realty-Great Lakes - 5865414000
The accuracy of all information, regardless of source, is not guaranteed or warranted. All information should be independently verified. Any use of search facilities of data on the site, other than by a consumer looking to purchase real estate, is prohibited.