

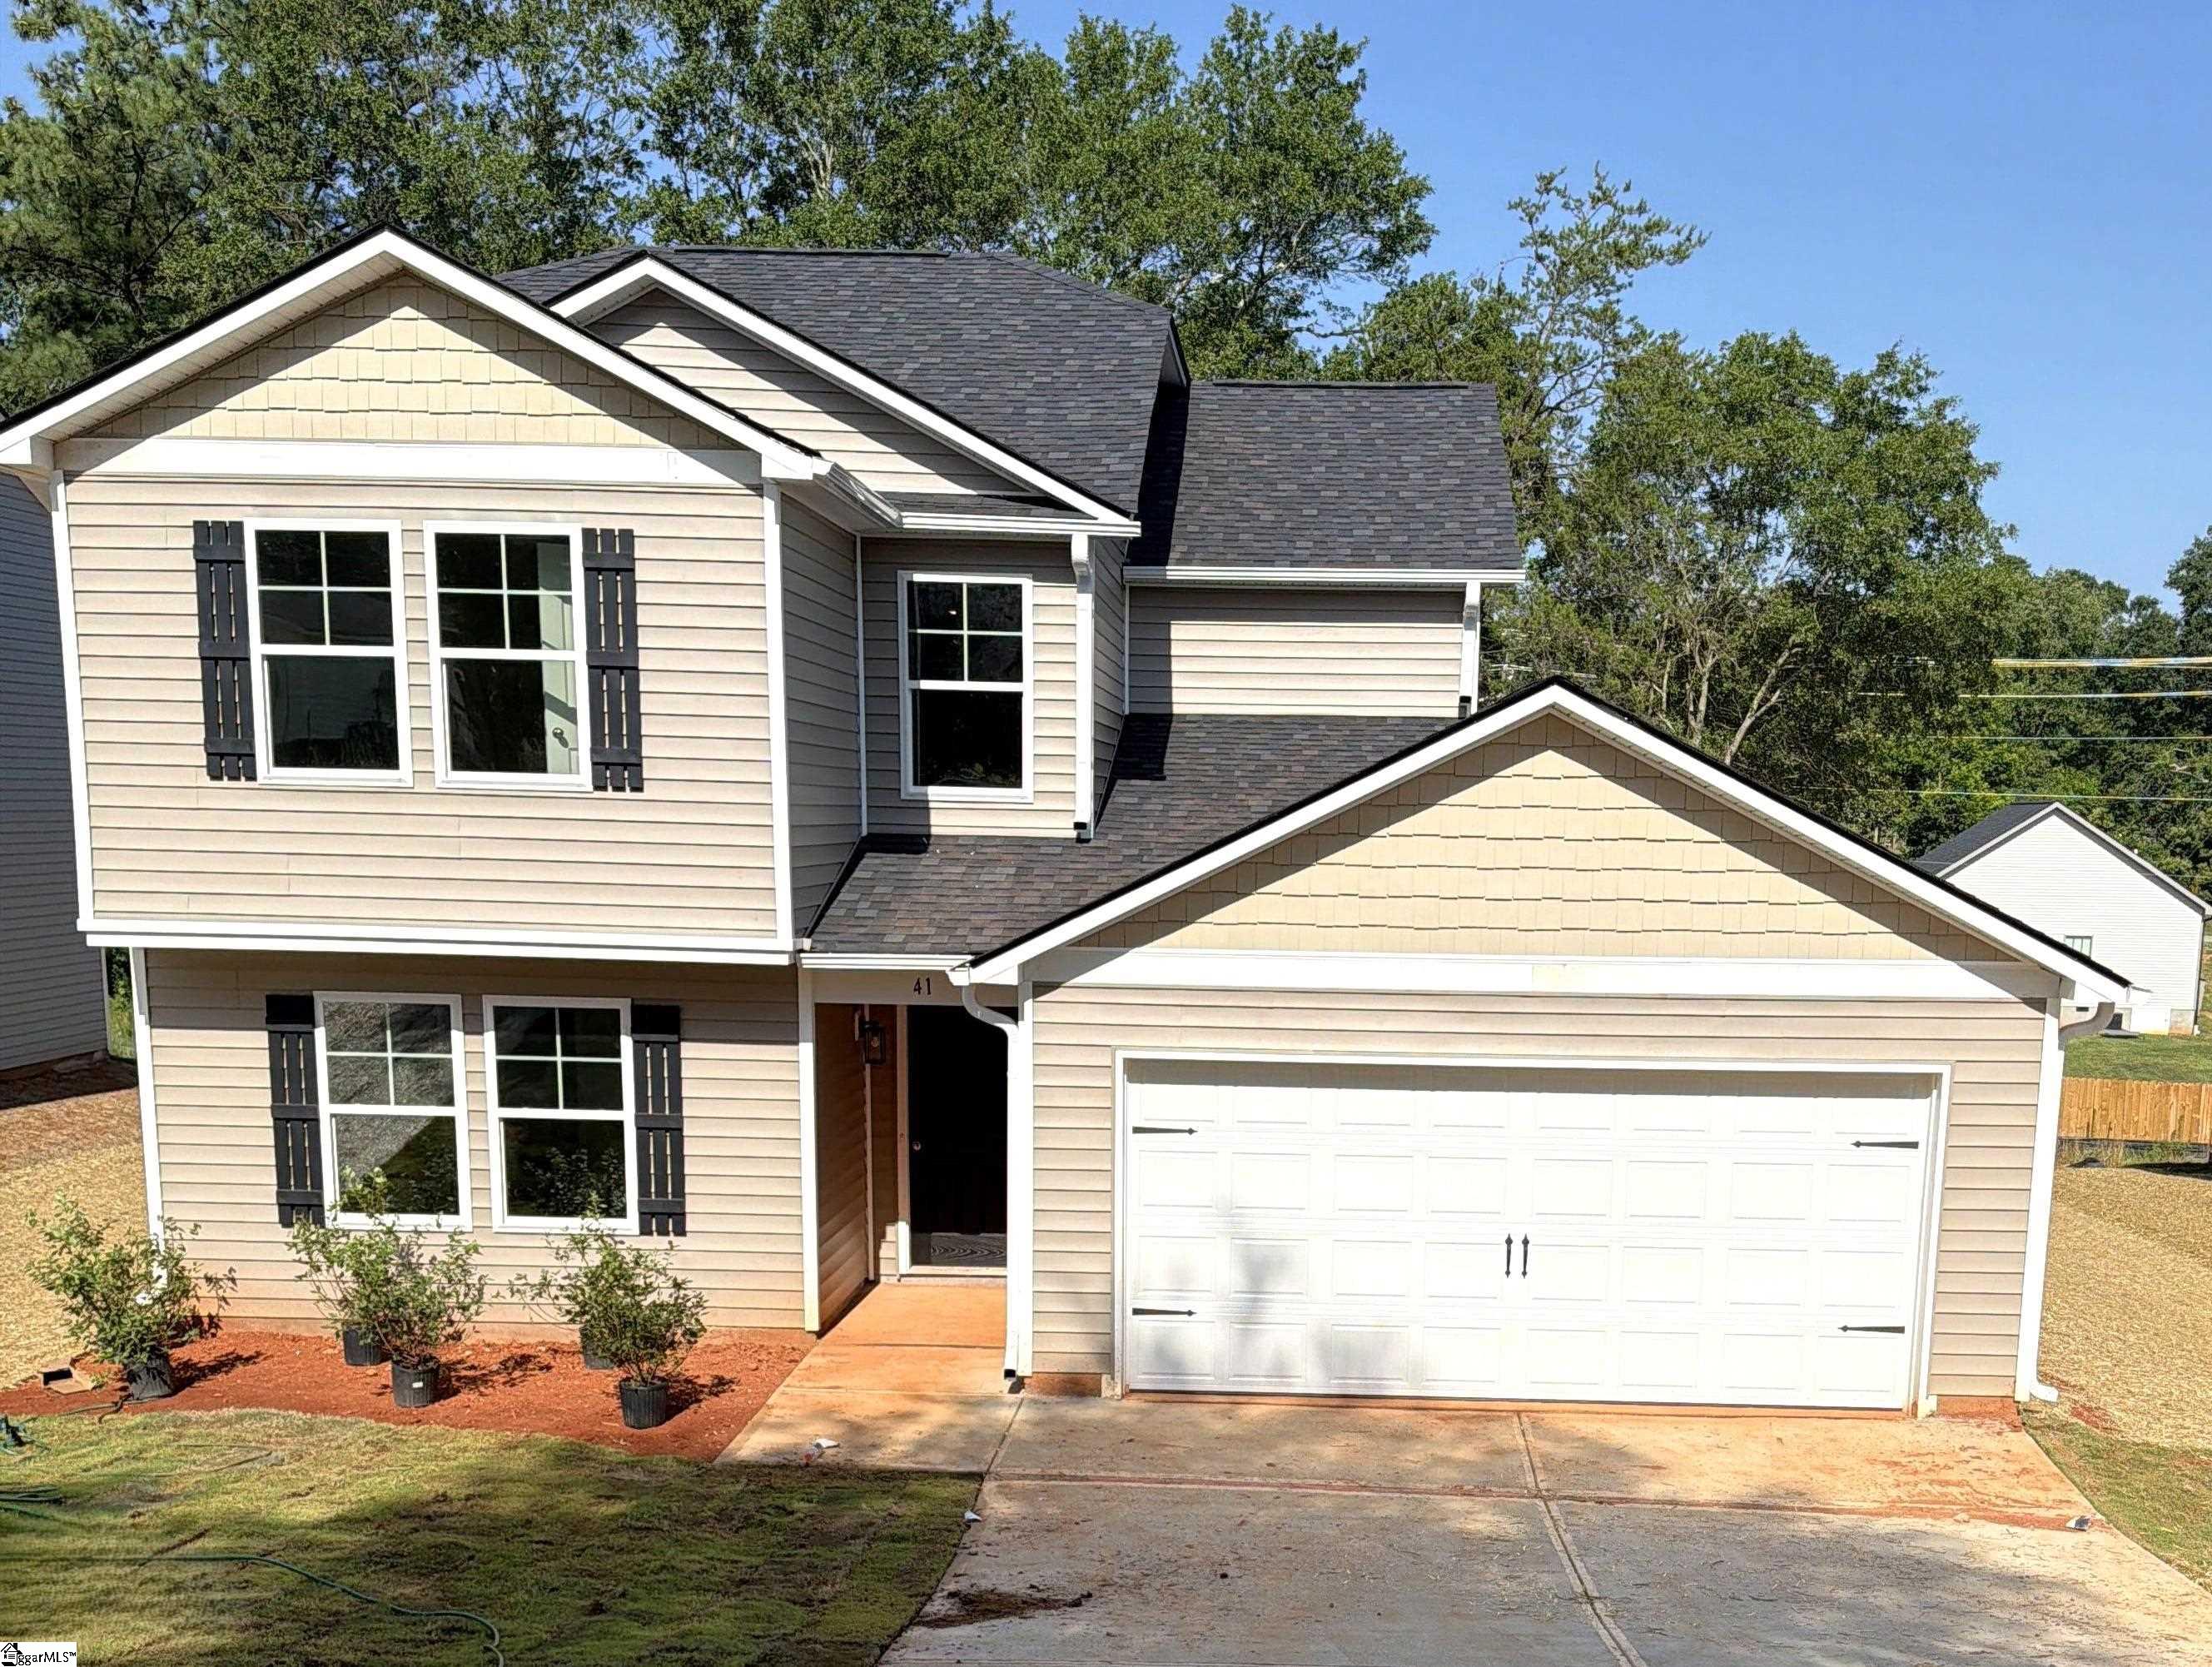
41 Campbell Street, Duncan, SC 29334
None · Spartanburg County
Key Facts
Description
Enjoy this brand-new home with 4 bedrooms and 3 baths in Duncan, SC on a large lot (0.24 acres!) featuring upgraded Samsung stainless steel appliances, quartz countertops, upgraded soft close grey cabinetry, and much more! Main level has a spacious living room with an open concept floor plan perfect for entertaining! Kitchen has a beautiful sit-down quartz island. There is a large flex room on the main level that includes direct access to the main level full bath. Upstairs includes a spacious owner's bedroom with two walk-in closets! The Upstairs area also features 3 additional bedrooms with another full bath. No HOA fees! Home is located in a great location that has access to shopping, restaurants, entertainment and many other conveniences that are just minutes away in the up-and-coming city of Duncan. Schools are fantastic and award winning in the Upstate. Less than 1 mile from Downtown Duncan, SC, close to I-85, and only 15 minutes to GSP International Airport!
Property Information
Property Type
Residential
Sub-Type
Single Family Residence
Style
Other
Year Built
2026
Living Area
2,204 sq ft
Lot Size
0.22 acres
Garage Spaces
2
Parking Spaces
2
MLS® Listing#
1596594
Property Features
Interior
Appliances
Cooling
Heating
Flooring
Fireplace
Basement
Parking
Laundry
Patio
Lot Features
Construction
Foundation
Security
Community
Sewer
Water Source
Rooms
- Bedroom 211x12Second
- Bedroom 311x11Second
- Bedroom 411x11Second
- Dining Room12x8
- Kitchen12x9
- Master Bedroom14x14Second
Schools
- Elementary:
- Duncan
- Middle:
- Beech Springs
- High:
- James F. Byrnes
Financial Details
HOA
None
Parcel Number
52001025.08
Affordability Calculator
$58,998
Estimated monthly payment
$1,570/mo
Principal $235,992 · Est. interest $329,230 over 30 yrs
Neighborhood Market Statistics
How this home compares to active listings in Duncan, SC
- $325,397
- Median Listing Price
- 65
- Median Days on Market
- 2,204
- Median Sq Ft
- $151
- Median Price / Sq Ft
- 81
- Active Listings
- This home’s price is 9% below the area median.
- Its price per sq ft is 11% below the area median.
Market statistics compiled from active EXIT Realty® and MLS listings in Duncan, SC.
Location
Map is currently unavailable for this location.
Points of Interest in Duncan, SC
Showing the Duncan area map.
Commute Calculator
Nearby Homes

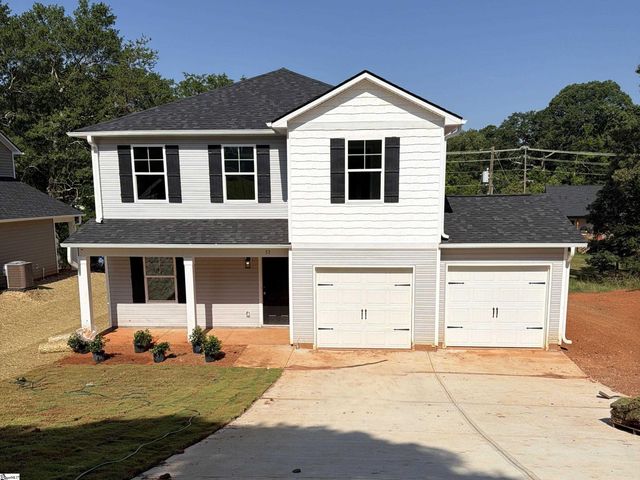
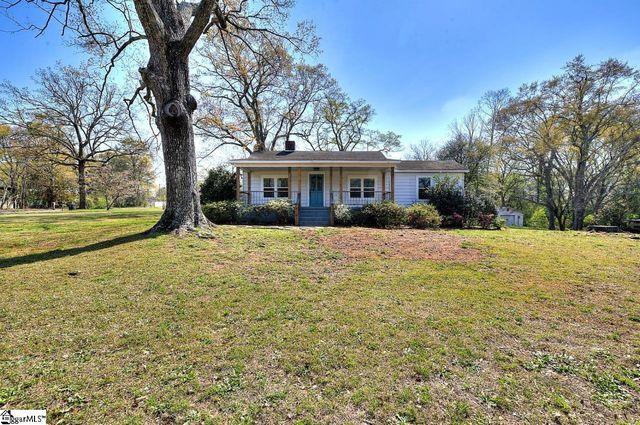


Similar Homes Nearby
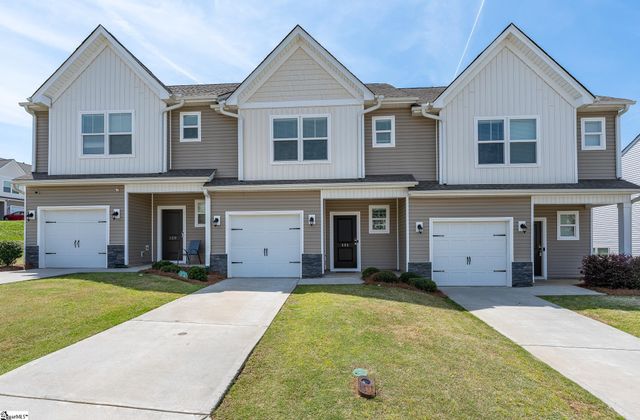

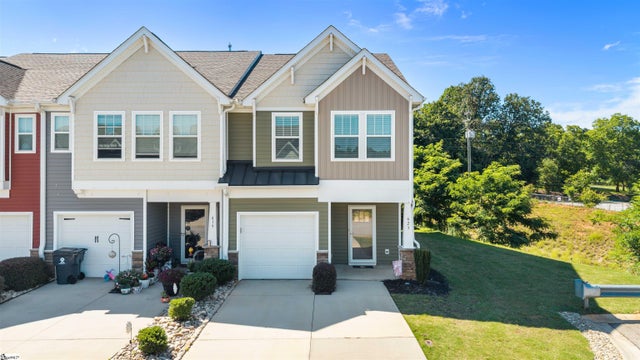

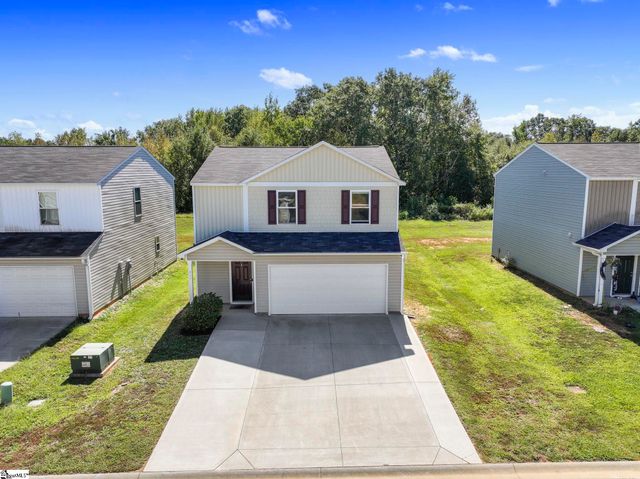
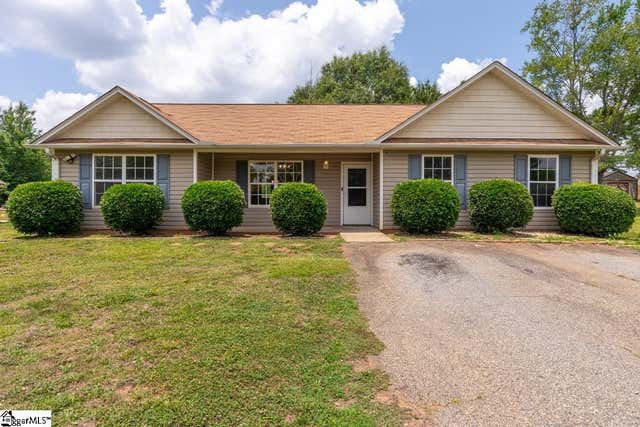
Similar Home Values
Comparable nearby listings and their asking prices.
| Address | Price | Beds | Baths | Sq Ft |
|---|---|---|---|---|
| 131 Clingstone Trail, Duncan, SC | $216,900 | 3 | 3 | 1,448 |
| 626 Duncan Station Drive, Duncan, SC | $249,900 | 3 | 3 | 1,403 |
| 423 Hague Drive, Duncan, SC | $249,999 | 3 | 3 | 1,656 |
| 197 Tiara Ridge Lane, Duncan, SC | $259,000 | 3 | 3 | 1,556 |
| 489 Wagon Trail, Duncan, SC | $259,900 | 3 | 3 | 1,620 |
| 366 Edwards Road, Duncan, SC | $265,000 | 4 | 2 | 1,574 |
Moving Cost Estimate
EXIT Agents in Duncan


Listing Courtesy: Lokation Real Estate LLC - 8034006216
Presented by: Jordan L Savage