

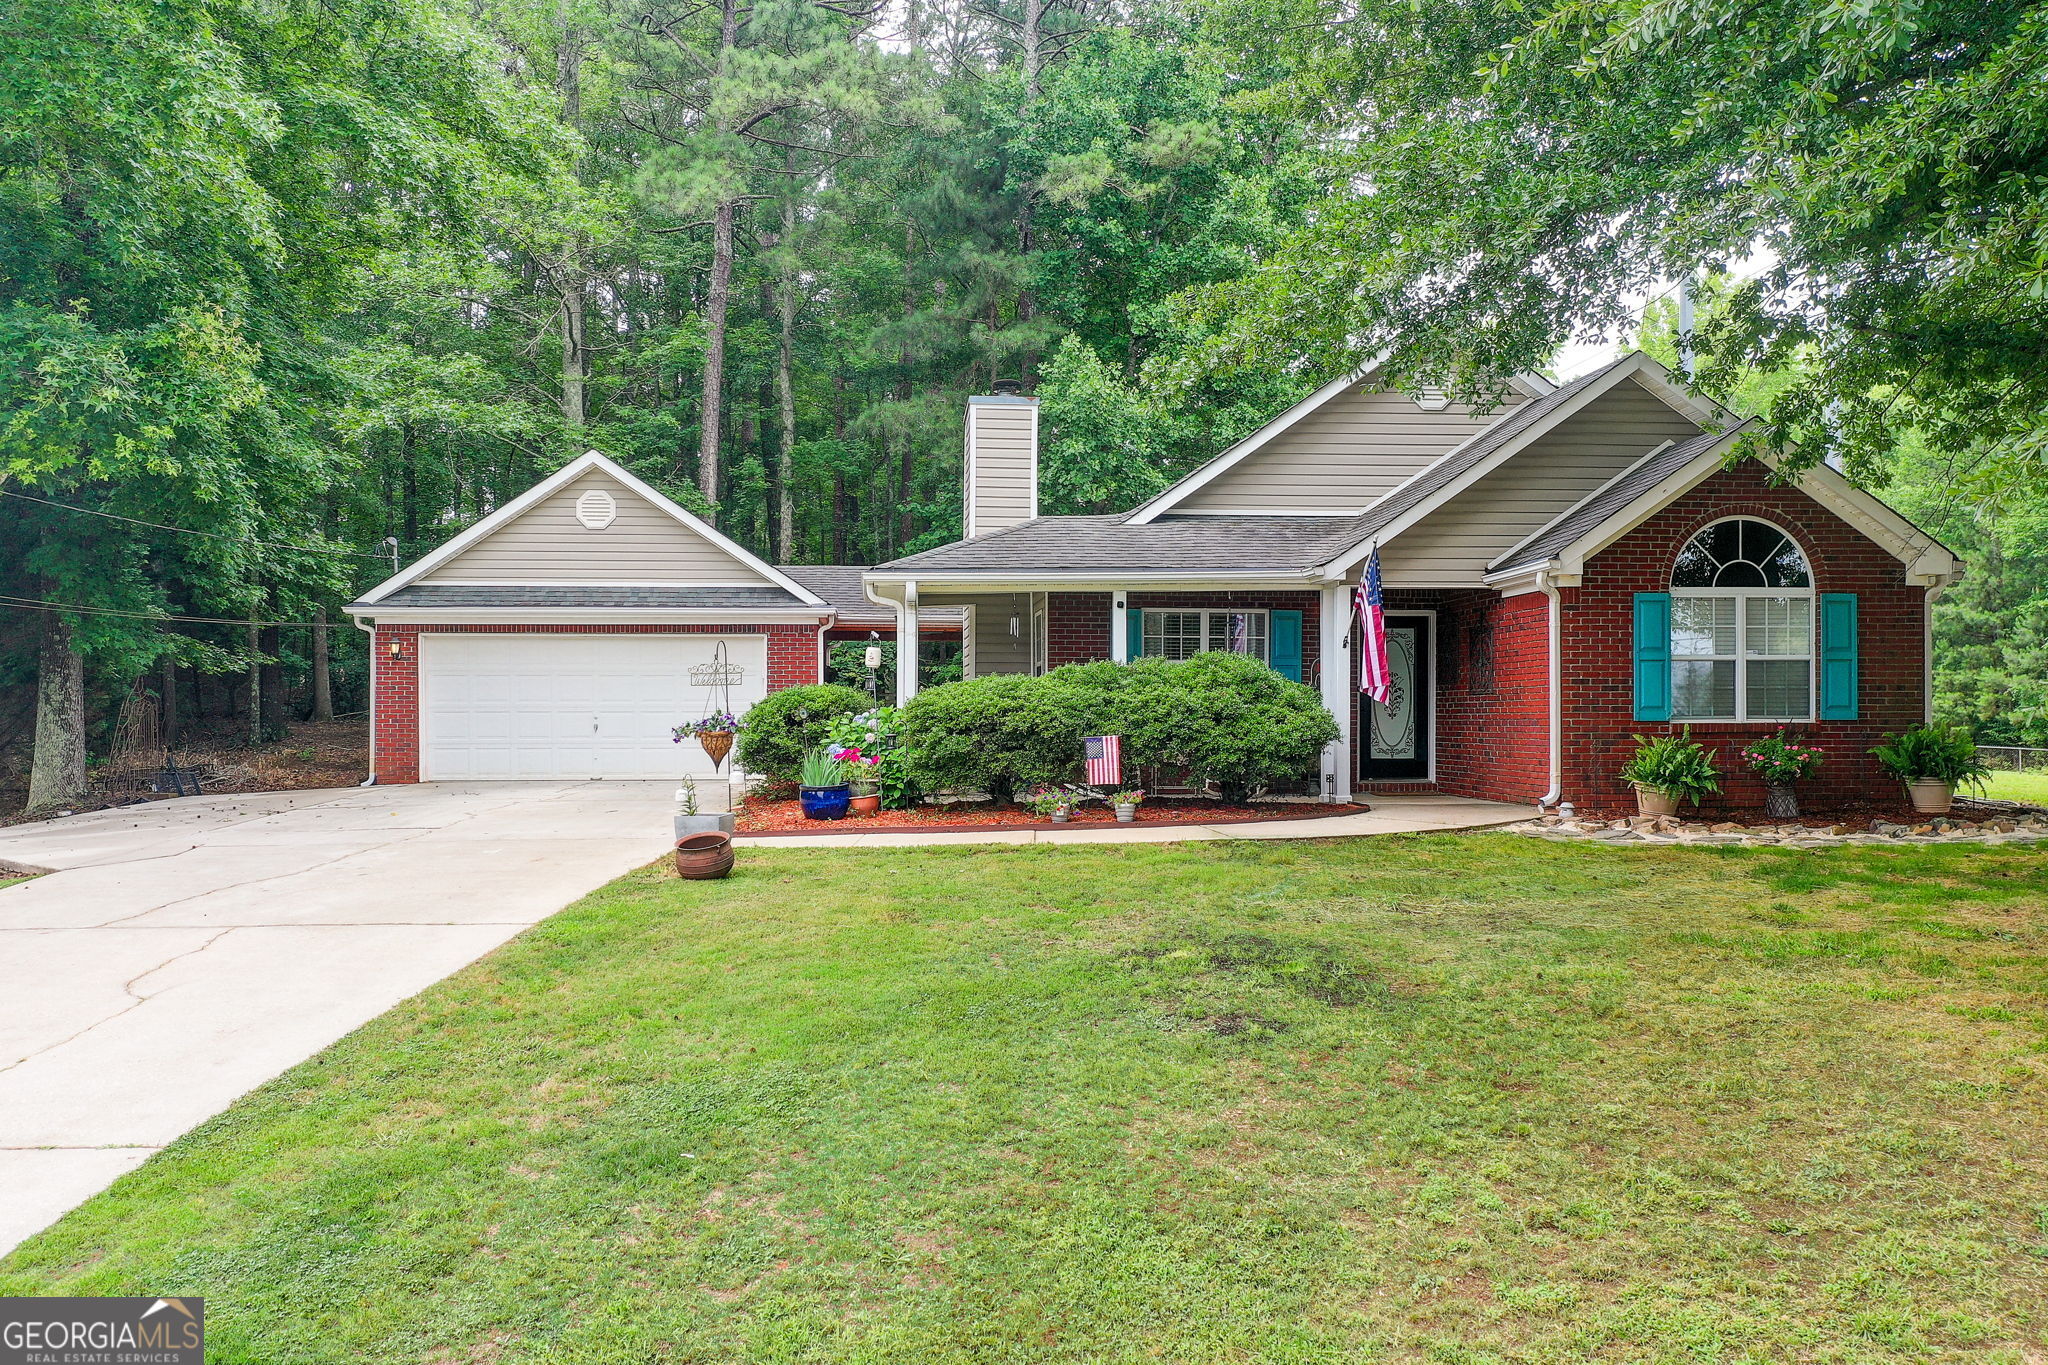
204 Crystal CT, Hampton, GA 30228
Field Street Station · Henry County
Key Facts
Description
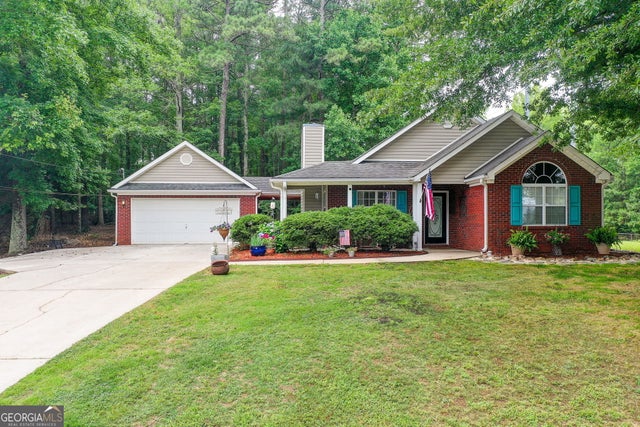
Welcome home to this charming ranch nestled on a quiet cul-de-sac in an established neighborhood with no HOA. Offering the perfect combination of comfort, functionality, and charm, this move-in ready home features three bedrooms, two full bathrooms, and an inviting open-concept layout designed for both everyday living and entertaining. A welcoming rocking chair front porch sets the tone, while inside you'll find a spacious living area that flows seamlessly into the dining space and kitchen, creating the perfect setting for gathering with family and friends. The kitchen offers abundant cabinetry and plenty of workspace for meal preparation and entertaining. The primary suite provides a peaceful retreat with a private bath, while two additional bedrooms offer flexibility for family, guests, or a home office. Step outside to enjoy the best of outdoor living. A breezeway connects the home to the detached garage, creating the perfect spot to enjoy your morning coffee or unwind in the evenings. The backyard provides plenty of room for children, pets, gardening, or entertaining, while the rear patio is ideal for grilling and outdoor dining. Conveniently located just minutes from shopping, dining, schools, and everyday amenities while still offering the peace and privacy of a quiet neighborhood, this home truly offers the best of both worlds.
Property Information
Property Type
Residential
Sub-Type
Single Family Residence
Structure Type
House
Year Built
1999
Living Area
1,312 sq ft
Lot Size
0.64 acres
Garage Spaces
2
Parking Spaces
2
Days on Market
25
MLS® Listing#
10794511
Property Features
Interior
Appliances
Cooling
Heating
Flooring
Fireplace
Basement
Parking
Laundry
Lot Features
Construction
Foundation
Roof
Other Structures
Community
Utilities
Sewer
Water Source
Rooms
- Dining Room
- Kitchen
Schools
- Elementary:
- Hampton Elementary
- Middle:
- Hampton
- High:
- Hampton
Financial Details
HOA
None
Annual Taxes
$3,983
Tax year 2025
Parcel Number
021C01003000
Directions
I75 S to 20/81 exit turn R, approx. 6 miles, R on McDonough St, R on North Ave, R on Crystal ct
Affordability Calculator
$52,000
Estimated monthly payment
$1,384/mo
Principal $208,000 · Est. interest $290,179 over 30 yrs
Neighborhood Market Statistics
How this home compares to active listings in Hampton, GA
- $355,686
- Median Listing Price
- 56
- Median Days on Market
- 2,480
- Median Sq Ft
- $155
- Median Price / Sq Ft
- 437
- Active Listings
- This home’s price is 27% below the area median.
- Its price per sq ft is 28% above the area median.
Market statistics compiled from active EXIT Realty® and MLS listings in Hampton, GA.
Location
Map is currently unavailable for this location.
Points of Interest in Hampton, GA
Showing the Hampton area map.
Commute Calculator
Nearby Homes


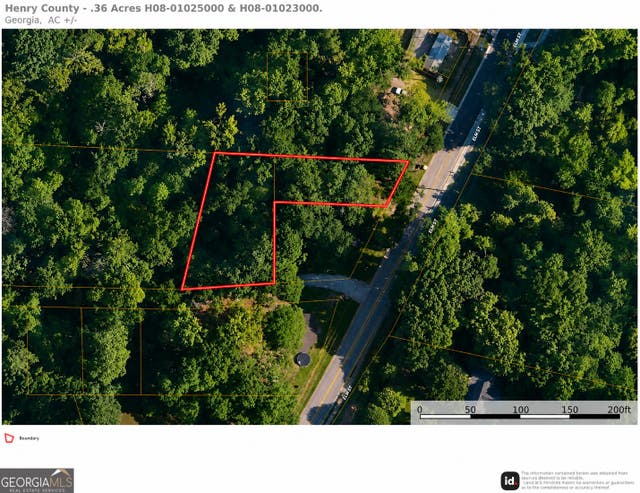

Similar Homes Nearby
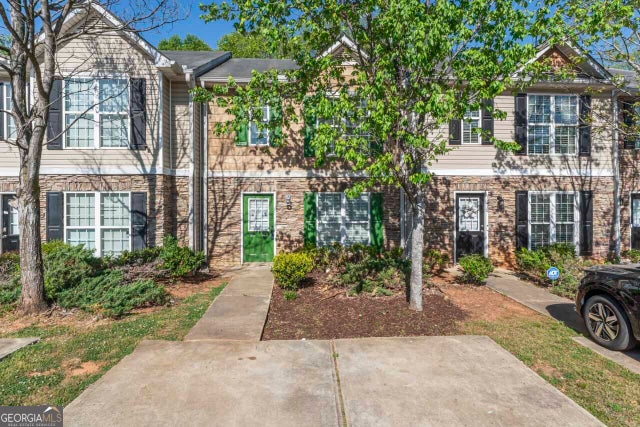
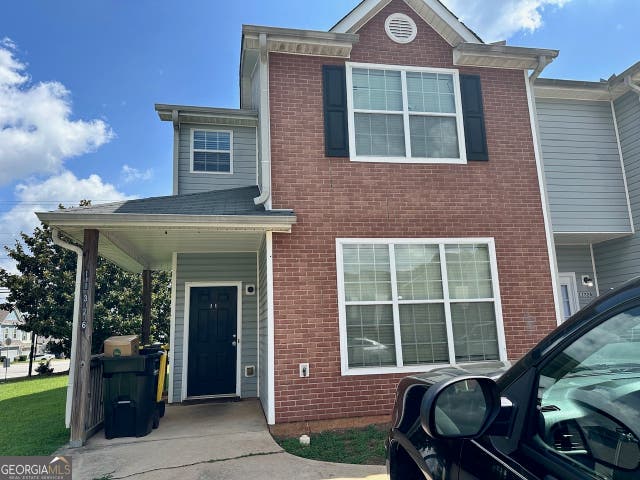
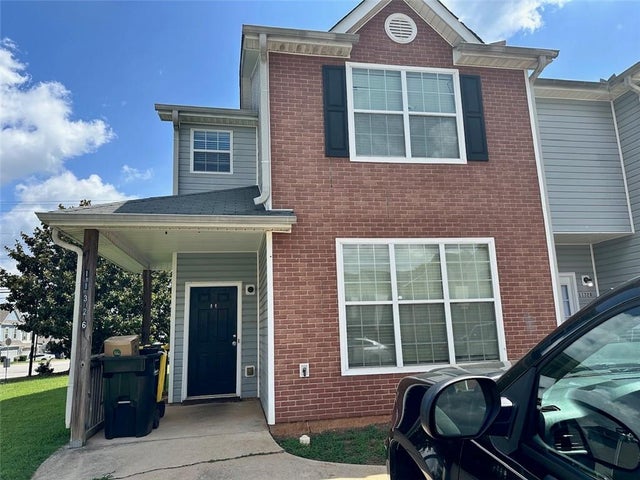
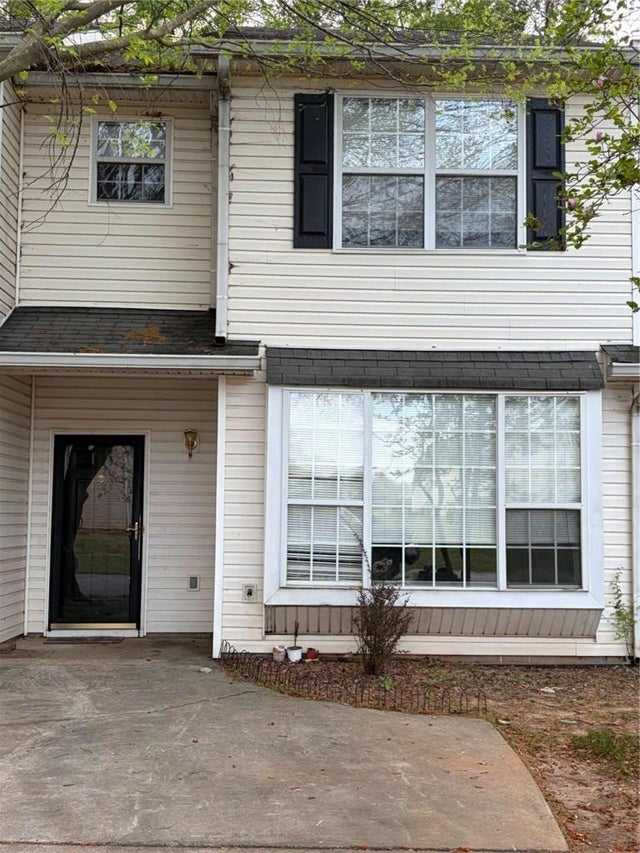


Similar Home Values
Comparable nearby listings and their asking prices.
| Address | Price | Beds | Baths | Sq Ft |
|---|---|---|---|---|
| 11443 South Grove DR, Hampton, GA | $189,900 | 3 | — | 1,416 |
| 11326 Kayla DR, Hampton, GA | $198,900 | 3 | — | 1,440 |
| 11326 Kayla Drive, Hampton, GA | $198,900 | 3 | 3 | 1,440 |
| 2371 Brianna Drive, Hampton, GA | $199,000 | 3 | 3 | 1,384 |
| 2371 Brianna DR, Hampton, GA | $199,000 | 3 | — | — |
| 39 W Main ST, Hampton, GA | $200,000 | 4 | — | 2,335 |
Moving Cost Estimate
EXIT Agents in Hampton


Listing Courtesy: BHHS Georgia Properties - 7704878300