

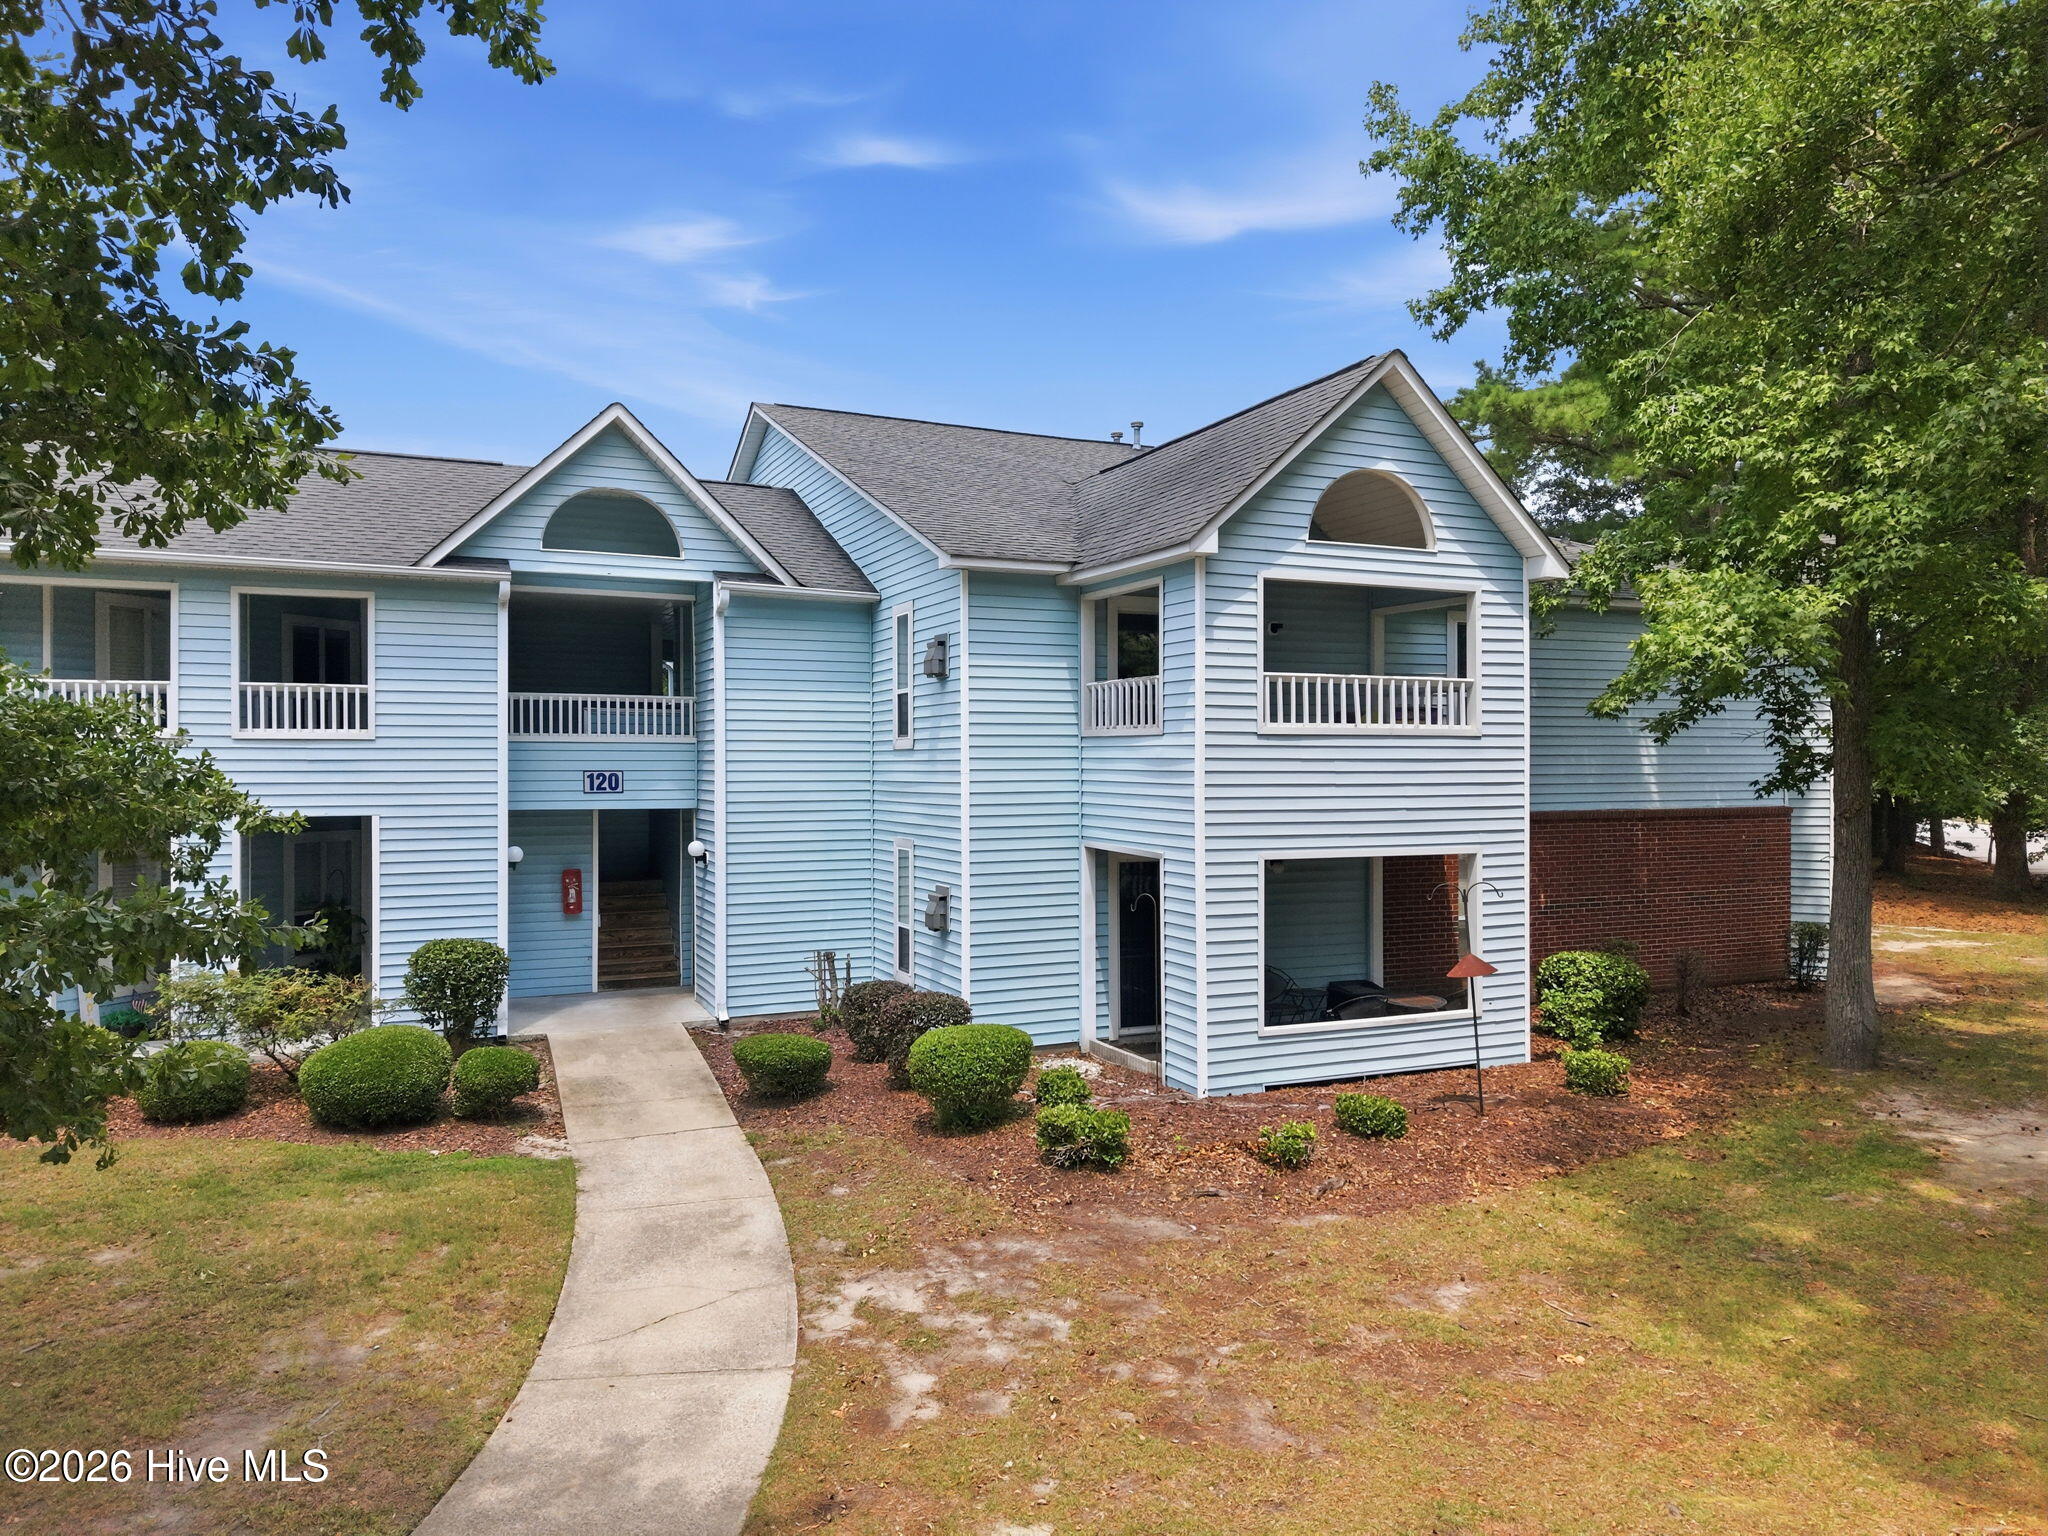
120 Breezewood Drive C, Greenville, NC 27858
Breezewood I · Pitt County
Key Facts
Description
Welcome to effortless living in one of Greenville's most convenient locations! Nestled just off Arlington Boulevard, this beautifully maintained first-floor condo places you minutes from ECU Health, East Carolina University, shopping, dining, medical offices, and everything Greenville has to offer. Whether you're a first-time homebuyer, downsizing, investing, or simply looking for low-maintenance living, this home checks all the boxes. Step inside to discover a spacious, well-kept floor plan filled with comfortable living spaces and thoughtful storage throughout. The kitchen offers a large pantry, making meal prep and organization a breeze, while the dedicated laundry room adds everyday convenience. The generous primary suite serves as a private retreat, complete with a relaxing soaking tub, separate walk-in shower, and ample space to unwind after a long day. Enjoy the ease of first-floor living with no stairs to climb, making this home both accessible and practical. Outside, you'll love having access to the community pool--perfect for cooling off during North Carolina summers or spending relaxing afternoons with friends and neighbors. Combining an unbeatable central location, spacious interiors, desirable amenities, and low-maintenance condo living, this is an incredible opportunity to own a home in the heart of Greenville. Schedule your private showing today and discover why this condo is the perfect place to call home!
Property Information
Property Type
Residential
Sub-Type
Condominium
Year Built
1995
Stories
1
Living Area
1,400 sq ft
Lot Size
0.02 acres
Zoning
R15
Days on Market
9
MLS® Listing#
100586375
Property Features
Interior
Exterior
Appliances
Cooling
Heating
Flooring
Fireplace
Basement
Parking
Laundry
Patio
Fencing
Construction
Foundation
Roof
Windows
Security
Community
Utilities
Rooms
- Bathroom 2First
- Dining RoomFirst
- KitchenFirst
- LaundryFirst
- Master BedroomFirst
Schools
- Elementary:
- Elmhurst
- Middle:
- E.B. Aycock Middle School
- High:
- J.H. Rose High School
Financial Details
HOA
$2,700 / Annually
Russell Property Mgmt
Parcel Number
55456
Directions
From Arlington Boulevard, turn onto Mulberry Lane into the Breezewood community. Continue to Thackery Road and turn left, then take the first right onto Breezewood Drive. Continue to 120 Breezewood Drive. Unit C is located on the first-floor.
Affordability Calculator
$32,000
Estimated monthly payment
$852/mo
Principal $128,000 · Est. interest $178,571 over 30 yrs
Neighborhood Market Statistics
How this home compares to active listings in Greenville, NC
- $299,495
- Median Listing Price
- 54
- Median Days on Market
- 1,790
- Median Sq Ft
- $154
- Median Price / Sq Ft
- 301
- Active Listings
- This home’s price is 47% below the area median.
- Its price per sq ft is 26% below the area median.
Market statistics compiled from active EXIT Realty® and MLS listings in Greenville, NC.
Location

Points of Interest in Greenville, NC
Showing the Greenville area map.
Nearby Schools
Walton Academy
School · 0.2 mi away
Children's Campus of Greenville
School · 0.8 mi away
E. B. Aycock Middle School
Secondary · 0.8 mi away
John Paul II Catholic High School
Secondary · 0.9 mi away
Elmhurst Elementary School
Elementary · 1.5 mi away
Winterville Charter Academy
School · 1.6 mi away
Eastern Elementary School
Elementary · 1.7 mi away
C. M. Eppes Middle School, Greenville NC
Secondary · 1.7 mi away
Trinity Christian School
School · 1.7 mi away
J.H. Rose High School
Secondary · 1.9 mi away
Wintergreen Primary
Elementary · 2.0 mi away
Wintergreen Intermediate School
Elementary · 2.1 mi away
Wahl Coates Elementary School
Elementary · 2.2 mi away
Ecu Dr. Jesse R. Peel LGBTQ Center
School · 2.2 mi away
Ecu Community School
Elementary · 2.2 mi away
South Greenville Elementary School
Elementary · 2.2 mi away
East Carolina Kiddie College
School · 2.3 mi away
Childtime
School · 2.3 mi away
Champions at Saint Peter Catholic School
Secondary · 2.3 mi away
St Peter's Catholic School
School · 2.3 mi away
Commute Calculator
Nearby Homes

Similar Homes Nearby
Similar Home Values
Comparable nearby listings and their asking prices.
| Address | Price | Beds | Baths | Sq Ft |
|---|---|---|---|---|
| 108 Ashton Drive, Greenville, NC | $120,000 | 3 | 1 | 1,209 |
| 2907 Cedar Creek Road E, Greenville, NC | $120,000 | 2 | 2 | 1,120 |
| 920 Benjamin Drive, Greenville, NC | $125,000 | 3 | 2 | 1,120 |
| 1115 Grovemont Drive H9, Greenville, NC | $126,900 | 2 | 2 | 1,042 |
| 1105 Grovemont Drive C7, Greenville, NC | $128,000 | 2 | 2 | 1,042 |
| 123 W Victoria Court F, Greenville, NC | $129,000 | 2 | 2 | 1,245 |
Moving Cost Estimate
EXIT Agents in Greenville


Presented by: Rebecca S.B. Bunn