

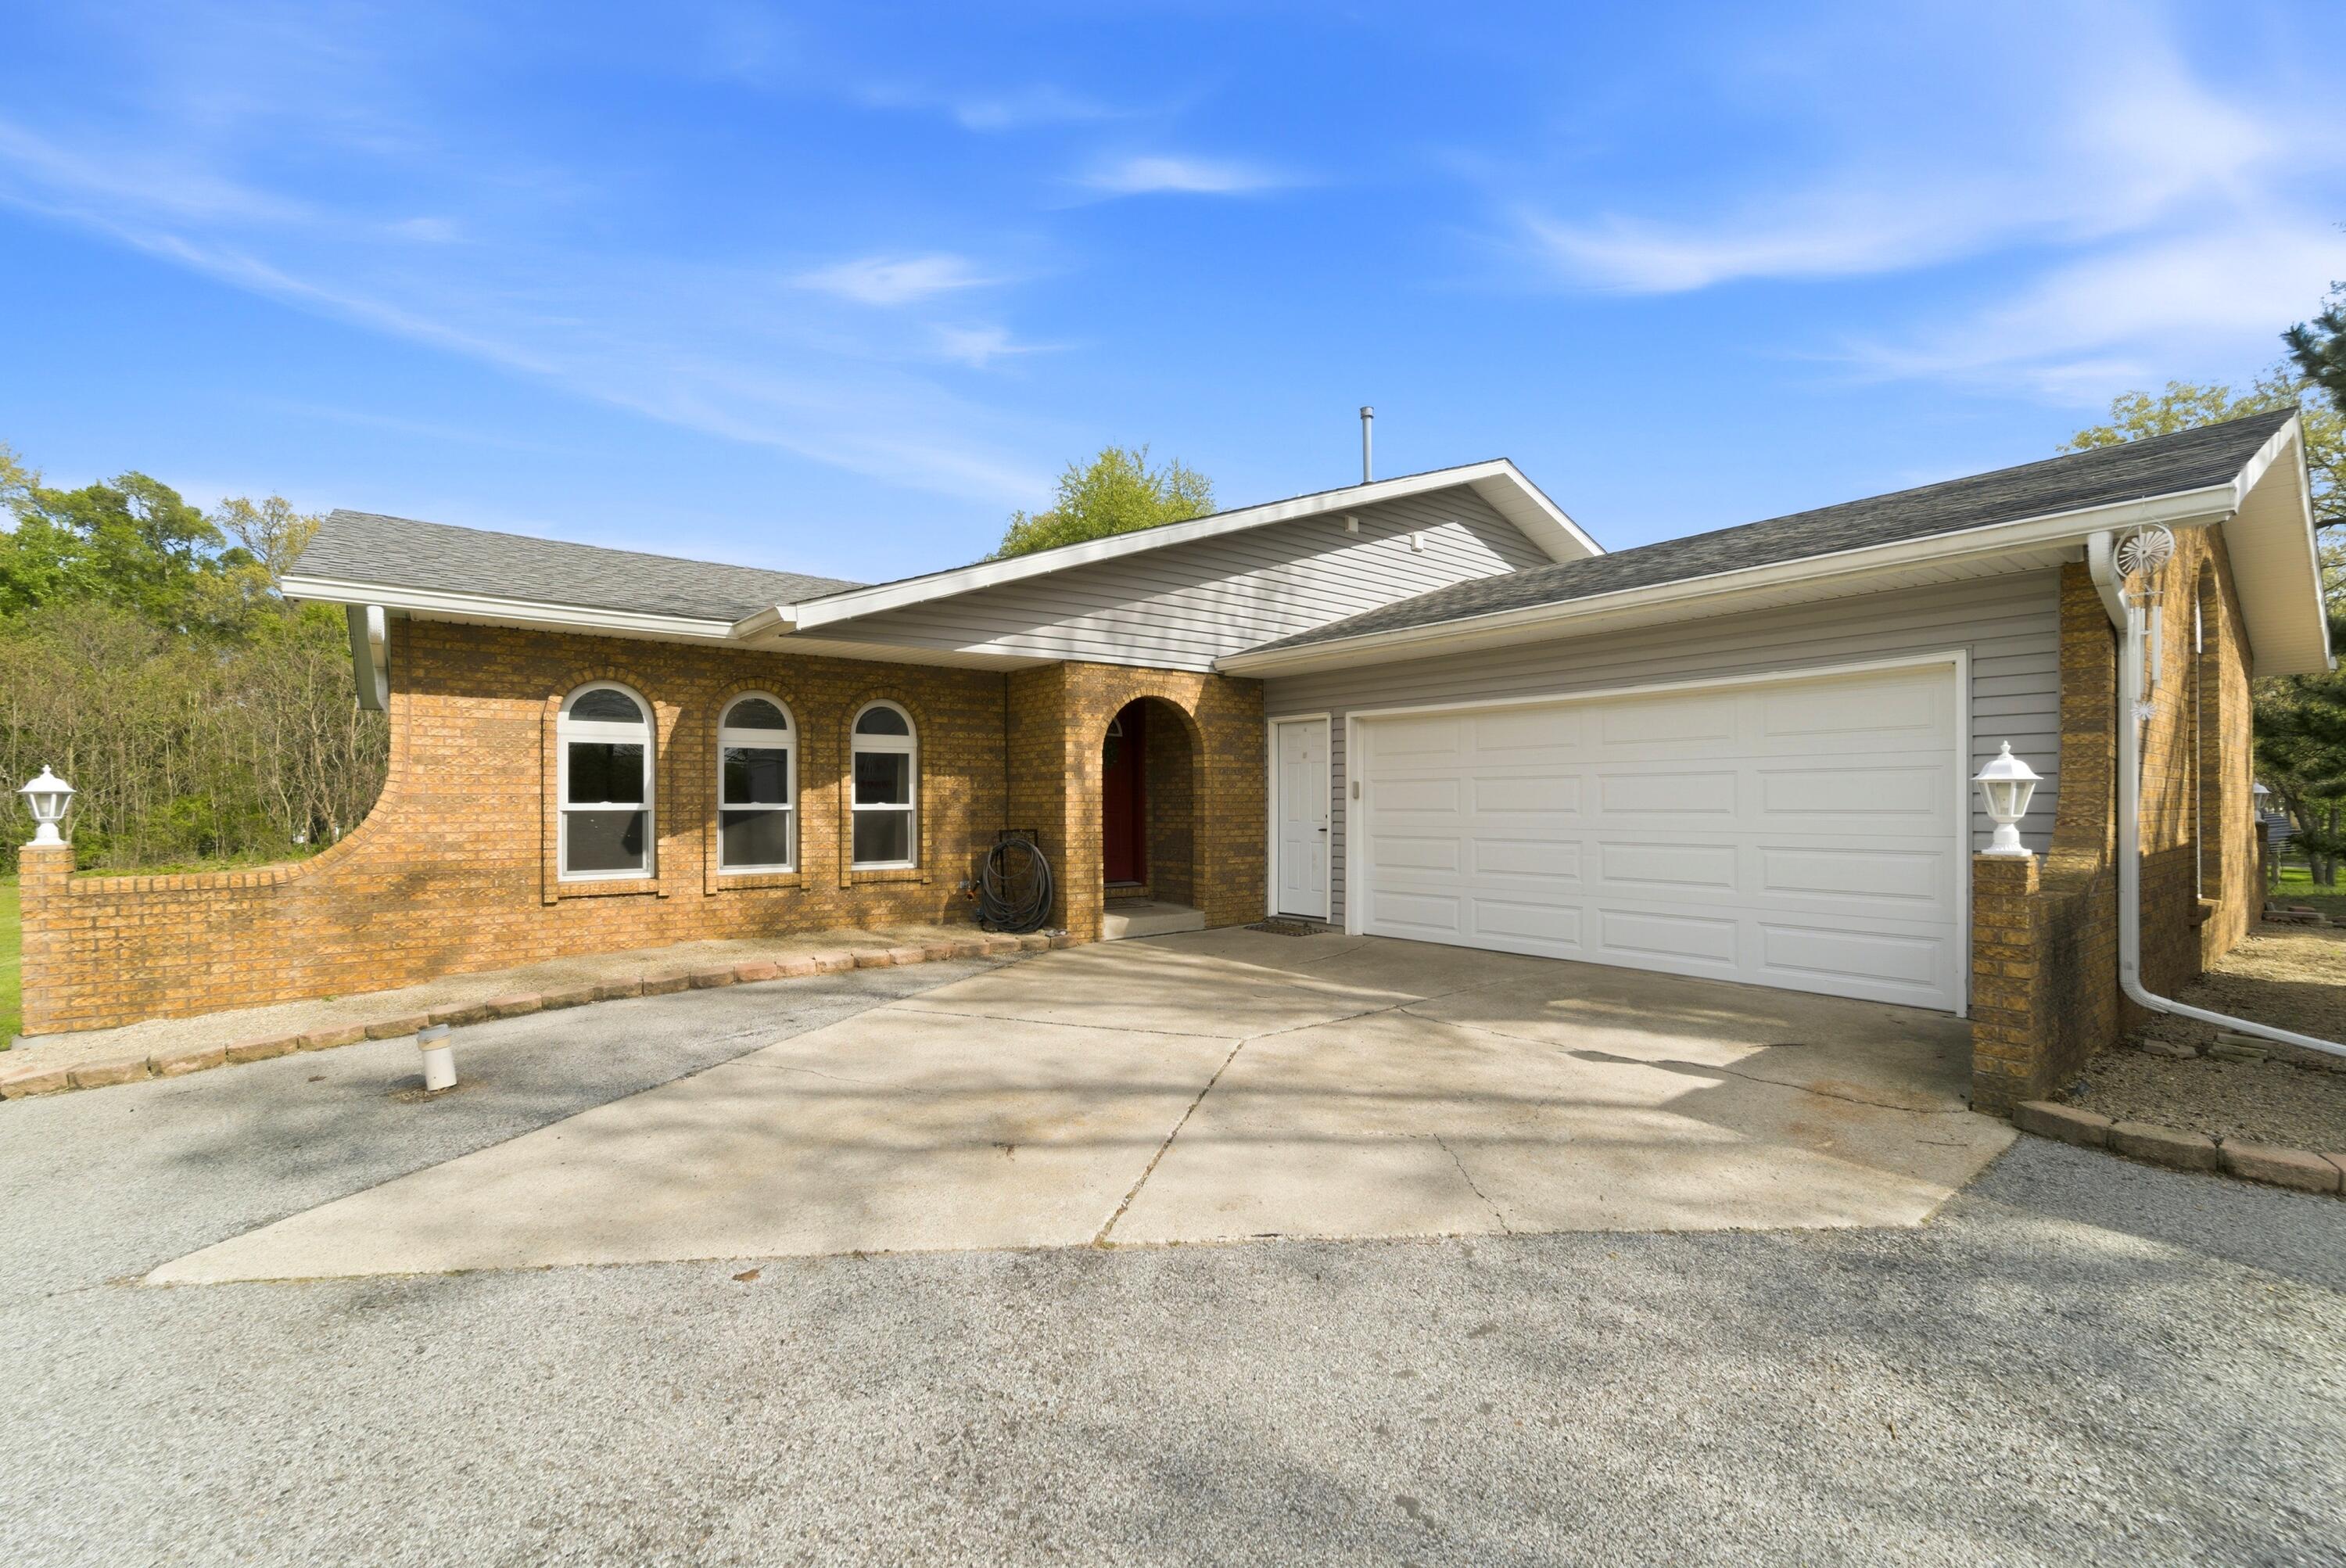
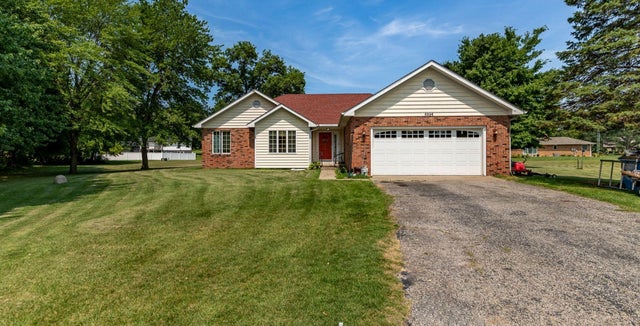
11917 N 470 E Unit 6, DeMotte, IN 46310
Timberlane Estate · Newton County
Key Facts
Description
MOTIVATED SELLERS!!! Enjoy the perfect blend of space, style, and comfort in this beautifully updated 3-bedroom, 3-bath tri-level home set on an acre. With room to spread out both inside and out, this home is designed for everyday living, entertaining, and unwinding. The kitchen is truly the heart of the home, featuring 42" cabinetry, soft-close doors and drawers with pullouts, quartz countertops, plank porcelain tile flooring, a pantry, and a full suite of Samsung appliances. All appliances remain, including a premium Speed Queen washer and dryer--making your move seamless from day one. Retreat to the spacious primary ensuite, complete with a large walk-in closet and a spa-like bath designed for relaxation, offering double sinks, quality cabinetry, and an oversized walk-in shower with a soaker tub. The lower-level rec room creates the perfect setting for movie nights, gatherings, or a cozy escape, complete with a fireplace and built-ins, plus access to a large concrete crawl space for additional storage. Extensive updates have already been completed, including septic, 200 amp electrical service, roof, siding, gutters, Andersen and Jeld-Wen windows, interior and exterior doors, LED lighting, cabinetry, countertops, water heater, and flooring--giving you peace of mind and more time to enjoy your home. With its flexible tri-level layout, high-end finishes, and expansive outdoor space, this home offers the lifestyle you've been looking for--room to relax, entertain, and truly feel at home.
Property Information
Property Type
Residential
Sub-Type
Single Family Residence
Year Built
1976
Living Area
2,364 sq ft
Lot Size
1.01 acres
Garage Spaces
2.5
Days on Market
58
MLS® Listing#
838259
Property Features
Interior
Appliances
Cooling
Heating
Flooring
Basement
Parking
Laundry
Lot Features
Other Structures
Utilities
Sewer
Water Source
Financial Details
HOA
None
Annual Taxes
$2,131
Tax year 2024
Assessed Value
$283,700
Parcel Number
560502112005000013
Directions
From SR 10 Turn left (north) onto N 450 E / N 500 E area roads (County Line) Turn left onto E 1200 N / E 11900 N area Turn left onto N 490 E Continue to 11917 N 490 E
Affordability Calculator
$80,000
Estimated monthly payment
$2,129/mo
Principal $319,999 · Est. interest $446,427 over 30 yrs
Neighborhood Market Statistics
How this home compares to active listings in DeMotte, IN
- $375,000
- Median Listing Price
- 35
- Median Days on Market
- 2,219
- Median Sq Ft
- $176
- Median Price / Sq Ft
- 39
- Active Listings
- This home’s price is 7% above the area median.
- Its price per sq ft is 4% below the area median.
Market statistics compiled from active EXIT Realty® and MLS listings in DeMotte, IN.
Location
Map is currently unavailable for this location.
Points of Interest in DeMotte, IN
Showing the DeMotte area map.
Commute Calculator
Nearby Homes

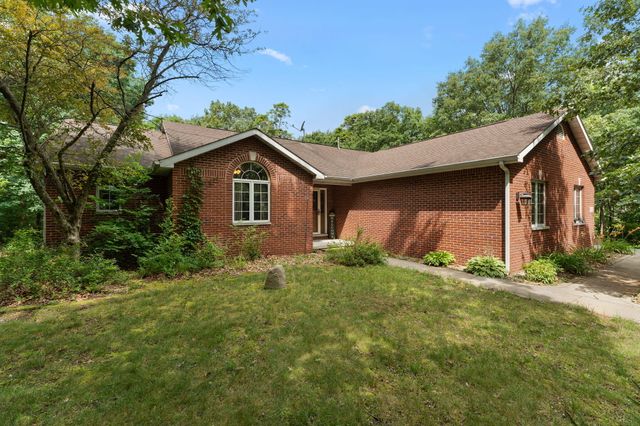


Similar Homes Nearby
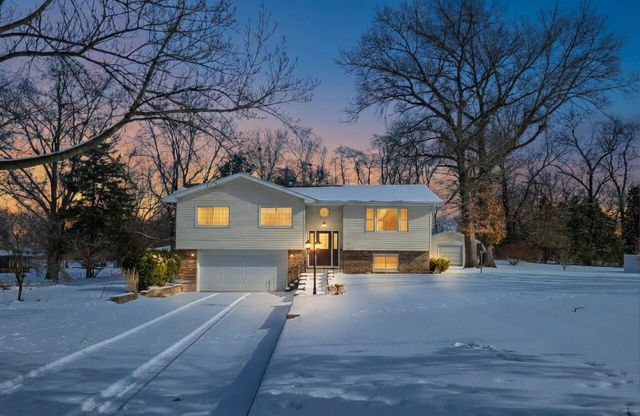
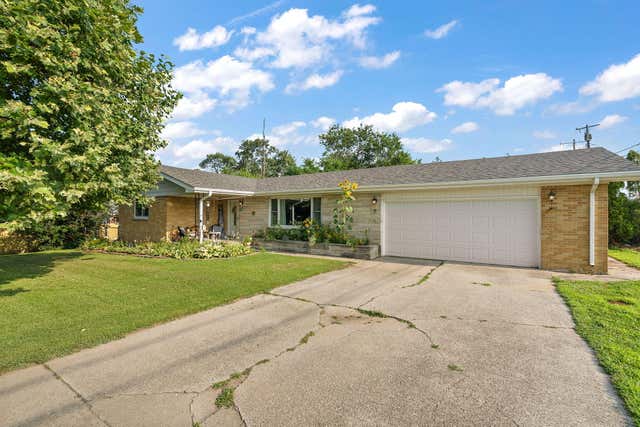
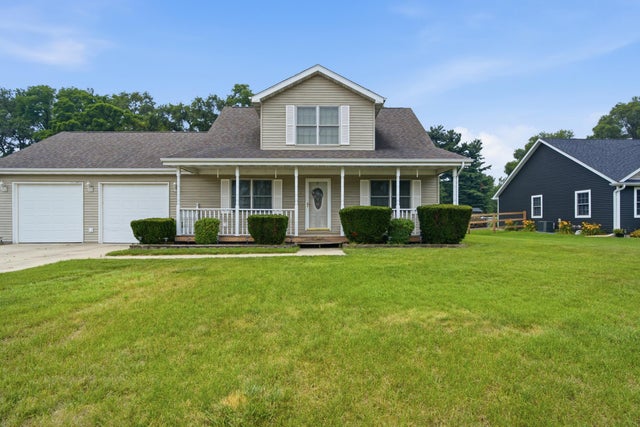
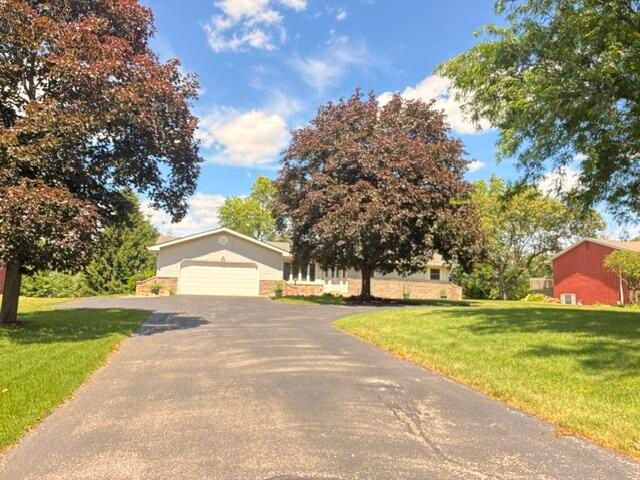
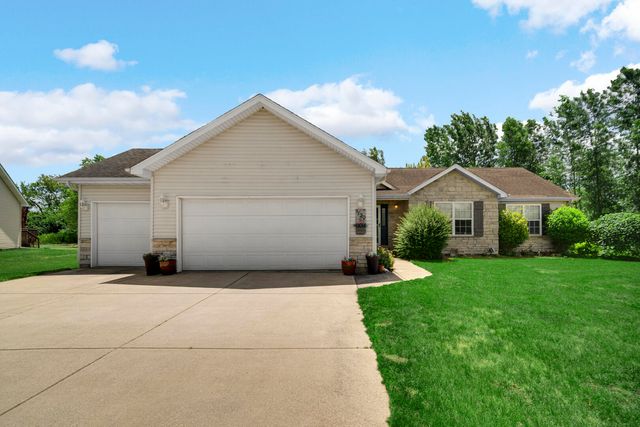
Similar Home Values
Comparable nearby listings and their asking prices.
| Address | Price | Beds | Baths | Sq Ft |
|---|---|---|---|---|
| 13291 County Rd 700 W, DeMotte, IN | $298,000 | 3 | 3 | 2,093 |
| 124 6th Avenue NW, DeMotte, IN | $299,900 | 2 | 2 | 1,516 |
| 206 Ironwood Street SW, DeMotte, IN | $309,900 | 3 | 2 | 2,108 |
| 6952 Blackberry Court, DeMotte, IN | $315,000 | 3 | 2 | 1,610 |
| 1730 Elderberry Circle, DeMotte, IN | $322,000 | 3 | 2 | 1,521 |
| 6996 Prairieview Court, DeMotte, IN | $330,000 | 3 | 2 | 1,597 |
Moving Cost Estimate
EXIT Agents in DeMotte


Listing Courtesy: RE/MAX Executives - 2199872230
Presented by: Nicole Downey
Last Updated: 2026-05-04