

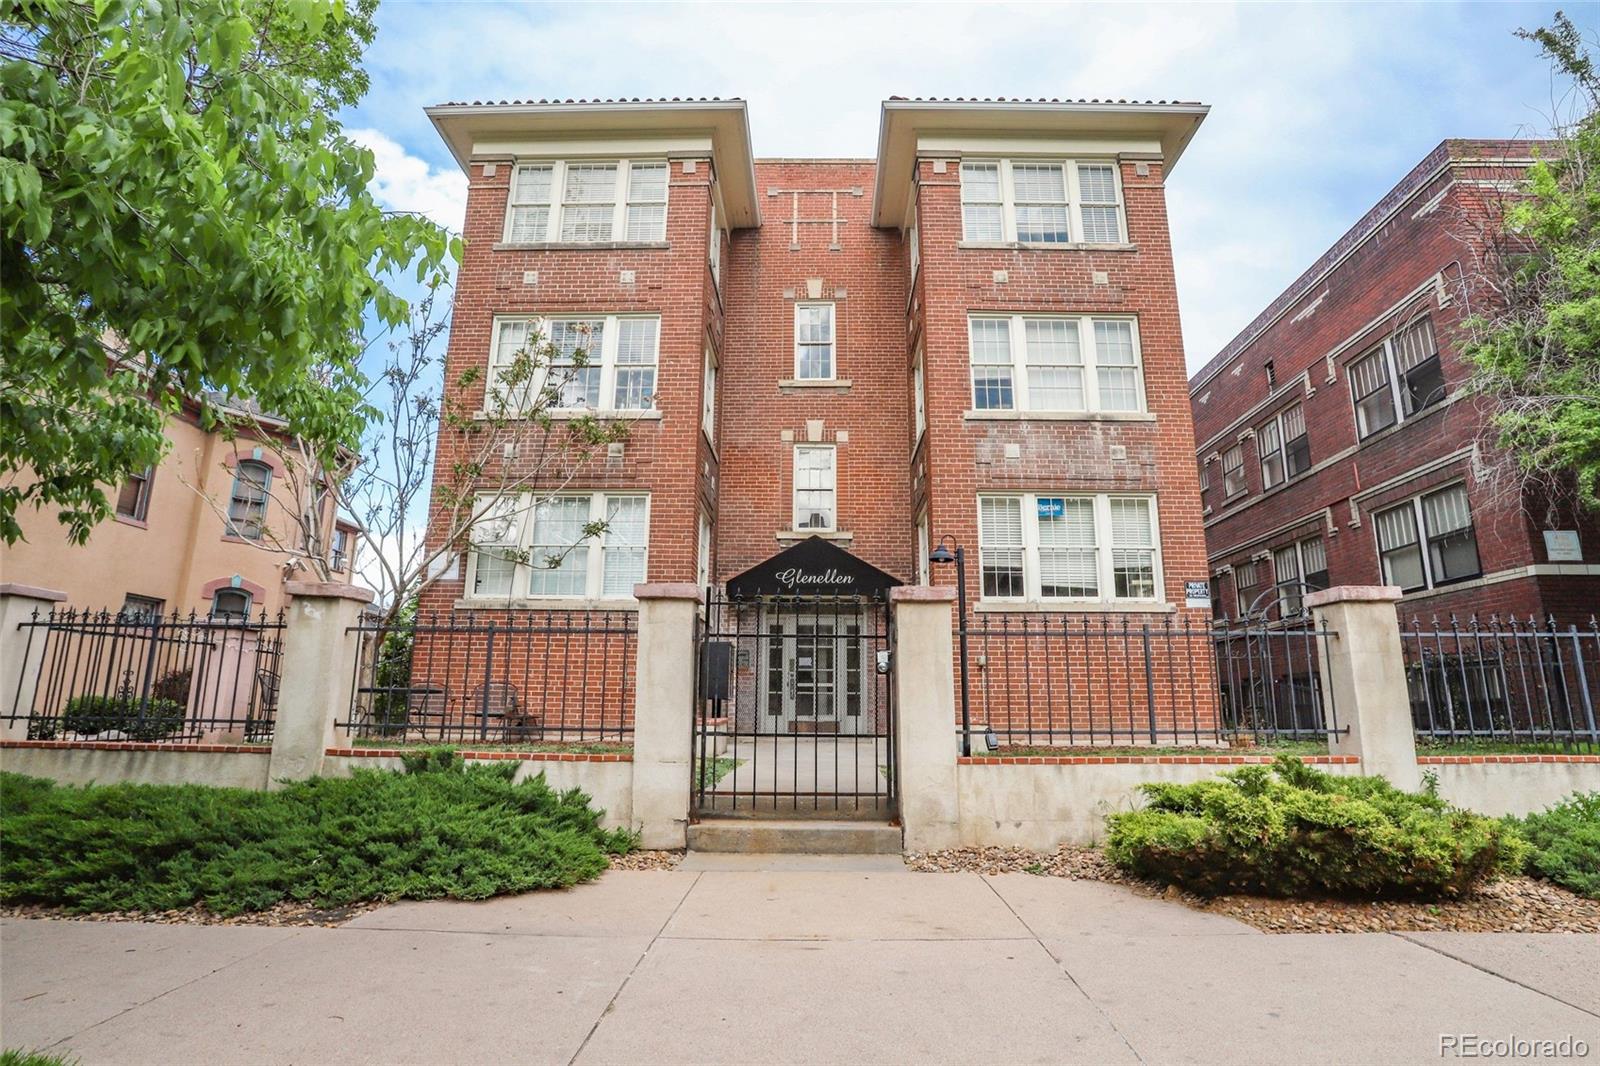
1432 N Pennsylvania Street, Denver, CO 80203
Denver County
Key Facts
Description
The Glenellen is a distinguished trophy asset positioned in the heart of Capitol Hill - one of Denver’s most walkable and desirable urban neighborhoods. The property comprises eight generously sized 2-bedroom/2-bathroom residences with private office nooks, a configuration that is genuinely rare in this submarket. Each unit has been thoughtfully renovated with designer luxury vinyl plank flooring, updated kitchens and baths, stainless appliances, upgraded lighting, and in-unit washer/dryer. The building’s classic brick exterior and gated courtyard lend exceptional curb appeal, while five private garage spaces provide a tenant amenity that commands a meaningful premium on this block. What truly differentiates this offering is the assumable CBRE Freddie Mac SBL loan - fixed at 3.79% interest-only until May 2031 - a financing structure that is nearly impossible to replicate in today’s rate environment and creates immediate, tangible cash flow advantages for the acquiring investor. RARE ASSUMABLE FINANCING AT 3.79% FIXED, INTEREST-ONLY THROUGH MAY 2031. BUILT BACK FROM THE STUDS IN 2010 – NEWER PLUMBING AND ELECTRICAL. EIGHT LARGE CONDO-STYLE 2BD/2BA UNITS WITH OFFICE NOOKS. TURN-KEY ASSET - UPGRADED WITH DESIGNER LVP FLOORING, NEW KITCHENS, UPDATED BATHS, STAINLESS APPLIANCES, IN-UNIT WASHER/DRYER, AND MODERN LIGHTING. POTENTIAL FOR CONDO CONVERSION AND/OR ADU ADDITIONS. FIVE PRIVATE GARAGE SPACES - A HIGHLY DIFFERENTIATED AMENITY IN AN URBAN SUBMARKET WHERE OFF-STREET PARKING IS SCARCE. PREMIER CAPITOL HILL LOCATION - WALK SCORE 97.
Property Information
Property Type
Commercial Sale
Sub-Type
Multi Family
Year Built
1919
Living Area
8,013 sq ft
Lot Size
0.14 acres
Garage Spaces
5
Parking Spaces
5
Zoning
G-RO-5
MLS® Listing#
9309379
Property Features
Sewer
Water Source
Financial Details
Annual Taxes
$12,036
Tax year 2024
Parcel Number
5031-03-004
Affordability Calculator
$520,000
Estimated monthly payment
$13,838/mo
Principal $2,080,000 · Est. interest $2,901,785 over 30 yrs
Neighborhood Market Statistics
How this home compares to active listings in Denver, CO
- $525,884
- Median Listing Price
- 74
- Median Days on Market
- 1,320
- Median Sq Ft
- $372
- Median Price / Sq Ft
- 7,881
- Active Listings
- This home’s price is 394% above the area median.
- Its price per sq ft is 13% below the area median.
Market statistics compiled from active EXIT Realty® and MLS listings in Denver, CO.
Location

Getting Around
Points of Interest in Denver, CO
Showing the Denver area map.
Nearby Schools
Morey Middle School
Secondary · 0.2 mi away
Denver School of Innovation & Sustainable Design - Dsisd
Secondary · 0.2 mi away
Douglas County School District
School · 0.3 mi away
Central Catholic High School Denver Colorado
Secondary · 0.5 mi away
Downtown Denver Expeditionary School
Elementary · 0.5 mi away
Emily Griffith High School
Secondary · 0.5 mi away
Evans School
School · 0.6 mi away
Jefferson County Academy
School · 0.6 mi away
Denver Justice High
Secondary · 0.6 mi away
Contemporary Learning Academy
School · 0.7 mi away
The Grow School
School · 0.7 mi away
Polaris Elementary School
Elementary · 0.7 mi away
Dora Moore E-8
Elementary · 0.7 mi away
West Middle School
Secondary · 0.9 mi away
West High School
Secondary · 0.9 mi away
Children's Garden Learning Academy
School · 1.0 mi away
The Goddard School
School · 1.0 mi away
L'Ecole de Denver
School · 1.0 mi away
Girls Athletic Leadership School Middle School
Secondary · 1.1 mi away
Gals Denver
School · 1.1 mi away
Commute Calculator
Nearby Homes



Similar Homes Nearby


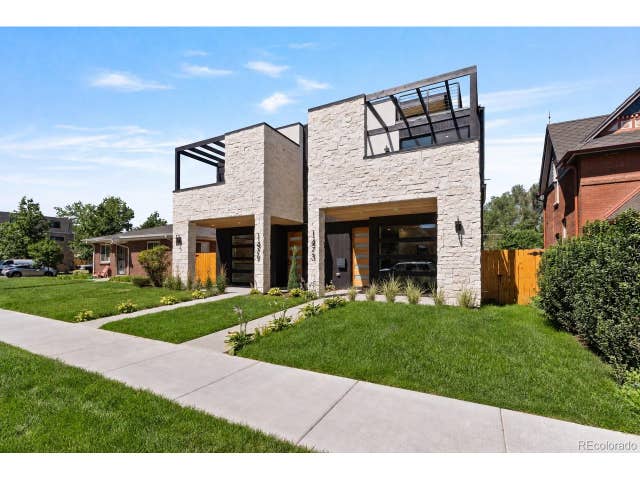

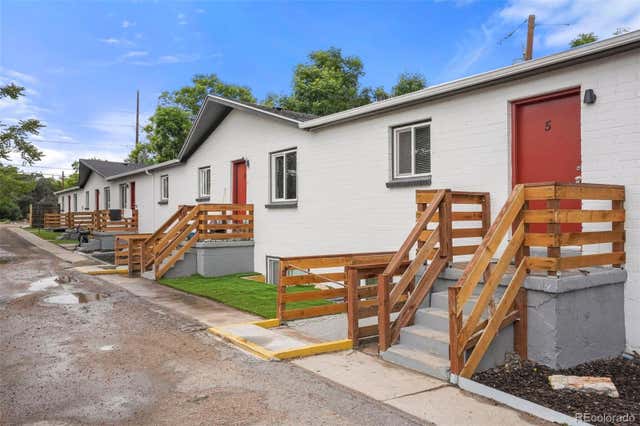
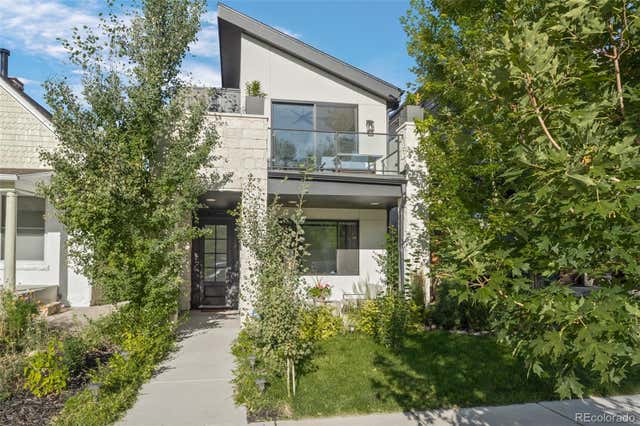
Similar Home Values
Comparable nearby listings and their asking prices.
| Address | Price | Beds | Baths | Sq Ft |
|---|---|---|---|---|
| 6901 E 12th Ave, Denver, CO | $1,825,000 | 5 | 5 | 5,493 |
| 6901 E 12th Avenue, Denver, CO | $1,825,000 | 5 | 5 | 5,493 |
| 1473 S Pennsylvania St, Denver, CO | $1,825,000 | 4 | 5 | 3,301 |
| 1473 S Pennsylvania Street, Denver, CO | $1,825,000 | 4 | 5 | 3,301 |
| 982 S Sheridan Boulevard, Denver, CO | $1,850,000 | 20 | 10 | 7,500 |
| 3451 Quivas Street, Denver, CO | $1,850,000 | 5 | 4 | 3,213 |
Moving Cost Estimate
EXIT Agents in Denver


Listing Courtesy: Pinnacle Real Estate Advisors - lsalazar@pinnaclerea.com,303-962-9534
This publication is designed to provide information with regard to the subject matter covered. It is displayed with the understanding that the publisher and authors are not engaged in rendering real estate, legal, accounting, tax, or other professional services and that the publisher and authors are not offering such advice in this publication. If real estate, legal, or other expert assistance is required, the services of a competent, professional person should be sought. The information contained in this publication is subject to change without notice. METROLIST, INC., DBA RECOLORADO MAKES NO WARRANTY OF ANY KIND WITH REGARD TO THIS MATERIAL, INCLUDING, BUT NOT LIMITED TO, THE IMPLIED WARRANTIES OF MERCHANTABILITY AND FITNESS FOR A PARTICULAR PURPOSE. METROLIST, INC., DBA RECOLORADO SHALL NOT BE LIABLE FOR ERRORS CONTAINED HEREIN OR FOR ANY DAMAGES IN CONNECTION WITH THE FURNISHING, PERFORMANCE, OR USE OF THIS MATERIAL.
PUBLISHER'S NOTICE: All real estate advertised herein is subject to the Federal Fair Housing Act and the Colorado Fair Housing Act, which Acts make it illegal to make or publish any advertisement that indicates any preference, limitation, or discrimination based on race, color, religion, sex, handicap, familial status, or national origin.
METROLIST, INC., DBA RECOLORADO will not knowingly accept any advertising for real estate that is in violation of the law. All persons are hereby informed that all dwellings advertised are available on an equal opportunity basis.
Licensed in the state of Colorado
Data Terms of Use
The information contained in this publication is subject to change without notice. METROLIST, INC. MAKES NO WARRANTY OF ANY KIND WITH REGARD TO THIS MATERIAL, INCLUDING, BUT NOT LIMITED TO, THE IMPLIED WARRANTIES OF MERCHANTABILITY AND FITNESS FOR A PARTICULAR PURPOSE. METROLIST, INC. SHALL NOT BE LIABLE FOR ERRORS CONTAINED HEREIN OR FOR ANY DAMAGES IN CONNECTION WITH THE FURNISHING, PERFORMANCE, OR USE OF THIS MATERIAL.
 PUBLISHER'S NOTICE: All real estate advertised herein is subject to the Federal Fair Housing Act and the Colorado Fair Housing Act, which Acts make it illegal to make or publish any advertisement that indicates any preference, limitation, or discrimination based on race, color, religion, sex, handicap, familial status, or national origin.
METROLIST, INC. will not knowingly accept any advertising for real estate that is in violation of the law. All persons are hereby informed that all dwellings advertised are available on an equal opportunity basis.
©2017 METROLIST, INC. All Rights Reserved 7100 E. Belleview Ave. #110 Greenwood Village, CO 80111 USA
ALL RIGHTS RESERVED WORLDWIDE. No part of this publication may be reproduced, adapted, translated, stored in a retrieval system or transmitted in any form or by any means, electronic, mechanical, photocopying, recording, or otherwise, without the prior written permission of the publisher. The information contained herein including but not limited to all text, photographs, digital images, virtual tours, may be seeded and monitored for protection and tracking.