

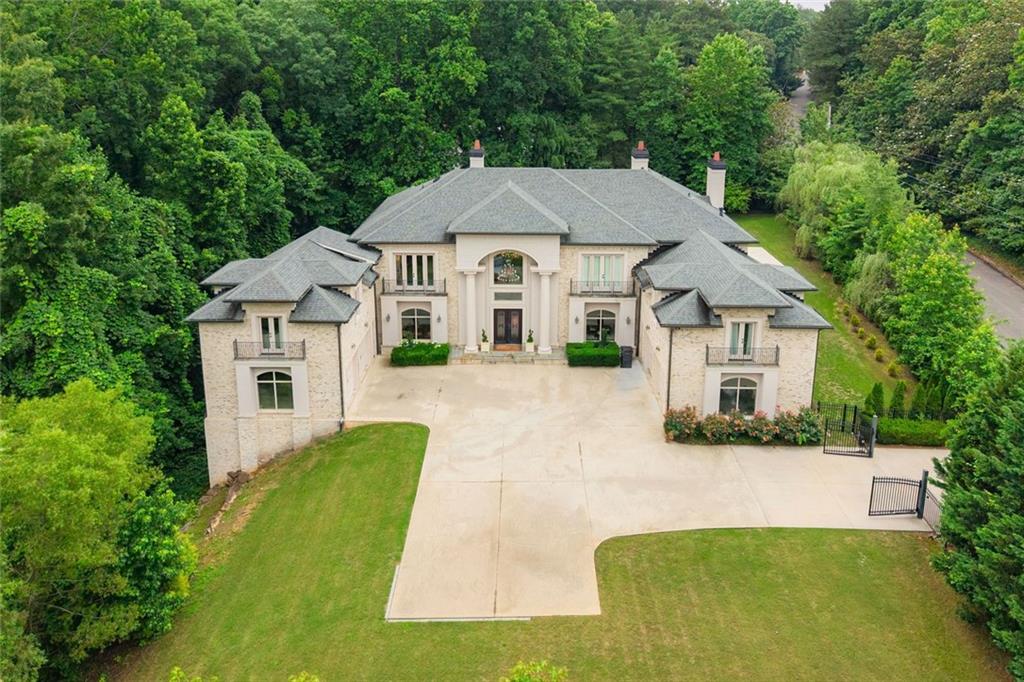
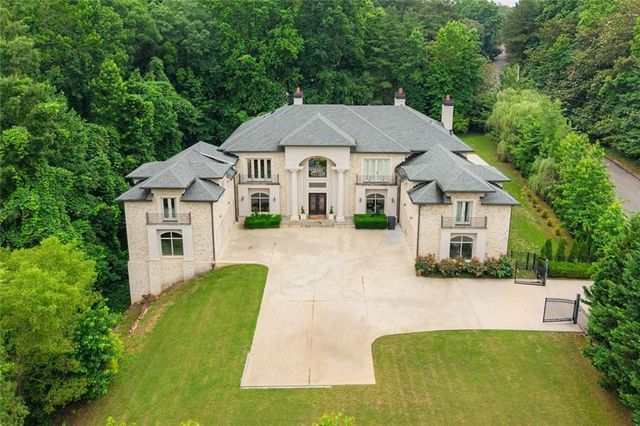
5965 Riverside Drive, Sandy Springs, GA 30328
COLDSTREAM UN 02 · Fulton County
Key Facts
Description
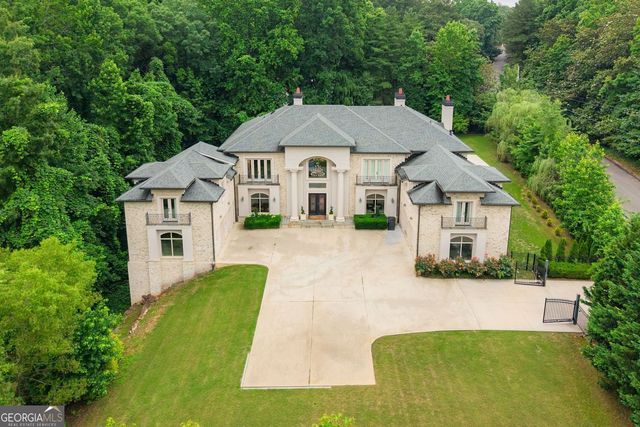
Gated furnished retreat • 6 BR (only 5BR available) / 6.5 BA (only 5.5 BA available) • Private pool + hot tub • Sleeps up to 10 • 4-car garage • June 15-July 15 Just became available for a one-month lease from June 15 to July 15 in time for the 2026 World Cup, with slight flexibility for move-in and move-out, 5965 Riverside Drive offers a gated luxury retreat in Fulton County with direct access to Sandy Springs, MARTA, GA-400, I-285, and Atlanta’s World Cup match energy. This fully furnished 9,000+ sq ft residence is designed for refined short-term living with 6 bedrooms, 6.5 baths, sleeping accommodations for up to 10, and expansive gathering spaces throughout. The open plan includes a family room, den, keeping room, spacious gourmet kitchen, and a private primary suite with subway tile shower and dual expansive closets. Outdoor living is a standout with a private pool, hot tub, iron-fenced yard, gated entry, and a large parking patio. A 4-car garage plus additional patio parking offers rare space for multiple vehicles. Weekly eco-conscious housekeeping, utilities, extra towels and sheets, twice-weekly pool service, weekly lawn care, and security are included. The home is positioned for convenient access to Mercedes-Benz Stadium via MARTA and major highways, then an easy return to a quiet luxury setting away from downtown bustle. Security deposit is $25,000; proof of funds, rental insurance, property damage insurance, and application fees apply, with an application required for each adult occupant.
Property Information
Property Type
Residential Lease
Sub-Type
Single Family Residence
Style
Contemporary
Year Built
2015
Living Area
9,040 sq ft
Lot Size
1.02 acres
Lot Dimensions
228x222
Garage Spaces
4
Parking Spaces
6
MLS® Listing#
7780707
Property Features
Interior
Exterior
Appliances
Cooling
Heating
Flooring
Fireplace
Basement
Pool
Parking
Laundry
Patio
Fencing
Lot Features
Construction
Roof
Windows
Security
Other Structures
Community
Utilities
Schools
- Elementary:
- Heards Ferry
- Middle:
- Ridgeview Charter
- High:
- Riverwood International Charter
Financial Details
HOA
None
Directions
Use GPS
Affordability Calculator
$30,000
Estimated monthly payment
$798/mo
Principal $120,000 · Est. interest $167,411 over 30 yrs
Neighborhood Market Statistics
How this home compares to active listings in Sandy Springs, GA
- $433,597
- Median Listing Price
- 47
- Median Days on Market
- 2,321
- Median Sq Ft
- $190
- Median Price / Sq Ft
- 1,065
- Active Listings
- This home’s price is 65% below the area median.
- Its price per sq ft is 91% below the area median.
Market statistics compiled from active EXIT Realty® and MLS listings in Sandy Springs, GA.
Location
Map is currently unavailable for this location.
Points of Interest in Sandy Springs, GA
Showing the Sandy Springs area map.
Commute Calculator
Nearby Homes


Similar Homes Nearby
Similar Home Values
Comparable nearby listings and their asking prices.
| Address | Price | Beds | Baths | Sq Ft |
|---|---|---|---|---|
| 5965 Riverside DR, Sandy Springs, GA | $150,000/mo | 6 | — | 9,040 |
Moving Cost Estimate
EXIT Agents in Sandy Springs


Listing Courtesy: Berkshire Hathaway HomeServices Georgia Properties - 770-393-3200
Last Updated: 2026-06-02