

24 Stickney Terrace 9, Hampton, NH 03842
Post Office Square · Rockingham County
Key Facts
Presented by: Krissy LaPorte
Description
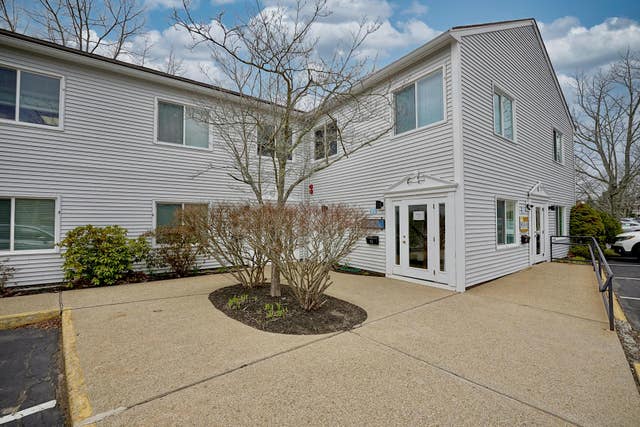
Flexible Office Condo, Dual Entry, Income Potential. First floor office condominium in Post Office Square offering a flexible layout suited for a variety of professional users. The unit features dual entry access and separate restrooms allowing for potential division or shared use, and supports both owner user occupancy and investment scenarios. Well configured with a mix of private offices and open work areas, the space is functional for general office or service based users. Located within an established office complex, the property benefits from ample on-site parking and convenient access to Route 1, I-95, and surrounding retail and service amenities. Ideal for users seeking an efficient, ground-level space with flexibility, or investors looking for a manageable office asset with income potential. Located within the TC-S (Town Center South) district, allowing for a variety of office and service-oriented uses. • First floor office condo • Dual entry layout for flexibility • Suitable for professional or service users • Owner user or investment opportunity • Ample on-site parking • Convenient access to U.S. Route 1 and I-95
Property Information
Property Type
Commercial Sale
Year Built
1985
Living Area
1,925 sq ft
Zoning
TC-S
Days on Market
76
MLS® Listing#
5084971
Property Features
Cooling
Heating
Construction
Roof
Utilities
Sewer
Water Source
Financial Details
Annual Taxes
$2,221
Tax year 2025
Directions
US-1/Lafayette Rd to Stickney Terrace
Affordability Calculator
$47,000
Estimated monthly payment
$1,251/mo
Principal $188,000 · Est. interest $262,277 over 30 yrs
Location

Points of Interest in Hampton, NH
Showing the Hampton area map.
Nearby Schools
Seacoast School of Spiritual Arts
School · 0.1 mi away
Sacred Heart School
Secondary · 0.1 mi away
Centre School
Elementary · 0.2 mi away
Hampton Academy
School · 0.4 mi away
Sau
School · 0.4 mi away
Winnacunnet High School
Secondary · 0.5 mi away
Hampton School District
School · 0.7 mi away
Adeline C. Marston School
Elementary · 0.7 mi away
Imprints Day School
School · 1.6 mi away
Robin's Childsplace
School · 1.7 mi away
Lincoln Akerman School
Elementary · 1.9 mi away
North Hampton School
Elementary · 2.6 mi away
Seabrook Elementary School
Elementary · 3.9 mi away
Seabrook Middle School
Secondary · 3.9 mi away
Heronfield Academy
School · 4.0 mi away
Cooperative Middle School
Secondary · 4.4 mi away
Appleseeds Day School
School · 4.6 mi away
Rye Country Day School
School · 5.1 mi away
Learning Skills Academy
School · 5.2 mi away
Kensington Elementary School
Elementary · 5.2 mi away
Commute Calculator
Nearby Homes




Similar Homes Nearby
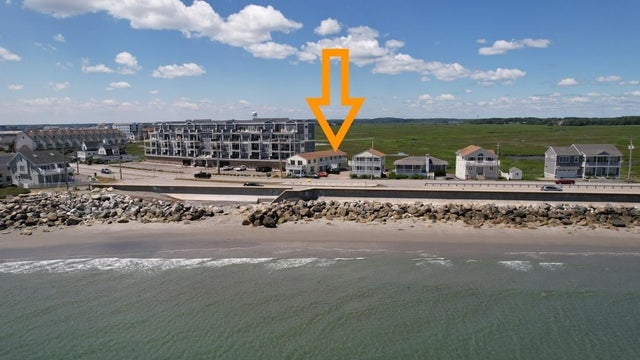

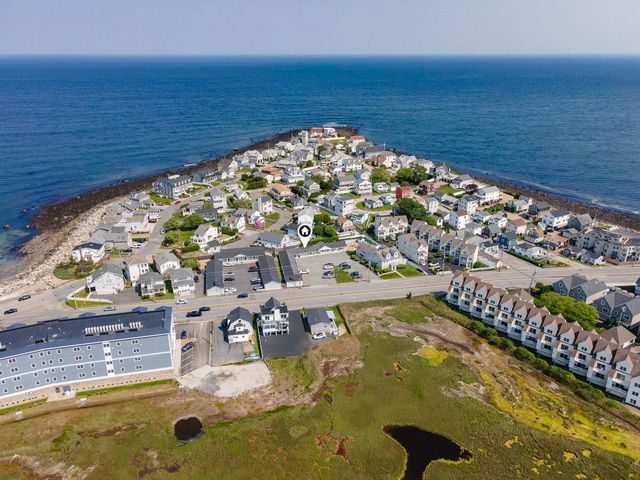

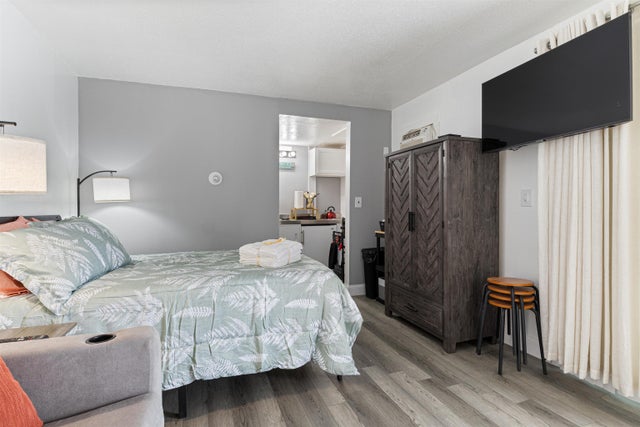
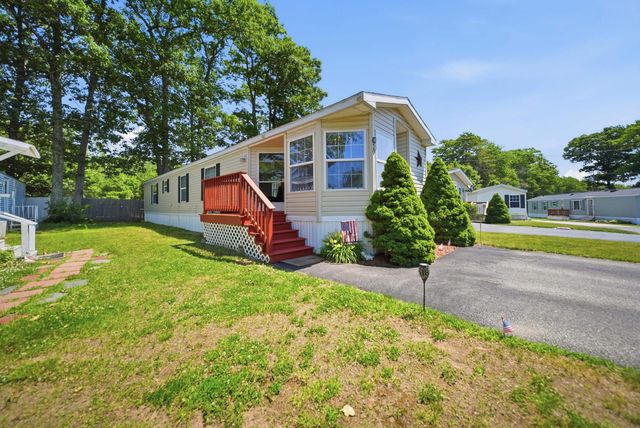
Similar Home Values
Comparable nearby listings and their asking prices.
| Address | Price | Beds | Baths | Sq Ft |
|---|---|---|---|---|
| 541 Ocean Boulevard 11, Hampton, NH | $164,900 | 1 | 1 | 216 |
| 522 Ocean Boulevard 10, Hampton, NH | $179,000 | — | 1 | 288 |
| 522 Ocean Boulevard 10, Hampton, NH | $179,000 | — | 1 | 288 |
| Lot 5 Lindsay Lane, New Hampton, NH | $199,000 | — | — | — |
| 933 Ocean Boulevard 11, Hampton, NH | $199,900 | — | 1 | 240 |
| 20 Black Forest Road, North Hampton, NH | $219,900 | 2 | 2 | 909 |
Moving Cost Estimate
EXIT Agents in Hampton


