

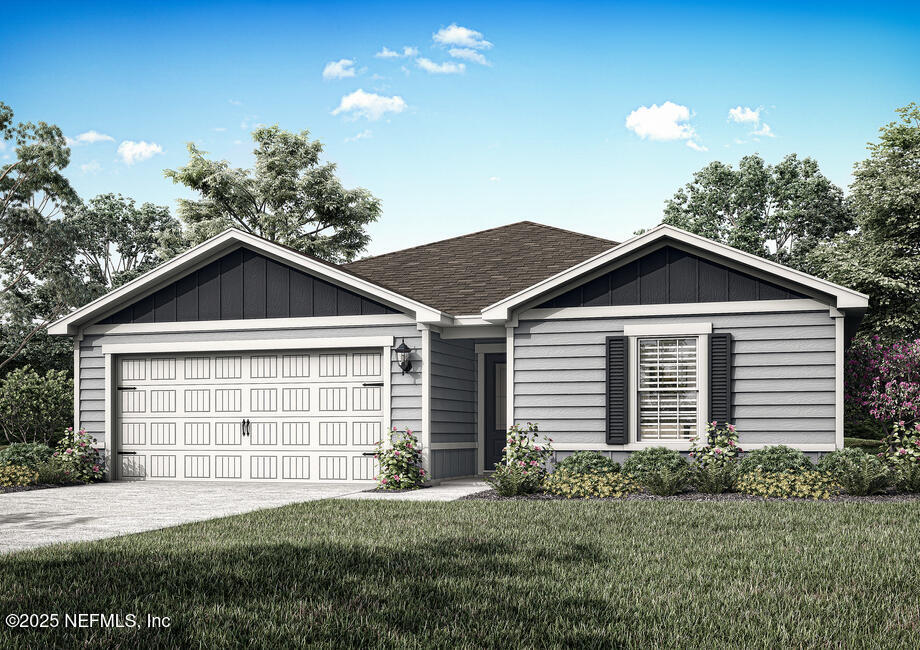
3144 COTTAGE HILL Place, Green Cove Springs, FL 32043
Rolling Hills · Clay County
Key Facts
Description
Step into the Caroline, a thoughtfully crafted 3-bedroom, 2-bathroom home that proves you don't need excess square footage to enjoy spacious living. This bright and open floor plan maximizes every inch with smart, functional layout choices that create a seamless flow from room to room. The heart of the home is a spacious living area that opens to a modern kitchen, perfect for entertaining or everyday relaxation. Natural light fills the space, creating a warm and inviting atmosphere. The primary suite offers a private retreat with an en-suite bathroom and ample closet space, while two additional bedrooms offer flexibility for a growing family, home office, or guest space. Step outside to enjoy the covered porch—ideal for morning coffee or evening gatherings, rain or shine. The Caroline is where simplicity meets style—offering everything you need, without compromise.
Property Information
Property Type
Residential
Sub-Type
Single Family Residence
Style
Traditional
Year Built
2025
Stories
1
Living Area
1,247 sq ft
Garage Spaces
2
Days on Market
288
MLS® Listing#
2107391
Property Features
Interior
Appliances
Cooling
Heating
Flooring
Parking
Laundry
Patio
Construction
Roof
Security
Community
Utilities
Sewer
Water Source
Rooms
- 12.00 x 10.00
- 12.00 x 11.00
- 5.00 x 11.00
- 20.00 x 20.00
- Bathroom 210.00 x 5.00
- Bedroom 212.00 x 10.00
- Bedroom 312.00 x 10.00
- Dining Room17.00 x 16.00
- Kitchen10.00 x 16.00
- Laundry7.00 x 5.00
Schools
- Elementary:
- Lake Asbury
- Middle:
- Lake Asbury
- High:
- Clay
Financial Details
HOA
$120 / Annually
Parcel Number
27-05-25-010109-018-43
Directions
I10 West, Take Exit 350. Go left at the fork to drive South on FL-23 for about 15 miles. Turn left onto SR 21 Nand drive 0.4 miles. Turn right onto Baxley Rd and drive 0.5 miles. Turn left onto CR 220 E. Turn right onto Henley Rd and drive about 3.5 Miles. Turn Left CR 739/Sandridge Rd and drive 1.7 mile. Turn right ontoRolling View BLvd. Turn right on Bradley Creek Pkwy and drive 0.7 miles.
Affordability Calculator
$59,980
Estimated monthly payment
$1,596/mo
Principal $239,920 · Est. interest $334,710 over 30 yrs
Neighborhood Market Statistics
How this home compares to active listings in Green Cove Springs, FL
- $359,574
- Median Listing Price
- 87
- Median Days on Market
- 1,624
- Median Sq Ft
- $229
- Median Price / Sq Ft
- 3,512
- Active Listings
- This home’s price is 17% below the area median.
- Its price per sq ft is 5% above the area median.
Market statistics compiled from active EXIT Realty® and MLS listings in Green Cove Springs, FL.
Location

Points of Interest in Green Cove Springs, FL
Showing the Green Cove Springs area map.
Nearby Schools
Lake Asbury Junior High School
Secondary · 1.4 mi away
Lake Asbury Elementary School
Elementary · 1.4 mi away
Shadowlawn Elementary School
Elementary · 2.0 mi away
Rideout Elementary School
Elementary · 4.3 mi away
Doctors Inlet Elementary School
Elementary · 4.8 mi away
Coppergate Elementary School
Elementary · 5.0 mi away
Lighthouse Christian School Middleburg
School · 5.1 mi away
Thunderbolt Elementary School
Elementary · 5.2 mi away
Middleburg Elementary
Elementary · 5.3 mi away
Pinewood Christian Academy
School · 5.4 mi away
Congregational Holiness Church
School · 5.4 mi away
Primrose Schools
Elementary · 5.5 mi away
Middleburg High School
Secondary · 5.5 mi away
Clay High School
Secondary · 5.6 mi away
Fleming Island High School
Secondary · 5.8 mi away
Annunciation Catholic School
Elementary · 5.9 mi away
St Johns Classical Academy
School · 5.9 mi away
Charles E. Bennett Elementary School
Elementary · 6.1 mi away
Bannerman Learning Center
School · 6.2 mi away
Amikids Clay County
Secondary · 6.4 mi away
Commute Calculator
Nearby Homes


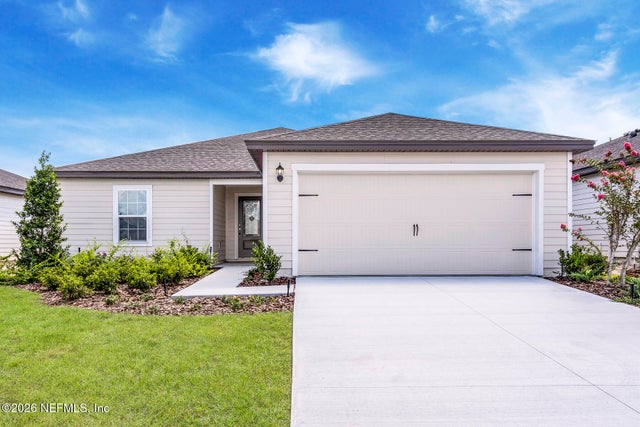

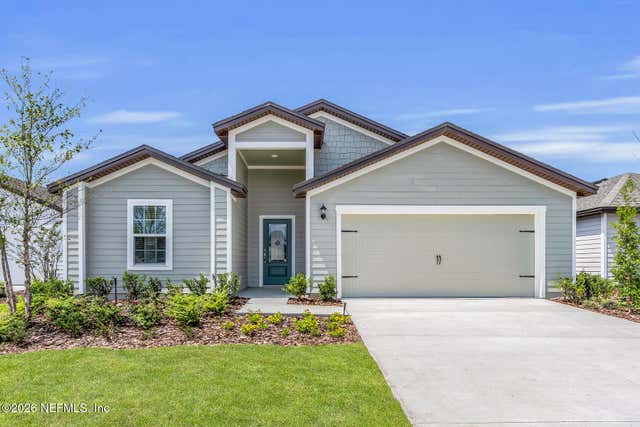
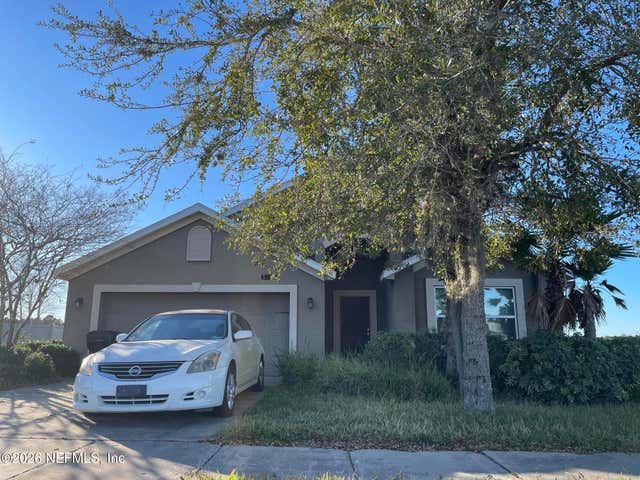
Similar Homes Nearby
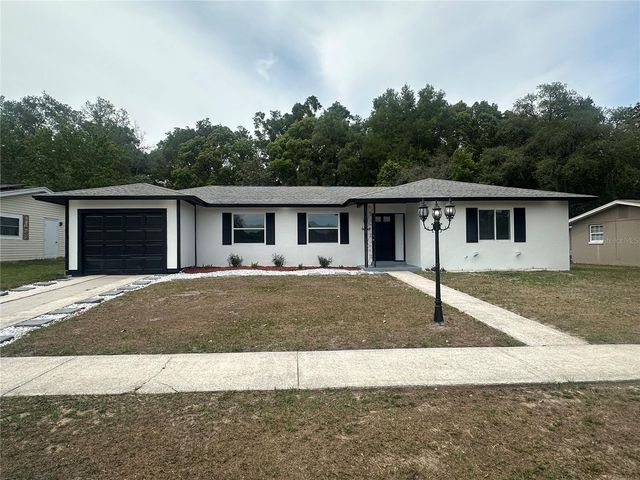


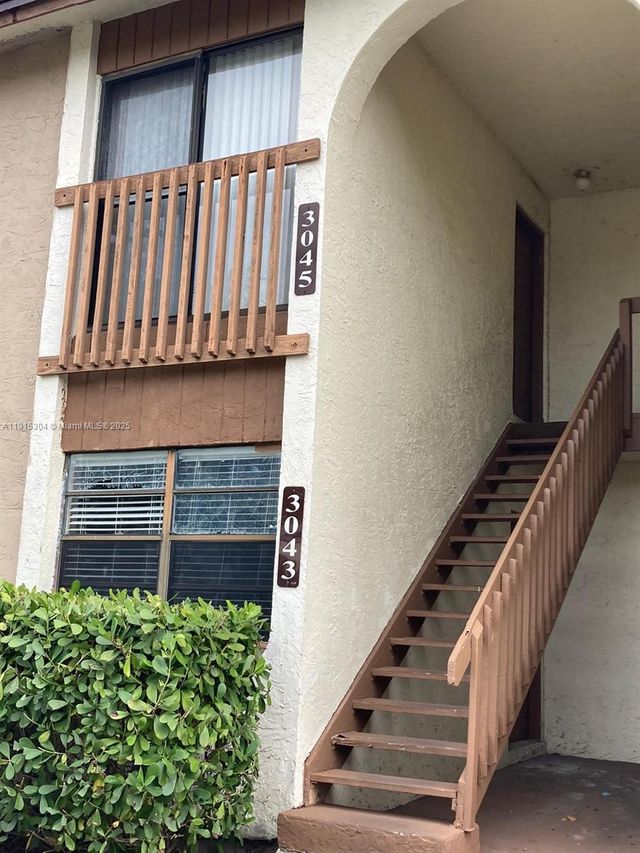


Similar Home Values
Comparable nearby listings and their asking prices.
| Address | Price | Beds | Baths | Sq Ft |
|---|---|---|---|---|
| 9330 N CITRUS SPRINGS BOULEVARD, CITRUS SPRINGS, FL | $209,990 | 3 | 2 | 1,170 |
| 39650 US HIGHWAY 19 N 1113, TARPON SPRINGS, FL | $209,999 | 2 | 2 | 1,070 |
| 416 Ponderosa Boulevard, DeFuniak Springs, FL | $210,000 | 3 | 2 | 1,216 |
| 3045 NW 118th Dr 227-F, Coral Springs, FL | $210,000 | 2 | 2 | 800 |
| 586 BRANTLEY TERRACE WAY 306, ALTAMONTE SPRINGS, FL | $210,000 | 3 | 2 | 1,411 |
| 25140 NE 133RD PLACE, SALT SPRINGS, FL | $210,000 | 2 | 1 | 1,056 |
Moving Cost Estimate
EXIT Agents in Green Cove Springs


Listing Courtesy: LGI REALTY - FLORIDA, LLC - 8448858913
Data provided is deemed reliable but is not guaranteed. The data relating to real estate for sale on this website comes in part from the Northeast Florida Multiple Listing Service, Inc. The information being provided is for consumers personal, non-commercial use and may not be used for any purpose other than to identify prospective properties consumers may be interested in purchasing. Information deemed reliable but not guaranteed. Copyright ©2026 Northeast Florida Multiple Listing Service, Inc. All Rights Reserved.