

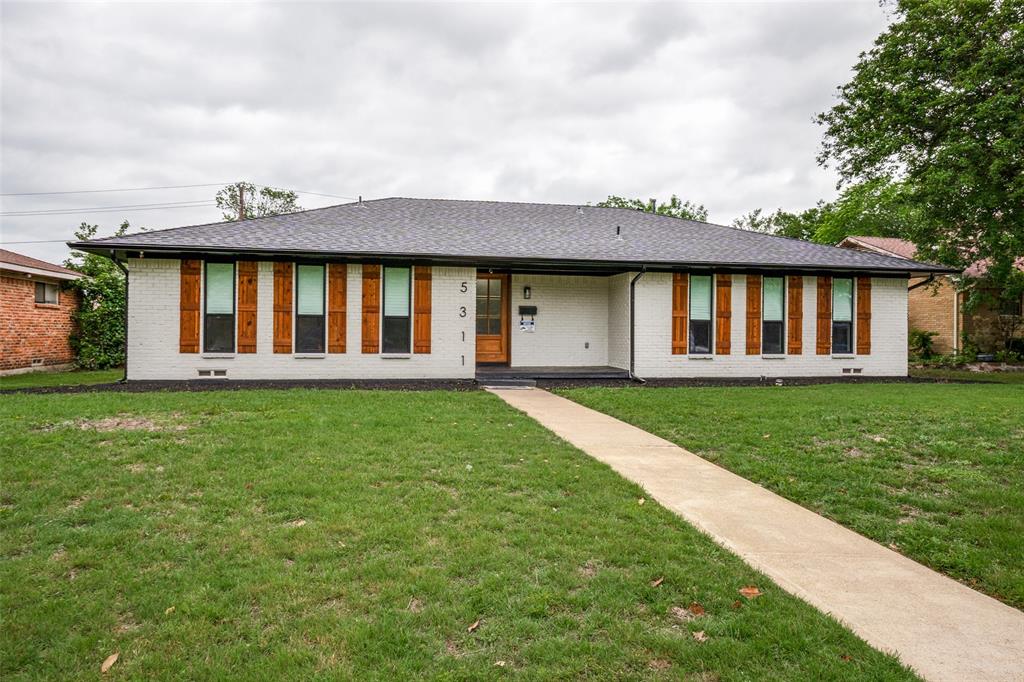
5311 Banting Way, Dallas, TX 75227
Buckner Terrace · Dallas County
Key Facts
Description
Stunning Completely Renovated 4-Bedroom, 2.5-Bath Home in Desirable Buckner Terrace Welcome home to this beautifully transformed residence in the heart of Buckner Terrace, an active, tree-lined East Dallas neighborhood known for its friendly community vibe and convenient location. This move-in-ready gem offers approximately 2,092 sq ft of modern living space and has been fully renovated with high-end designer finishes throughout. Key Features & Upgrades • 4 Bedrooms, 2.5 Bathrooms — The versatile fourth bedroom functions perfectly as a home office, bonus room, guest suite, or nursery. • Completely Updated Interior — Fresh paint, new flooring, and beautiful tile work create a bright, contemporary feel in every room. • Gourmet Kitchen — Solid wood custom cabinets, new appliances, and designer touches make this a chef’s dream. • New Systems & Exteriors — Brand-new roof, windows, and doors; new gutters; new stained wood privacy fence; new water heater; updated electrical and plumbing (including PVC plumbing); and all-new fixtures. This home blends modern comfort with timeless appeal—no detail has been overlooked! Location & Lifestyle Buckner Terrace offers easy access to everyday conveniences and outdoor recreation. Nearby highlights include: • White Rock Lake (just minutes away) for hiking, kayaking, biking, and scenic waterfront views. • Dallas Arboretum and Botanical Garden for stunning gardens and events. Schedule your private showing today
Property Information
Property Type
Residential
Sub-Type
Single Family Residence
Style
Traditional
Year Built
1968
Living Area
2,092 sq ft
Lot Size
0.22 acres
Garage Spaces
2
Days on Market
65
MLS® Listing#
21246928
Property Features
Interior
Appliances
Cooling
Heating
Flooring
Fireplace
Parking
Fencing
Construction
Roof
Utilities
Sewer
Water Source
Schools
- Elementary:
- Frank Guzick
- Middle:
- H.W. Lang
- High:
- Smith
- District:
- Dallas ISD
Financial Details
Annual Taxes
$7,621
Parcel Number
00000517063000000
Directions
See GPS
Affordability Calculator
$91,000
Estimated monthly payment
$2,422/mo
Principal $364,000 · Est. interest $507,812 over 30 yrs
Neighborhood Market Statistics
How this home compares to active listings in Dallas, TX
- $436,101
- Median Listing Price
- 57
- Median Days on Market
- 1,808
- Median Sq Ft
- $252
- Median Price / Sq Ft
- 4,123
- Active Listings
- This home’s price is 4% above the area median.
- Its price per sq ft is 14% below the area median.
Market statistics compiled from active EXIT Realty® and MLS listings in Dallas, TX.
Location
Map is currently unavailable for this location.
Points of Interest in Dallas, TX
Showing the Dallas area map.
Commute Calculator
Nearby Homes


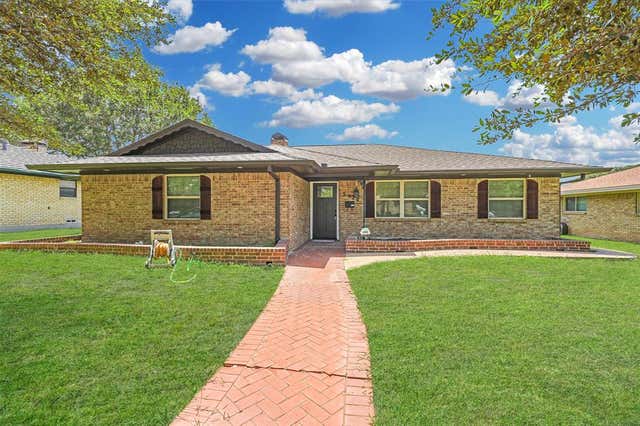

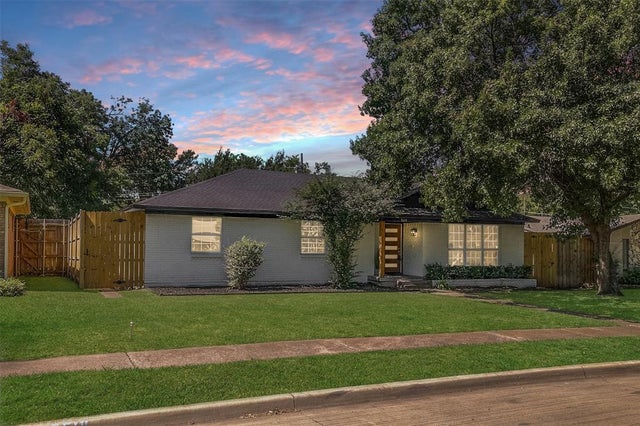
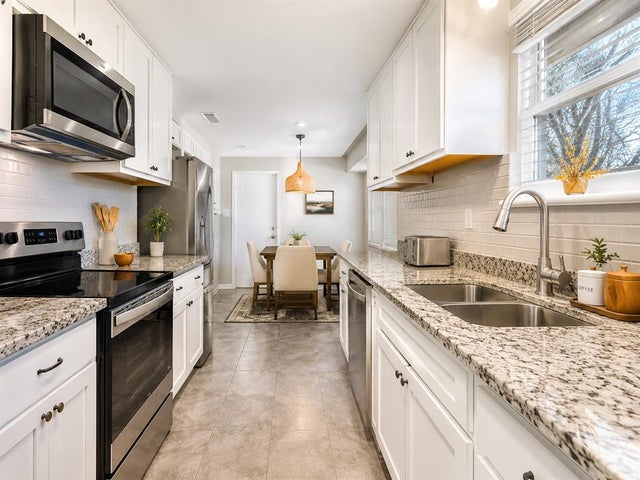
Similar Homes Nearby

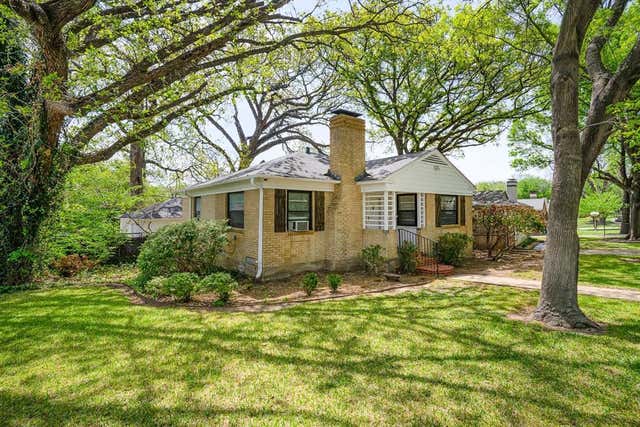


Similar Home Values
Comparable nearby listings and their asking prices.
| Address | Price | Beds | Baths | Sq Ft |
|---|---|---|---|---|
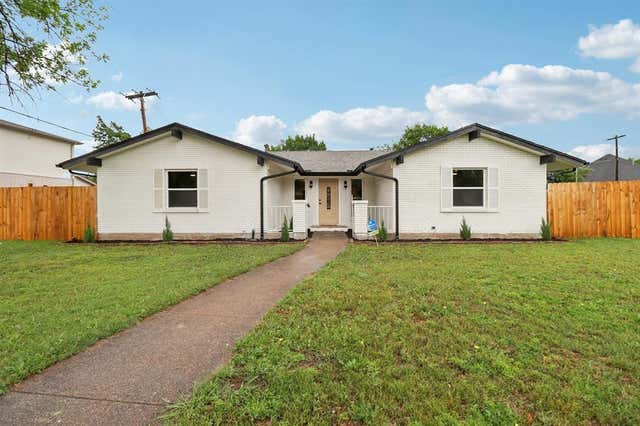
| 3818 Wenatche Drive, Dallas, TX | $319,000 | 3 | 2 | 1,572 |
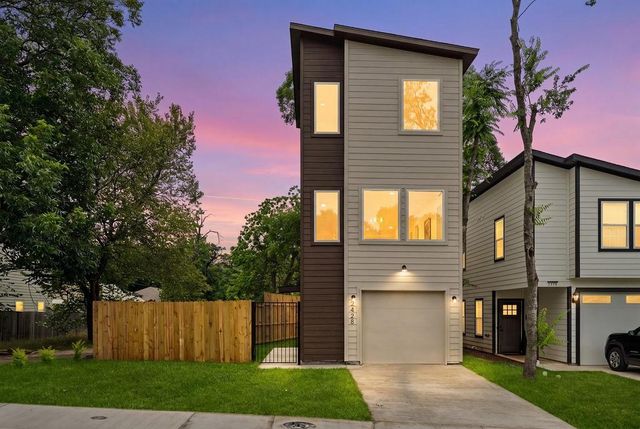
| 2428 Saint Clair Drive, Dallas, TX | $319,500 | 3 | 4 | 1,777 |
| 1730 Nomas Street, Dallas, TX | $319,500 | 3 | 2 | 1,200 |
| 910 Reverchon Drive, Dallas, TX | $319,900 | 3 | 1 | 1,077 |
| 2632 Materhorn Drive, Dallas, TX | $319,900 | 3 | 2 | 1,369 |
| 1710 Western Park Drive, Dallas, TX | $319,900 | 3 | 2 | 1,741 |
Moving Cost Estimate
EXIT Agents in Dallas


Listing Courtesy: Berkshire HathawayHS PenFed TX - 2142571111
Presented by: Amy Quaid
Last Updated: 2026-04-22