

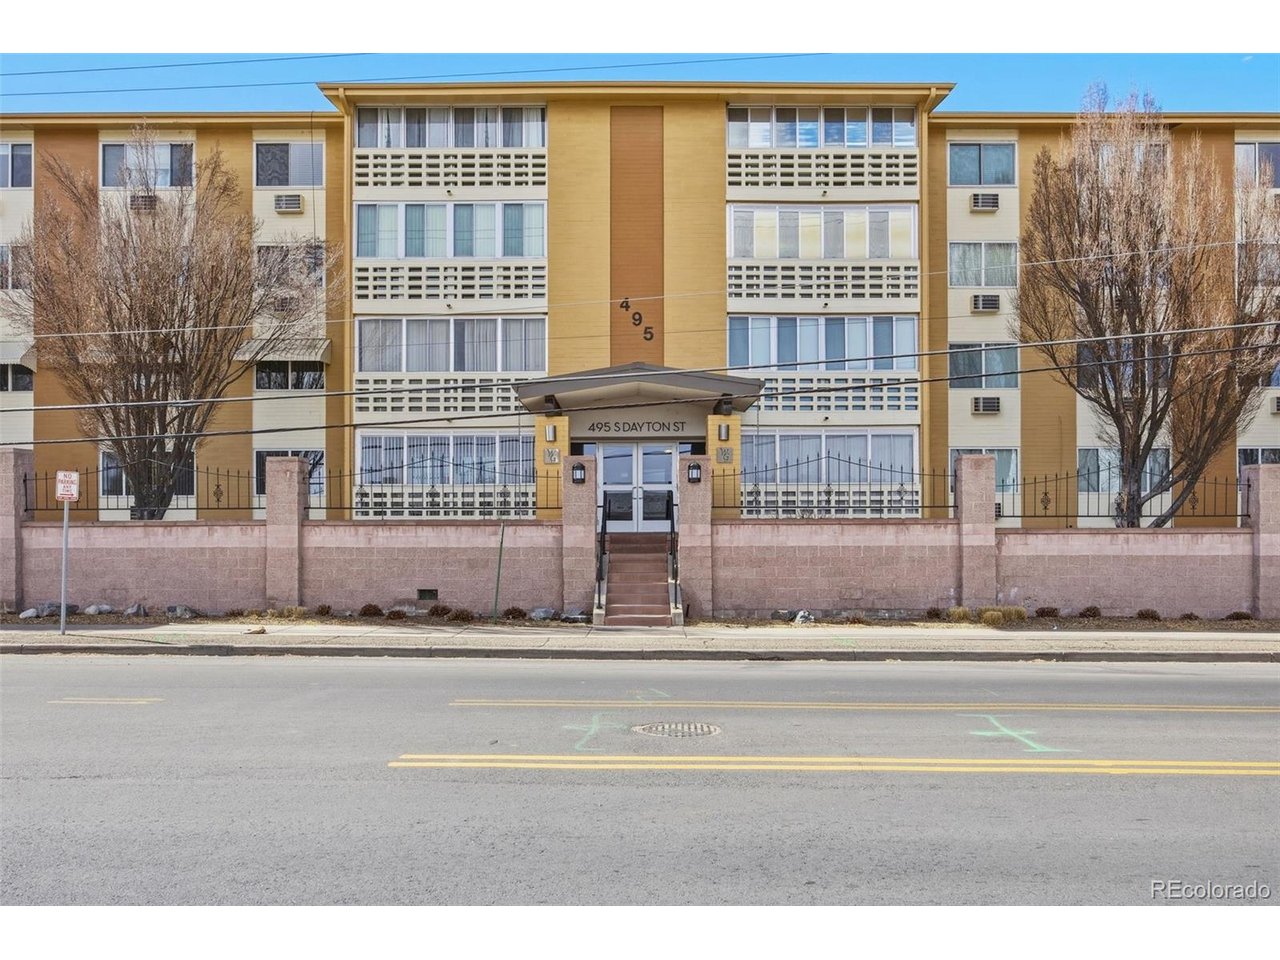
495 S Dayton St 1D, Denver, CO 80247
Windsor Gardens · Arapahoe County
Key Facts
Description
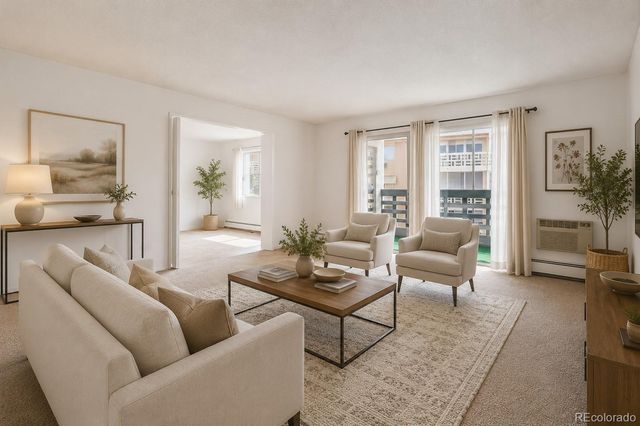
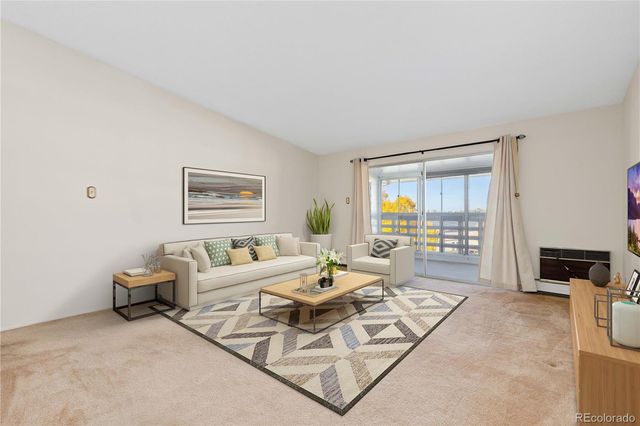
FULLY RENOVATED HOME!!!! Live at the top in this fully renovated end-unit in Windsor Gardens (55+ Community)! Everything being brand-new! Wide plank LVP floors, sleek Corian counters, crisp white cabinetry, subway tile backsplash, a modern vanity, fresh designer paint, and all new high-efficiency stainless steel appliances. Vaulted ceilings and being an end unit, no neighbors above or beside you make it your space! Open, and incredibly quiet, plus secure underground parking and extra storage. Move-in ready and available for quick possession-this is the upgrade you've been waiting for!
Property Information
Property Type
Residential
Sub-Type
Condominium
Year Built
1972
Living Area
945 sq ft
Lot Size
0.02 acres
Garage Spaces
1
Days on Market
81
MLS® Listing#
8277089
Property Features
Interior
Exterior
Appliances
Cooling
Heating
Parking
Laundry
Lot Features
Construction
Roof
Security
Community
Utilities
Sewer
Water Source
Rooms
- Main
- Bedroom 2Main
- KitchenMain
Schools
- Elementary:
- Place Bridge Academy
- Middle:
- Place Bridge Academy
- High:
- George Washington
Financial Details
HOA
$560 / Monthly
Windsor Gardens
Annual Taxes
$704
Tax year 2023
Affordability Calculator
$40,000
Estimated monthly payment
$1,064/mo
Principal $160,000 · Est. interest $223,214 over 30 yrs
Neighborhood Market Statistics
How this home compares to active listings in Denver, CO
- $525,884
- Median Listing Price
- 74
- Median Days on Market
- 1,320
- Median Sq Ft
- $372
- Median Price / Sq Ft
- 7,881
- Active Listings
- This home’s price is 62% below the area median.
- Its price per sq ft is 43% below the area median.
Market statistics compiled from active EXIT Realty® and MLS listings in Denver, CO.
Location

Points of Interest in Denver, CO
Showing the Denver area map.
Nearby Schools
Challenge School
Elementary · 0.7 mi away
Aurora Academy Charter School
Elementary · 0.8 mi away
Highline Elementary School
Elementary · 0.9 mi away
Lowry Elementary School
Elementary · 1.2 mi away
New America School - Aurora
Secondary · 1.4 mi away
Bishop Machebeuf High School
Secondary · 1.4 mi away
Lansing Elementary School
Elementary · 1.4 mi away
Fulton Elementary School
Elementary · 1.5 mi away
Primrose Schools
Elementary · 1.5 mi away
International School of Denver
Secondary · 1.5 mi away
Jamaica Elementary School
Elementary · 1.6 mi away
Vanguard Classical School
Elementary · 1.6 mi away
Aps Early Beginnings - A Zoom Site
School · 1.7 mi away
Community College of Denver Veterinary Technology
School · 1.7 mi away
Village East Elementary School
Elementary · 1.7 mi away
Logan School for Creative Learning
School · 1.7 mi away
Stanley British Primary School
Elementary · 1.8 mi away
Denver Green School
Elementary · 1.8 mi away
Denver Academy of Torah
School · 1.8 mi away
Cherry Creek School District
School · 1.8 mi away
Commute Calculator
Nearby Homes


Similar Homes Nearby


Similar Home Values
Comparable nearby listings and their asking prices.
| Address | Price | Beds | Baths | Sq Ft |
|---|---|---|---|---|
| 590 N Logan St 206, Denver, CO | $140,000 | 1 | 1 | 614 |
| 7755 E Quincy Ave 103A6, Denver, CO | $140,000 | 1 | 1 | 763 |
| 590 N Logan Street 206, Denver, CO | $140,000 | 1 | 1 | 614 |
| 4643 S Lowell Boulevard B, Denver, CO | $140,000 | 2 | 1 | 906 |
| 9625 E Center Avenue 1D, Denver, CO | $140,000 | 2 | 1 | 945 |
| 9625 E Center Ave 1D, Denver, CO | $140,000 | 2 | 1 | 945 |


