

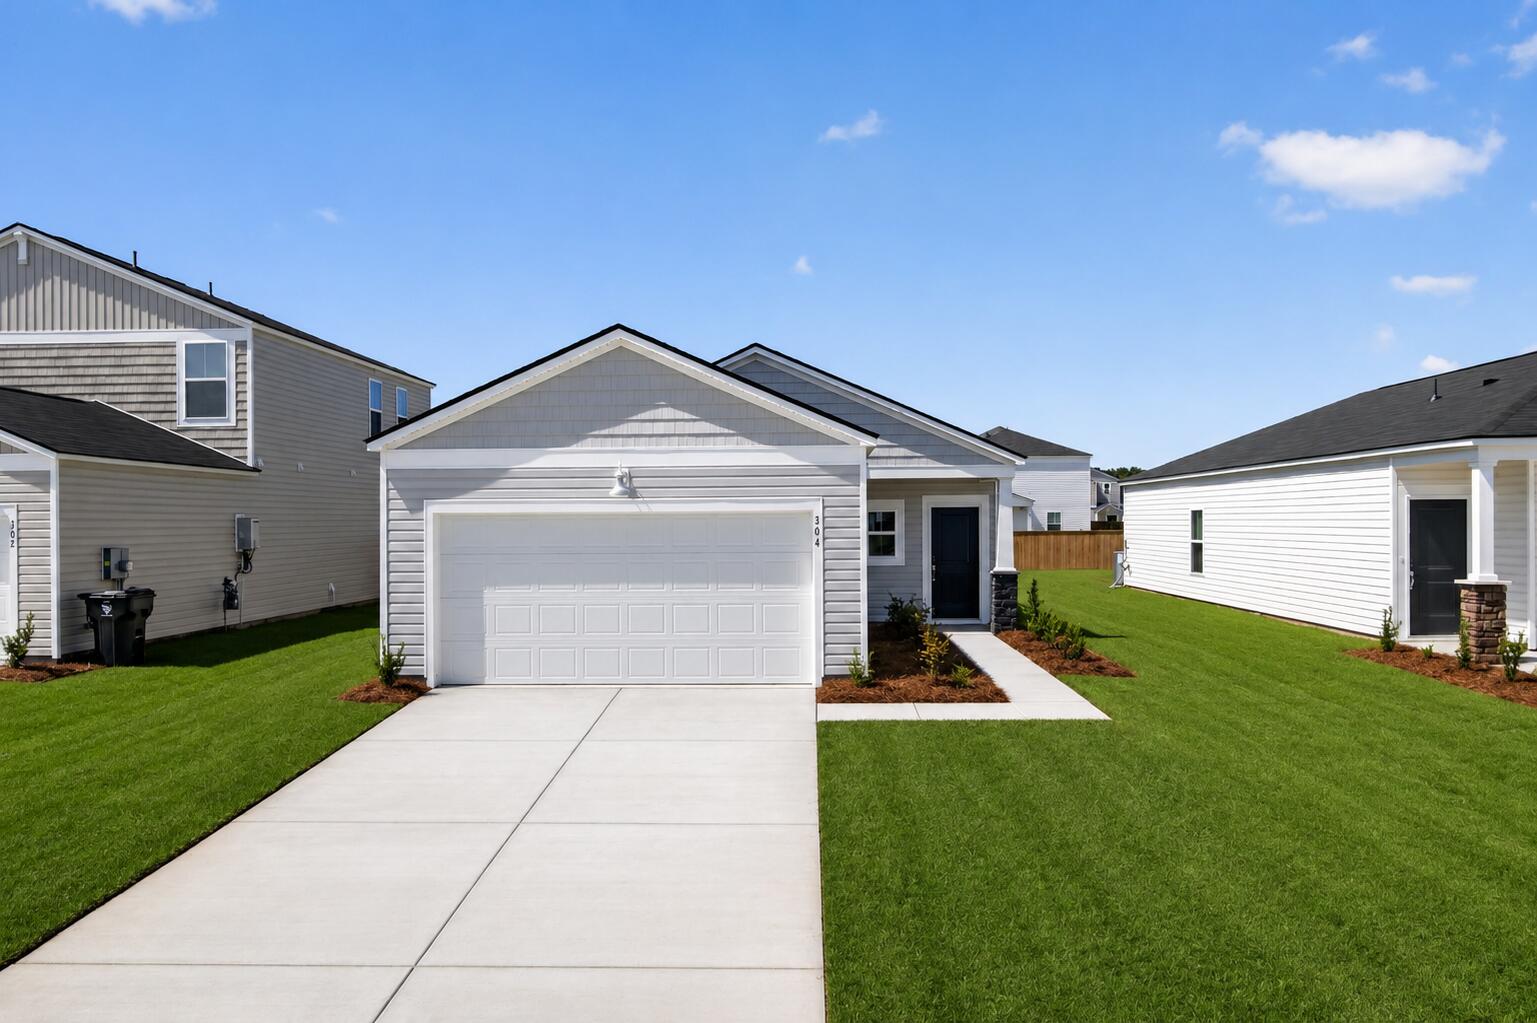
364 Pine Crest View Drive, Summerville, SC 29486
Cane Bay Plantation · Berkeley County
Key Facts
Description
Built in 2025, this move-in ready 3-bedroom, 2-bath home in Lindera Preserve at Cane Bay Plantation offers spacious open concept living. Features include granite countertops, breakfast bar island, stainless steel appliances, gas range, refrigerator, tankless water heater, walk-in laundry room, window blinds, spacious owner's suite with large walk-in closet, covered patio, and 2-car garage. Enjoy a generous backyard and access to community amenities including swimming pools, playgrounds, trails, dog park and much more! Located in one of Summerville's most sought-after master-planned communities, this home offers easy access to shopping, dining, schools, and major employers.
Property Information
Property Type
Residential
Sub-Type
Single Family Residence
Style
Ranch / Traditional
Year Built
2025
Living Area
1,249 sq ft
Lot Size
0.15 acres
Garage Spaces
2
Parking Spaces
2
Ownership
Fee Simple
Days on Market
6
MLS® Listing#
26017182
Property Features
Interior
Appliances
Cooling
Heating
Flooring
Parking
Laundry
Patio
Construction
Foundation
Roof
Community
Sewer
Water Source
Rooms
- Master BedroomLower
Schools
- Elementary:
- Whitesville
- Middle:
- Berkeley
- High:
- Berkeley
Financial Details
HOA
$918 / Annually
Directions
I-26 W, Exit 197b Nexton Pkwy, Right N Creek Dr. Continue Onto Cane Bay Blvd, Left Island Rest Dr, Left Whispering Breeze Ln, Left Yellow Leaf Ln, Right Lake Minsi Dr, Right Pine Crest View Dr
Affordability Calculator
$65,100
Estimated monthly payment
$1,732/mo
Principal $260,400 · Est. interest $363,281 over 30 yrs
Neighborhood Market Statistics
How this home compares to active listings in Summerville, SC
- $426,332
- Median Listing Price
- 55
- Median Days on Market
- 2,171
- Median Sq Ft
- $200
- Median Price / Sq Ft
- 1,481
- Active Listings
- This home’s price is 24% below the area median.
- Its price per sq ft is 30% above the area median.
Market statistics compiled from active EXIT Realty® and MLS listings in Summerville, SC.
Location
Map is currently unavailable for this location.
Points of Interest in Summerville, SC
Showing the Summerville area map.
Commute Calculator
Nearby Homes


Similar Homes Nearby




Similar Home Values
Comparable nearby listings and their asking prices.
| Address | Price | Beds | Baths | Sq Ft |
|---|---|---|---|---|
| 203 Tabby Creek Circle, Summerville, SC | $228,000 | 3 | 1 | 1,310 |
| 1632 Central Avenue, Summerville, SC | $229,000 | 2 | 1 | 831 |
| 1204 Pine Bluff Drive, Summerville, SC | $230,000 | 2 | 3 | 1,320 |
| 907 Reserve Way, Summerville, SC | $230,000 | 2 | 3 | 1,155 |
| 111 Miley Drive, Summerville, SC | $230,000 | 3 | 2 | 1,759 |
| 3000 Poplar Grove Place, Summerville, SC | $235,900 | 3 | 3 | 1,398 |
Moving Cost Estimate
EXIT Agents in Summerville


Listing Courtesy: Coldwell Banker Realty
Presented by: Melissa Grooms - 8433776931