

4 Elm Street, Lancaster, NH 03584
Coos County
Key Facts
Presented by: Nicole J Canavan
Description
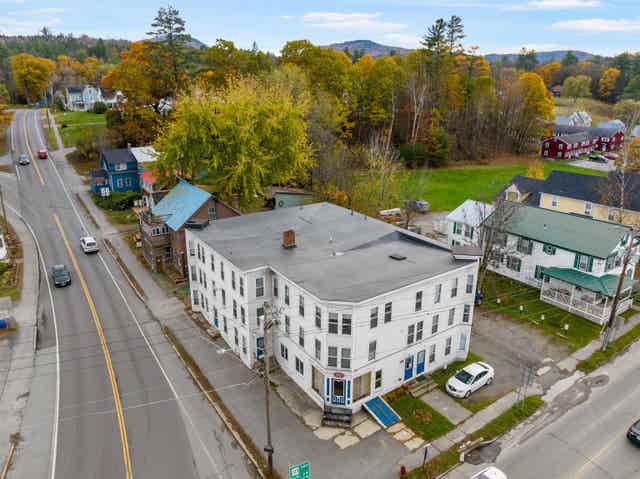
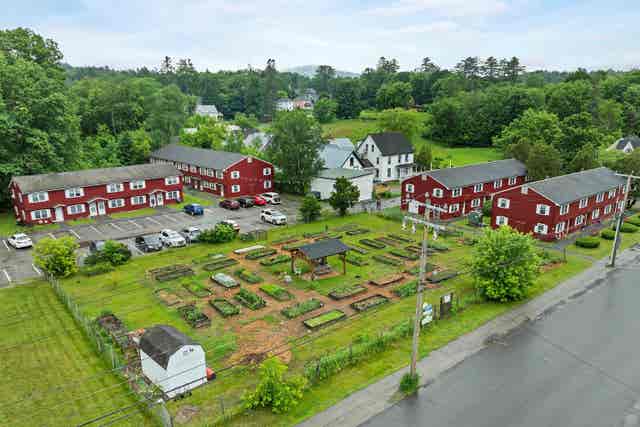
Positioned in the heart of downtown Lancaster at the highly visible corner of Route 3 and Route 135, this 18-unit multifamily property offers investors an opportunity to acquire a stable, income-producing asset with a 7.06% cap rate. The property boasts a strong rental history with many long-term tenants, providing consistent cash flow and operational stability. Over the past several years, there have been significant capital improvements, enhancing both the functionality and long-term value of the asset. Recent upgrades include: *New rubber membrane roof *New oil tanks *Structural reinforcements *Interior apartment refreshes In addition, the fire and sprinkler system successfully passed its 5-year inspection, with ownership proactively completing all recommended (non-mandatory) improvements—demonstrating a high level of care and diligence. Looking ahead, a new boiler is scheduled for installation in May 2026, further improving efficiency and reducing future capital expenditure risk. Strategically located near major employers such as Weeks Medical Center, PAK Solutions, and Trividia Manufacturing, the property benefits from strong local demand and tenant retention. Its central location places residents within walking distance to downtown amenities, services, and major commuter routes. Investment Highlights: * 18 residential units * 7.06% cap rate * Proven rental performance with long-term tenants * Low Vacancy * Extensive recent capital improvements * Additional upside with new boiler installation (May 2026) * Prime downtown corner location * Close proximity to major employers This is an ideal opportunity for investors seeking a turnkey multifamily asset. Group Showing April 16th at 2pm. Please email to be added to the list. Do not show without contacting us.
Property Information
Property Type
Residential Income
Sub-Type
Multi Family
Style
Apartment Building
Year Built
1910
Stories
3
Living Area
14,904 sq ft
Lot Size
0.28 acres
Days on Market
64
MLS® Listing#
5081330
Property Features
Heating
Flooring
Basement
Parking
Lot Features
Utilities
Sewer
Water Source
Financial Details
Annual Taxes
$17,438
Tax year 2025
Affordability Calculator
$260,000
Estimated monthly payment
$6,919/mo
Principal $1,040,000 · Est. interest $1,450,893 over 30 yrs
Location

Points of Interest in Lancaster, NH
Showing the Lancaster area map.
Nearby Schools
Sunnybrook Montessori School
Elementary · 0.4 mi away
Lancaster Elementary School
Elementary · 0.9 mi away
White Mountains Regional High School
Secondary · 5.1 mi away
Lunenburg Elementary School
Elementary · 5.8 mi away
Jefferson Elementary School
Elementary · 7.2 mi away
White Mountains Regional School District - Sau
Secondary · 8.1 mi away
Groveton Elementary School
Elementary · 8.2 mi away
Groveton High School
Secondary · 8.2 mi away
Sau 58
School · 8.2 mi away
School Administrative
School · 8.2 mi away
The Whitefield School
Elementary · 8.5 mi away
Gilman Middle School
Elementary · 8.7 mi away
Stark Village School
Elementary · 11.2 mi away
White Pine Montessori
Elementary · 15.1 mi away
Head Start Littleton
School · 15.1 mi away
Littleton High School
Secondary · 15.2 mi away
Bethlehem Elementary School
Elementary · 15.2 mi away
Mildred C. Lakeway School
Elementary · 15.4 mi away
Woodland Community School
School · 15.8 mi away
Littleton High School
Secondary · 15.8 mi away
Commute Calculator
Nearby Homes

Moving Cost Estimate
EXIT Agents in Lancaster


