

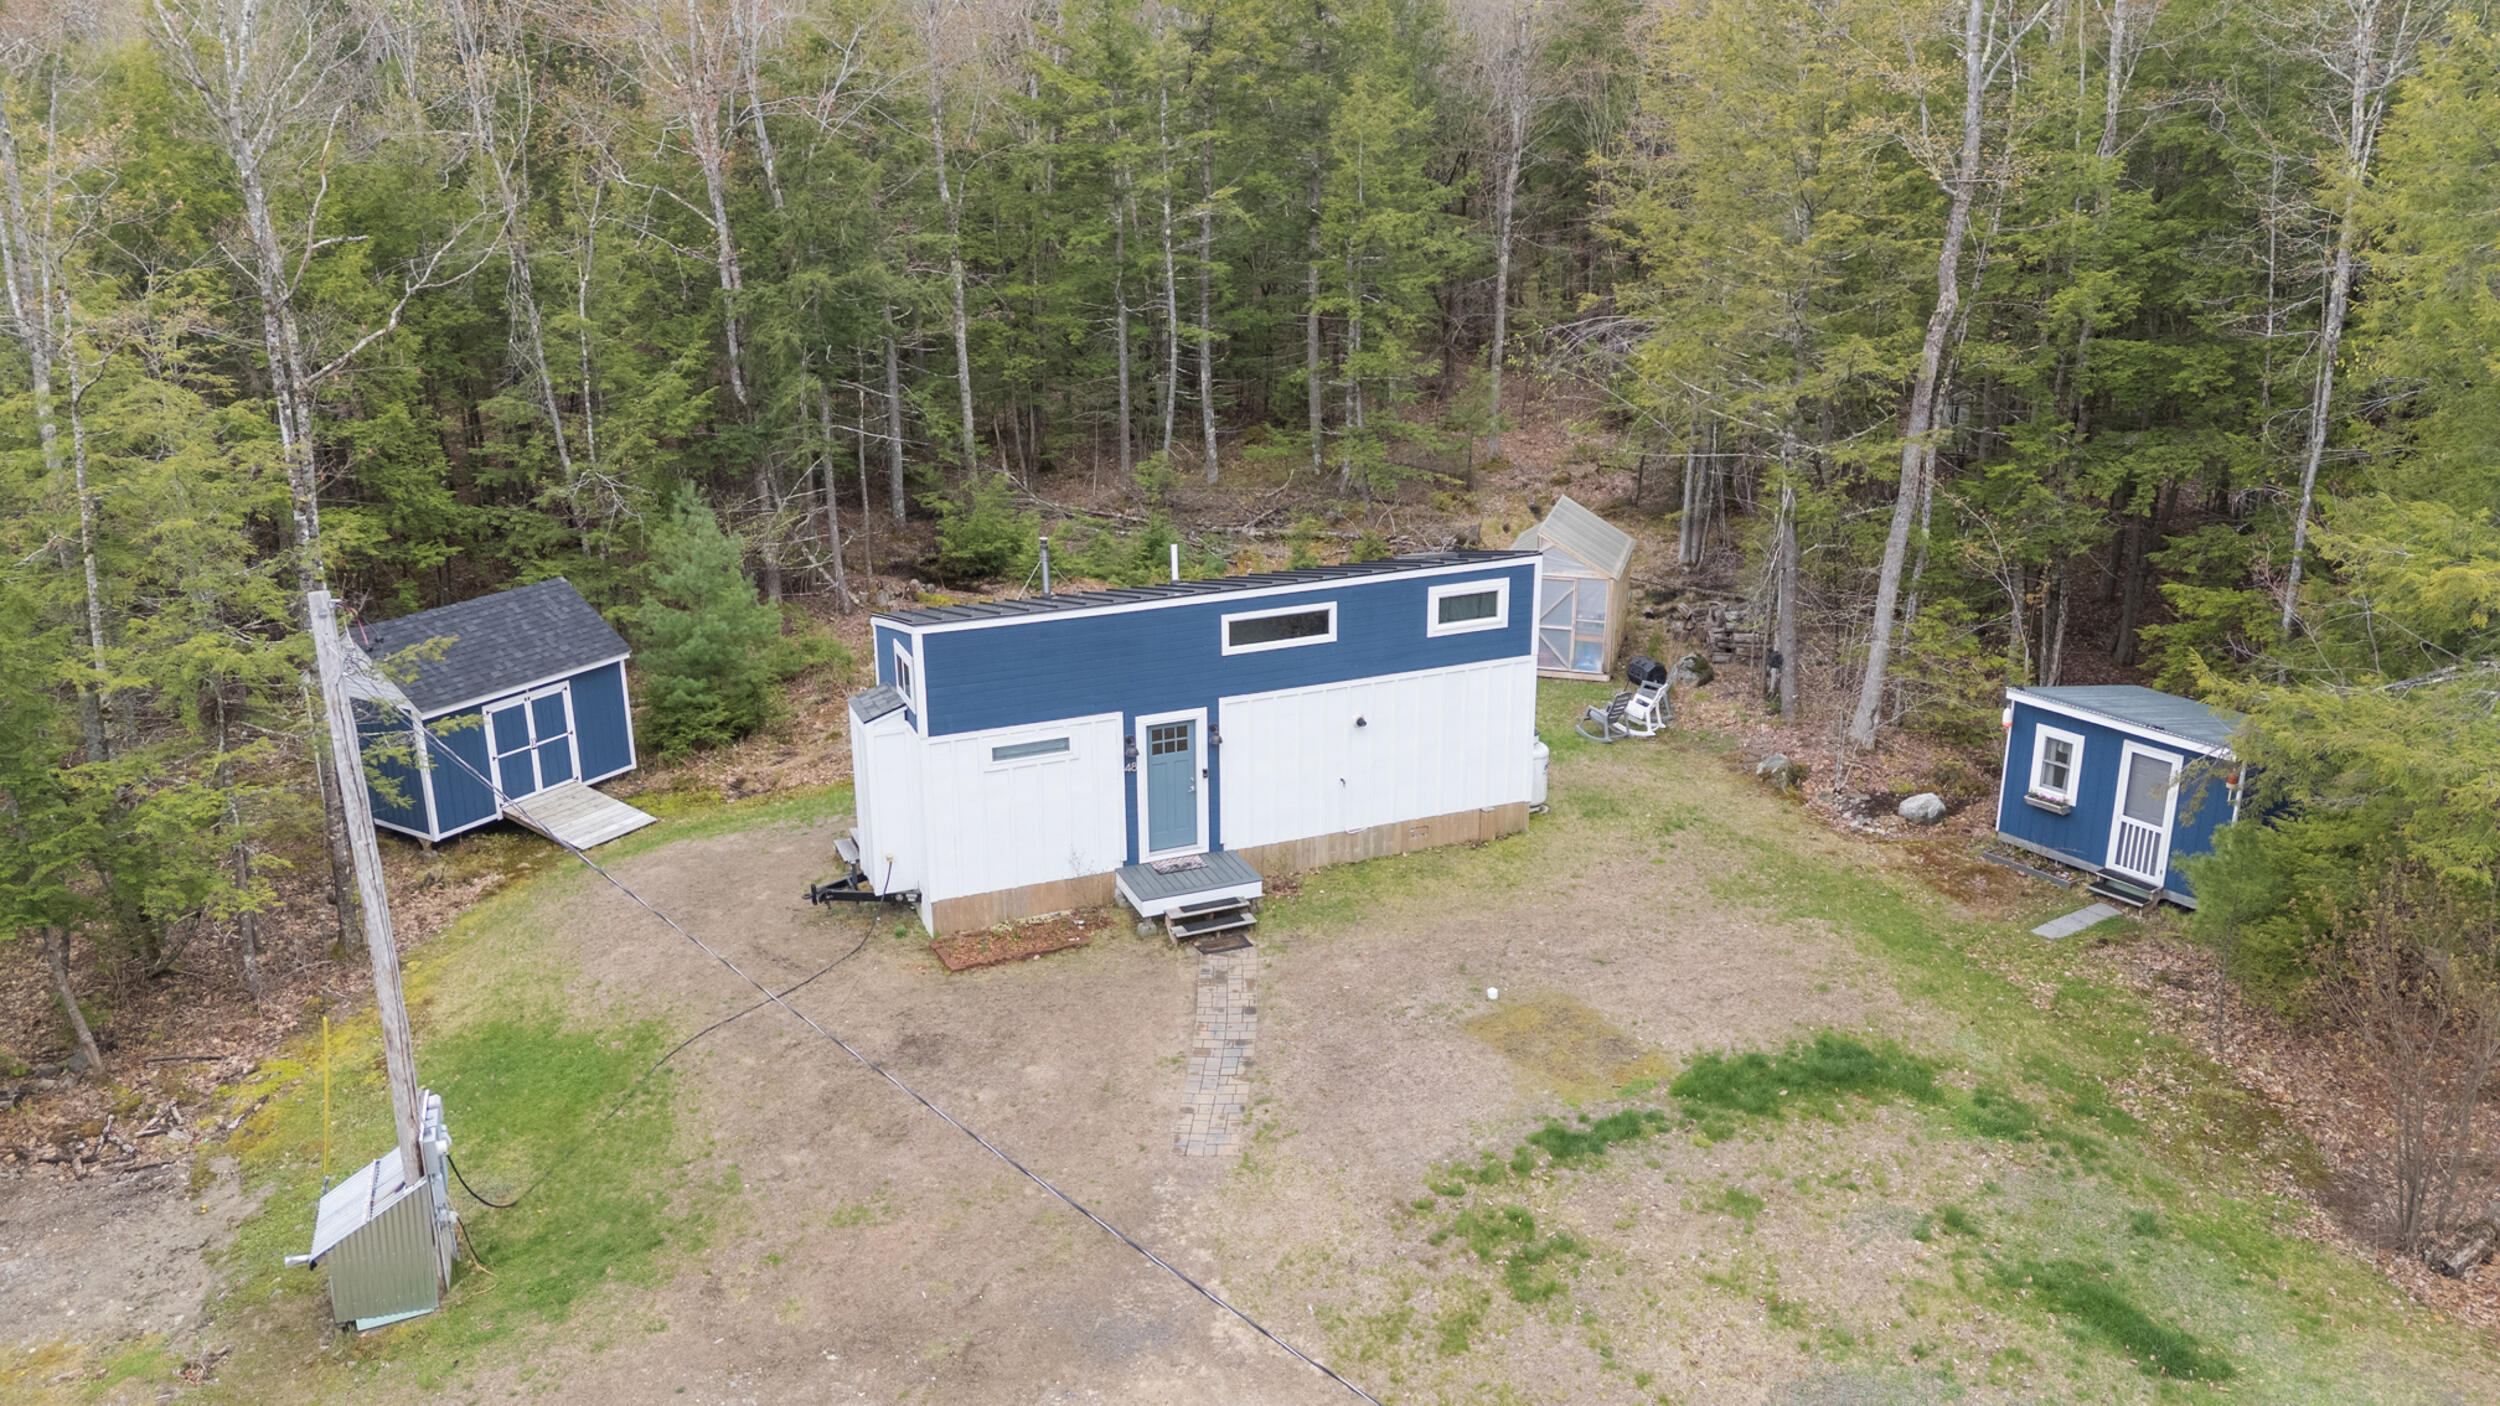
48 Highland Ridge, Hollis, ME 04042
York County
Key Facts
Description
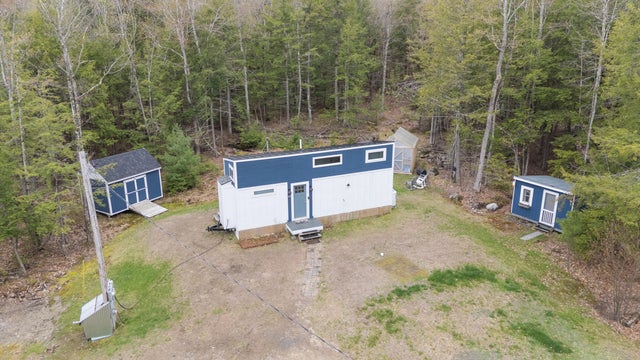
Imagine starting your mornings with a hot cup of coffee on the porch as deer wander through the yard, hummingbirds gather at the feeders, and the sound of a gentle stream drifts through the trees. Nestled on 4.49 peaceful acres, this magical property offers the kind of quiet country living people dream about but rarely find. At the heart of the property is a beautifully crafted 272 sq. ft. tiny home on an 8.5' x 32' trailer, designed to feel both cozy and inspiring. Inside, the tiny wood stove creates the perfect warm retreat on chilly evenings, while outside you'll find a charming collection of outbuildings including a she-shed, work shed, storage shed, and greenhouse, ideal for gardening, hobbies, homesteading, or simply slowing down and enjoying life. Most of the acreage is buildable and bordered by a picturesque stream lovingly called ''Bear Creek'' in honor of a little Golden fur-baby who once roamed the woods. With dark rural skies untouched by city lights, nights here are filled with brilliant stars and even the occasional Aurora Borealis. Located in a beautiful 29-home neighborhood where recent sales have exceeded 600K, this property offers not just a home, but a peaceful lifestyle filled with nature, simplicity, and timeless charm. Property can be sold with or without the tiny home see MLS 1662604
Property Information
Property Type
Residential
Sub-Type
Single Family Residence
Style
Other
Year Built
2019
Living Area
272 sq ft
Lot Size
4.49 acres
Zoning
RR2
MLS® Listing#
1662600
Property Features
Appliances
Cooling
Heating
Flooring
Basement
Parking
Laundry
Patio
Lot Features
Construction
Foundation
Roof
Other Structures
Utilities
Sewer
Water Source
Rooms
- Bedroom 1First
- Bonus RoomSecond
- KitchenFirst
Financial Details
HOA
Yes
Annual Taxes
$1,897
Tax year 2025
Affordability Calculator
$69,800
Estimated monthly payment
$1,858/mo
Principal $279,200 · Est. interest $389,509 over 30 yrs
Location

Points of Interest in Hollis, ME
Showing the Hollis area map.
Nearby Schools
Waterboro Elementary School
Elementary · 2.9 mi away
Massabesic Middle School
Secondary · 3.0 mi away
Hollis Elementary School
Elementary · 3.9 mi away
Dayton Consolidated School
Elementary · 4.2 mi away
Rsu 57
School · 5.3 mi away
Massabesic High School
Secondary · 5.4 mi away
Eliza Libby School
School · 5.5 mi away
The Ecology School
Elementary · 6.3 mi away
Hanson Elementary School
Elementary · 6.7 mi away
Living Waters Christian Church
School · 6.7 mi away
Buxton Center Elementary School
Elementary · 6.8 mi away
Jack Memorial Elementary School
Elementary · 7.0 mi away
Lyman Elementary School
Elementary · 7.2 mi away
Bonny Eagle Middle School
Secondary · 7.6 mi away
Bonny Eagle High School
Secondary · 7.7 mi away
First Friends Nursery School/Michelle Lord
School · 8.0 mi away
Spurwink School
School · 8.6 mi away
Alfred Elementary School
Elementary · 9.1 mi away
H B Emery School
Elementary · 10.0 mi away
Saco Middle School
Secondary · 10.2 mi away
Commute Calculator
Nearby Homes
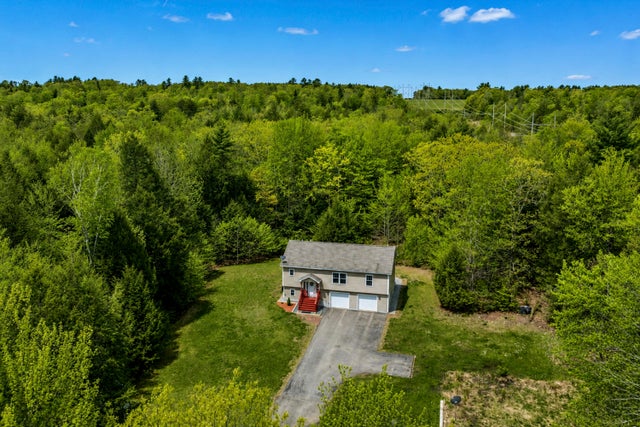

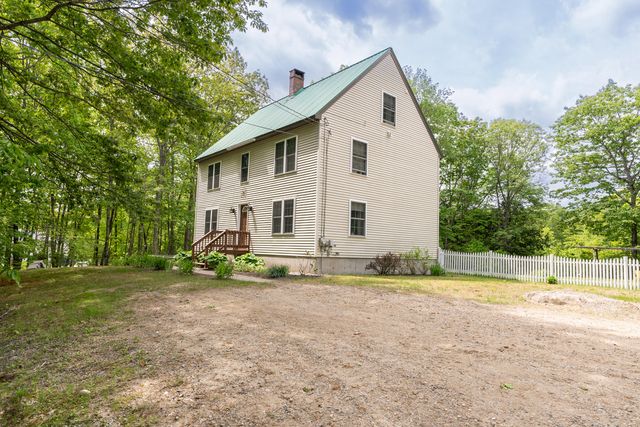
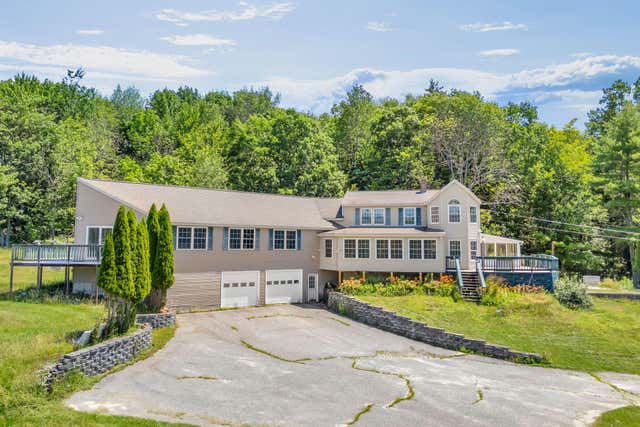
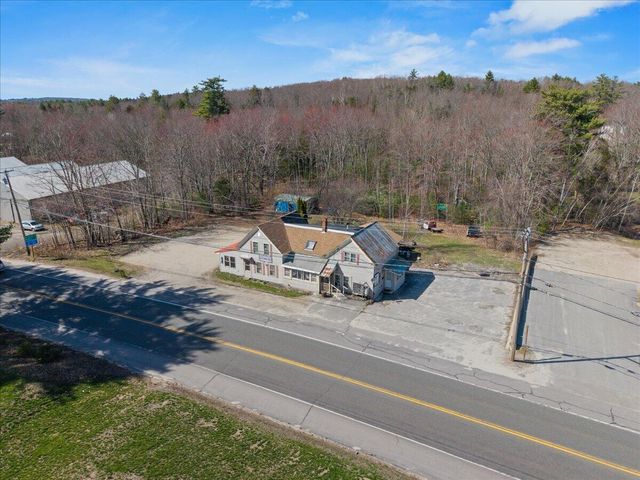
Similar Homes Nearby
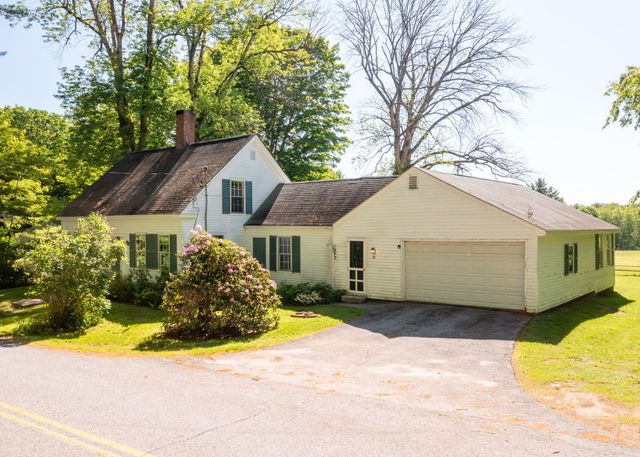
Similar Home Values
Comparable nearby listings and their asking prices.
| Address | Price | Beds | Baths | Sq Ft |
|---|---|---|---|---|
| 93 Country Club Road, Hollis, ME | $450,000 | 3 | 3 | 2,110 |
Moving Cost Estimate
EXIT Agents in Hollis


