

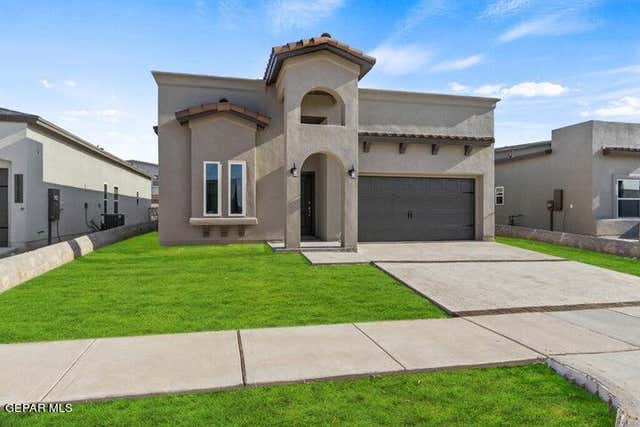
6010 Ashwood Avenue, Santa Teresa, NM 88008
Valencia Ridge · Dona Ana County
Key Facts
Description
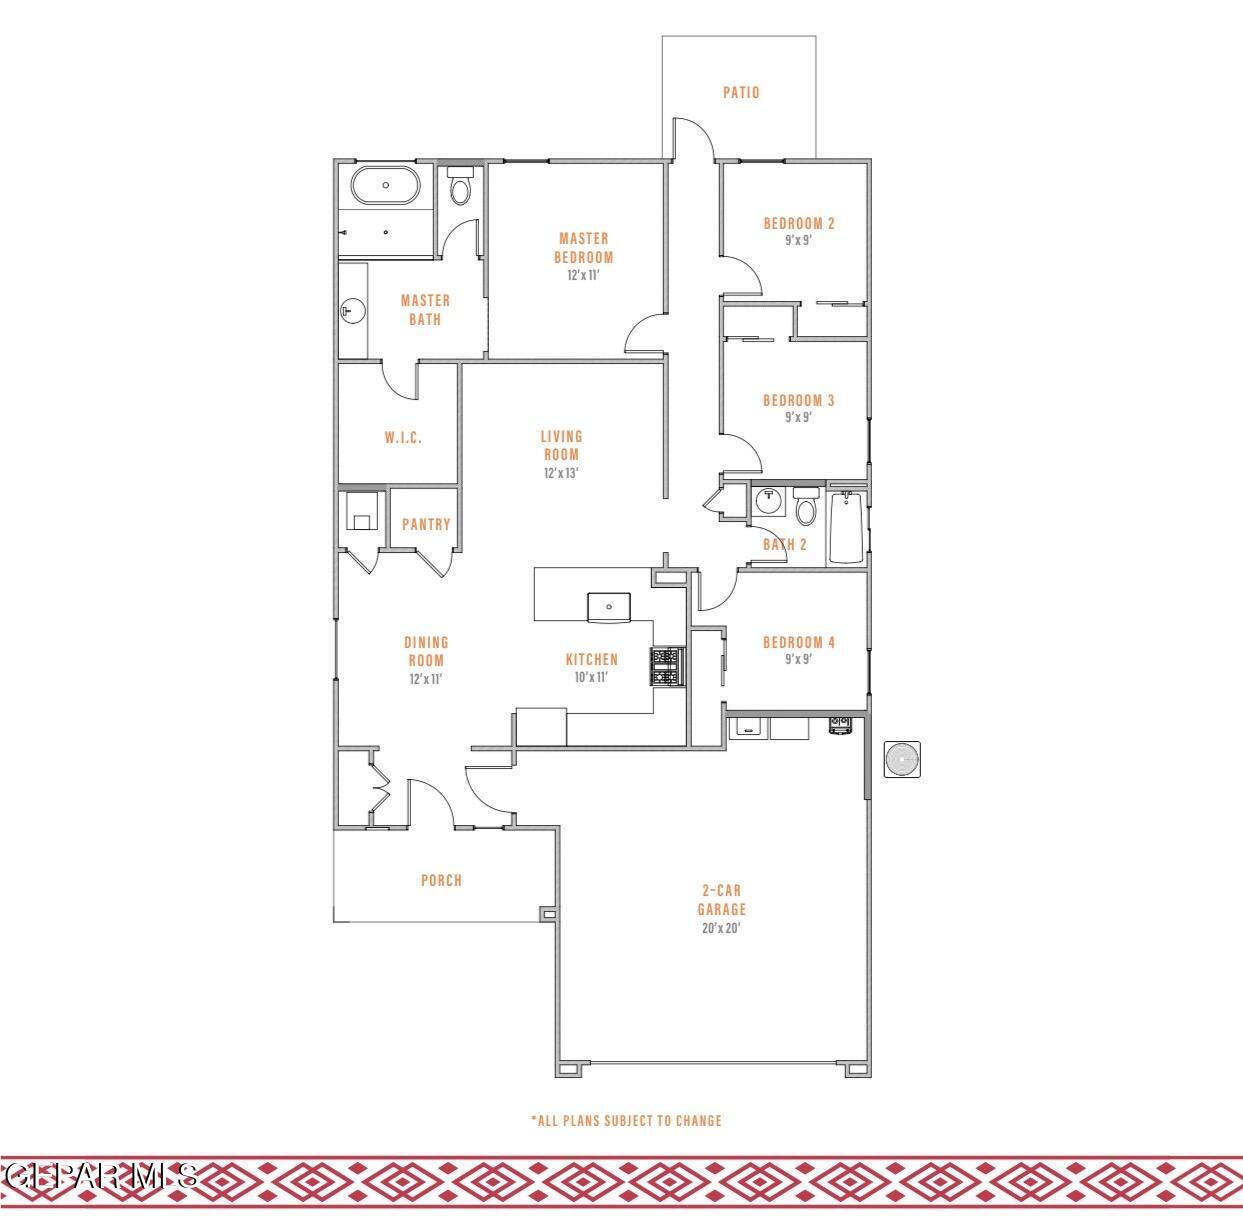
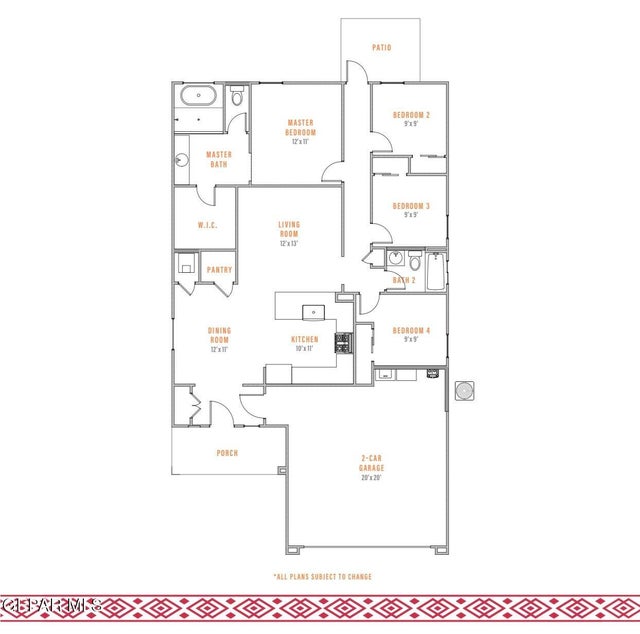
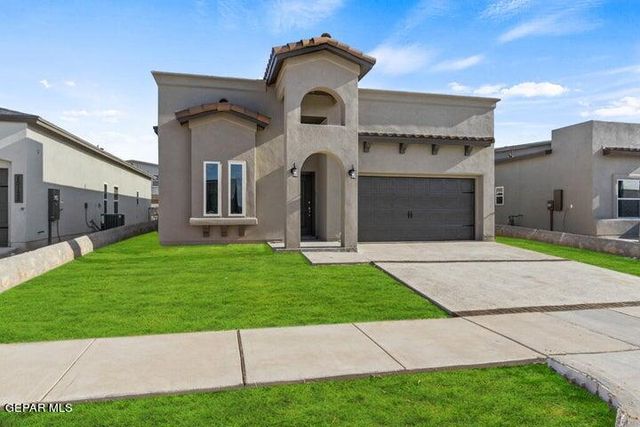
The Weensy: Delivers 1,350 sq ft of single-story comfort with 3 bedrooms and 2 bathrooms. The open-concept kitchen anchors the home with granite countertops, apron sink, beautiful cabinetry, and designer lighting all flowing into the living and dining areas. The primary suite includes a private bath and large walk-in closet, while two additional bedrooms and a full secondary bath provide extra space to fit your lifestyle. A 2-car garage completes the layout. Listing subject to errors, omissions, and changes without notice. Info provided is deemed reliable but not guaranteed. MLS photos are for marketing purposes only and may not reflect actual colors or upgrades. Please verify selections during design appointment.
Property Information
Property Type
Residential
Sub-Type
Single Family Residence
Style
1 Story
Year Built
2026
Stories
1
Living Area
1,350 sq ft
Lot Size
0.11 acres
Zoning
R1
Days on Market
3
MLS® Listing#
946709
Property Features
Interior
Appliances
Heating
Flooring
Pool
Laundry
Construction
Windows
Sewer
Water Source
Schools
- Elementary:
- Santat
- Middle:
- Santat
- High:
- Santat
Financial Details
HOA
None
Annual Taxes
$3,150
Tax year 2026
Parcel Number
TBD000048973
Affordability Calculator
$55,990
Estimated monthly payment
$1,490/mo
Principal $223,960 · Est. interest $312,444 over 30 yrs
Neighborhood Market Statistics
How this home compares to active listings in Santa Teresa, NM
- $736,932
- Median Listing Price
- 77
- Median Days on Market
- 2,260
- Median Sq Ft
- $377
- Median Price / Sq Ft
- 947
- Active Listings
- This home’s price is 62% below the area median.
- Its price per sq ft is 45% below the area median.
Market statistics compiled from active EXIT Realty® and MLS listings in Santa Teresa, NM.
Location

Points of Interest in Santa Teresa, NM
Showing the Santa Teresa area map.
Nearby Schools
Santa Teresa Elementary
Elementary · 0.1 mi away
Santa Teresa High School
Secondary · 0.8 mi away
Renyson LLC
School · 2.3 mi away
Gonzalo & Sofia Garcia Elementary School
Elementary · 2.5 mi away
Gadsden Independent School District
School · 3.1 mi away
On-Track Pre-K Center
School · 3.1 mi away
Jose H. Damian Elementary School
Elementary · 3.3 mi away
Calvary West Christian School
School · 3.5 mi away
Santa Teresa Middle School
Secondary · 3.8 mi away
Nhhsa Transmountain
School · 3.9 mi away
Lincoln Middle School
Secondary · 4.0 mi away
Don Haskins Pk-8
Elementary · 4.0 mi away
Occupational Center
School · 4.2 mi away
Congressman Silvestre & Carolina School
Elementary · 4.3 mi away
Canutillo Independent School District
School · 4.3 mi away
Herrera Elementary School
Elementary · 4.5 mi away
Canutillo Middle School
Secondary · 4.6 mi away
Alderete Middle School
Secondary · 4.6 mi away
St Mark's Middle School
Elementary · 4.6 mi away
Canutillo High School
Secondary · 4.7 mi away
Commute Calculator
Nearby Homes


Similar Homes Nearby

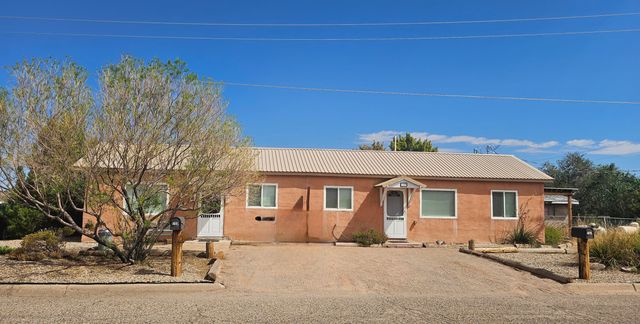
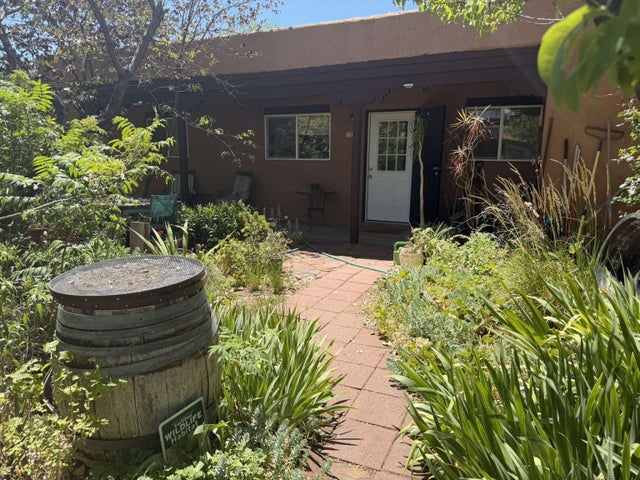


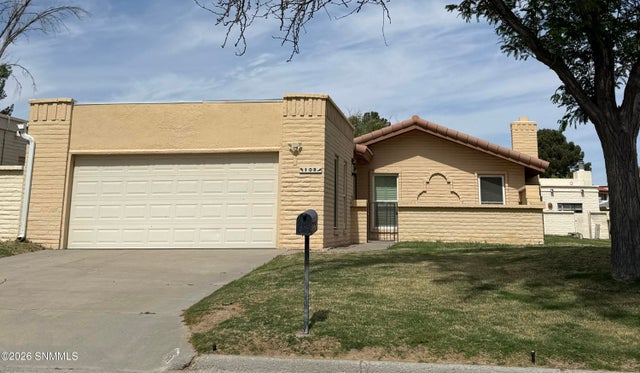
Similar Home Values
Comparable nearby listings and their asking prices.
| Address | Price | Beds | Baths | Sq Ft |
|---|---|---|---|---|
| 333 S 9th Street, Santa Rosa, NM | $199,900 | 3 | 2 | 1,617 |
| 200 S 8th Street, Santa Rosa, NM | $200,000 | 3 | 2 | 1,740 |
| 2800 Cerrillos Road 188, Santa Fe, NM | $250,000 | 3 | 2 | 1,075 |
| 130 S APACHE GOLD Loop, Santa Teresa, NM | $264,900 | 3 | 2 | 1,565 |
| 108 N TREVINO Road, Santa Teresa, NM | $265,000 | 3 | 3 | 1,767 |
| 108 N Trevino Road, Santa Teresa, NM | $265,000 | 4 | 3 | 1,767 |
Moving Cost Estimate
EXIT Agents in Santa Teresa


Listing Courtesy: Home Pros Real Estate Group - 9155858806
Presented by: Daniel John Guevara