

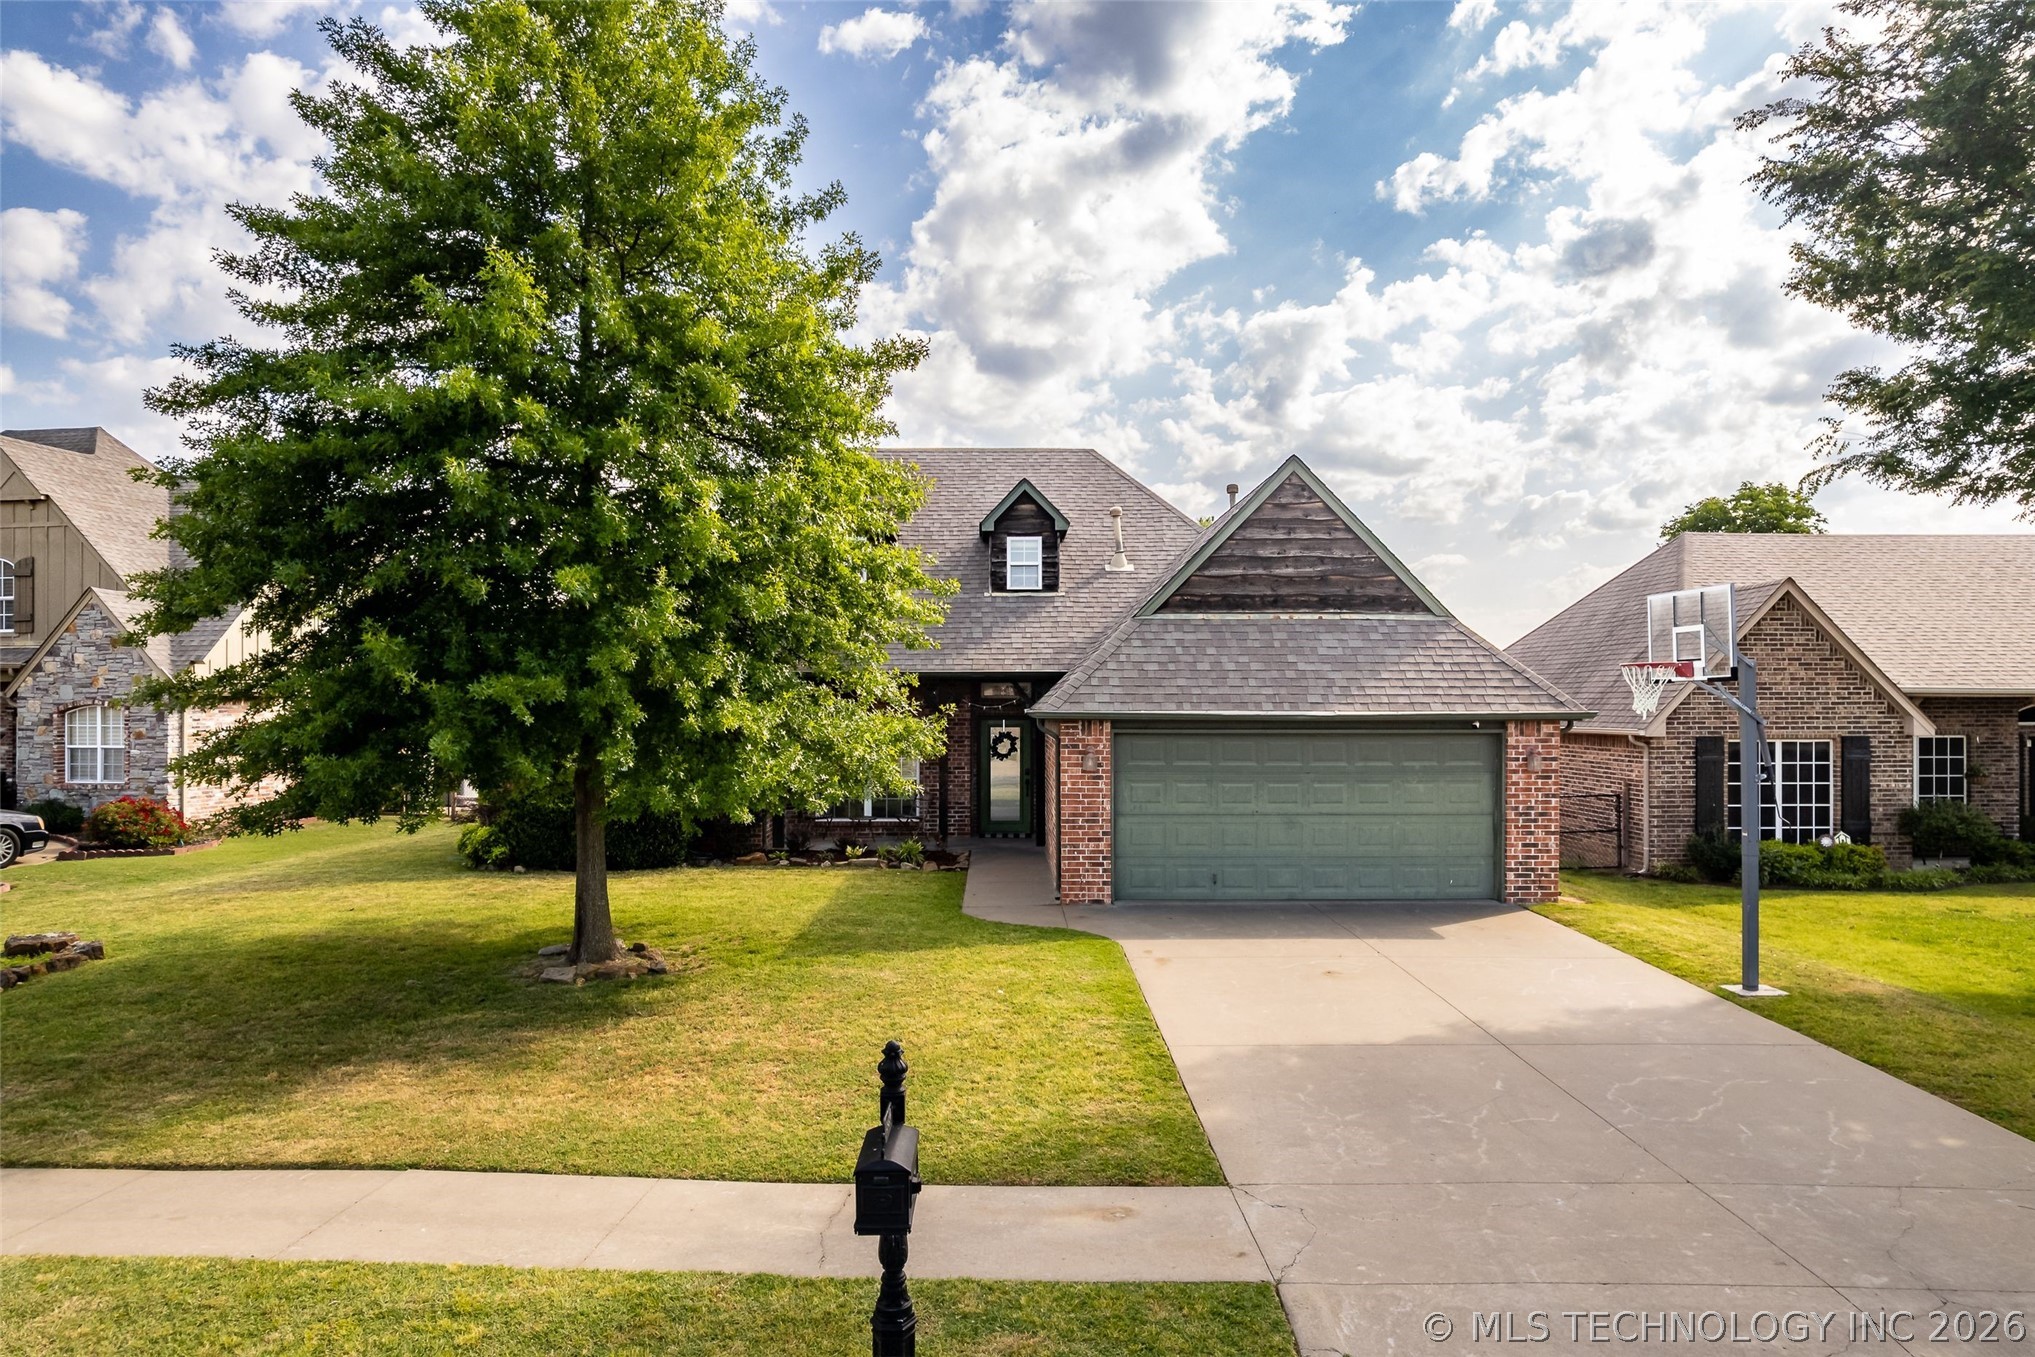
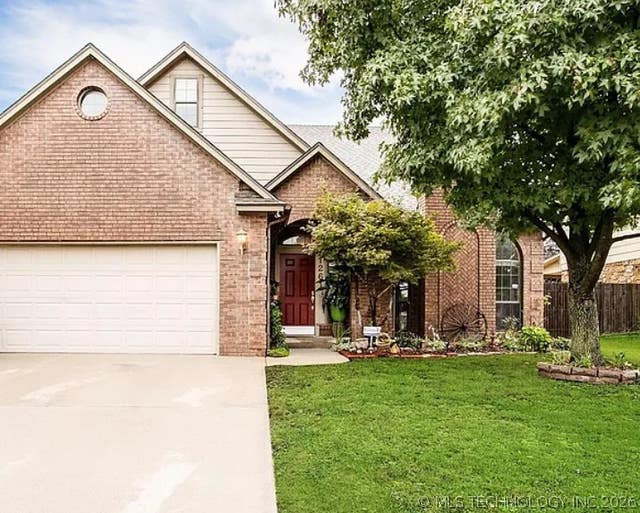
14929 Courtney Lane, Glenpool, OK 74033
Cottages at Taylors Pond · Tulsa County
Key Facts
Description
Absolutely beautiful home in Cottages at Taylors Pond! This lovely home has lots of natural light, situated on fenced lot with a beautiful pond view! Open split floor plan with 3 large bedrooms and 2 full bathrooms downstairs and 1 bedroom or game room with a full bathroom upstairs. Gorgeous vaulted ceilings, new carpet in downstairs bedrooms, new interior paint throughout and new hot water heater and furnace in 2025. Primary suite complete with walk in closet, jacuzzi tub, double sinks and private water closet. With an extended patio area, mature landscaping and pond view, the backyard is a peaceful retreat! Walking distance to community pool and playground. Conveniently located near I-75 for easy commutes, restaurants, hospitals, main street Glenpool and shopping. Come take a look and make this wonderful home yours!
Property Information
Property Type
Residential
Sub-Type
Single Family Residence
Structure Type
House
Year Built
2004
Living Area
1,982 sq ft
Lot Size
0.19 acres
Garage Spaces
2
Days on Market
44
MLS® Listing#
2617753
Property Features
Interior
Exterior
Appliances
Cooling
Heating
Flooring
Fireplace
Basement
Pool
Parking
Laundry
Patio
Fencing
Construction
Foundation
Roof
Windows
Other Structures
Community
Utilities
Sewer
Water Source
Rooms
- First
- First
- BathroomFirst
- BedroomFirst
- BedroomSecond
- BedroomFirst
- KitchenFirst
- Living RoomFirst
- Utility RoomFirst
Schools
- Elementary:
- Glenpool
- High:
- Glenpool
Financial Details
HOA
$350 / Annually
Annual Taxes
$4,073
Tax year 2025
Parcel Number
84984-72-15-54070
Directions
Heading south on Hwy 75 take a right onto W 151st St. Take a right at 26th W Ave then right on W 150th St. Turn left on Justin Ave, then right on W 149th Pl and right on Courtney Ln. Home will be on your left.
Affordability Calculator
$62,000
Estimated monthly payment
$1,650/mo
Principal $248,000 · Est. interest $345,982 over 30 yrs
Neighborhood Market Statistics
How this home compares to active listings in Glenpool, OK
- $438,710
- Median Listing Price
- 48
- Median Days on Market
- 2,407
- Median Sq Ft
- $180
- Median Price / Sq Ft
- 80
- Active Listings
- This home’s price is 29% below the area median.
- Its price per sq ft is 13% below the area median.
Market statistics compiled from active EXIT Realty® and MLS listings in Glenpool, OK.
Location
Map is currently unavailable for this location.
Points of Interest in Glenpool, OK
Showing the Glenpool area map.
Commute Calculator
Nearby Homes

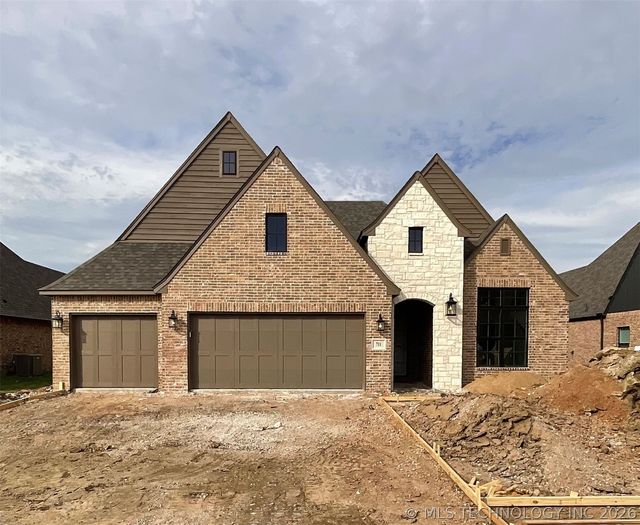
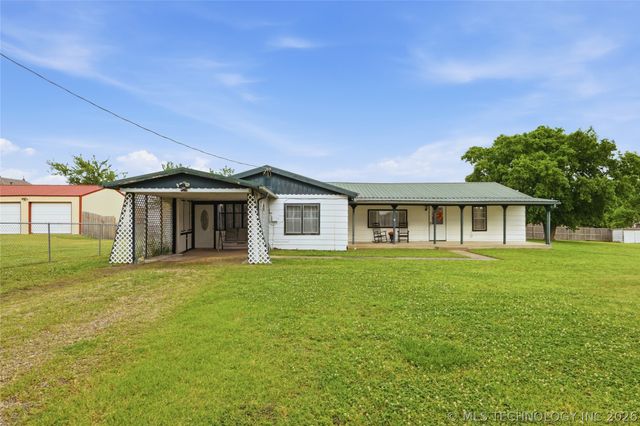
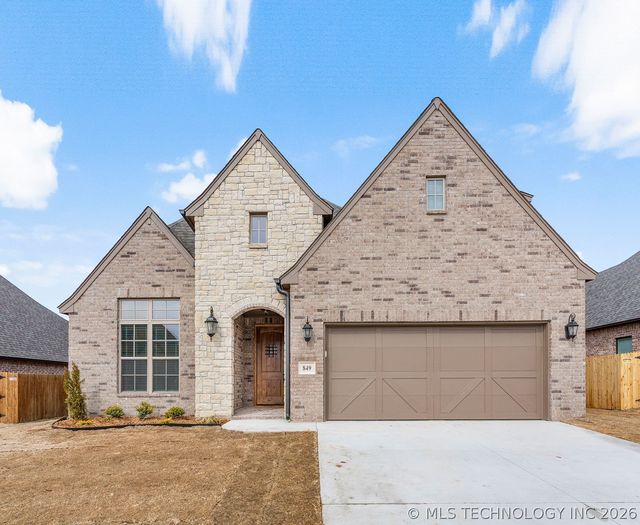
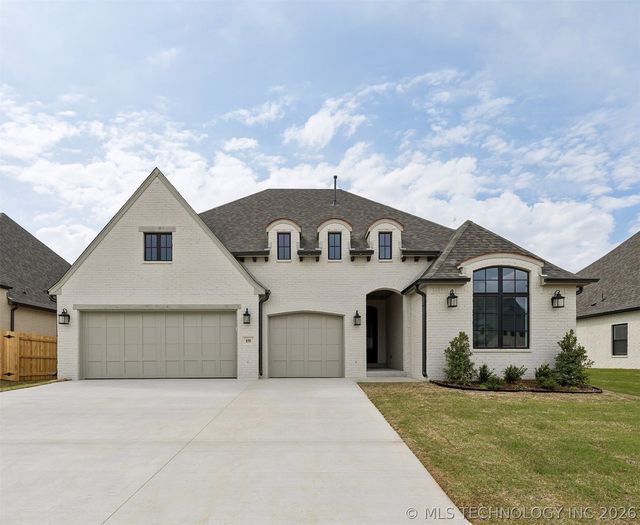
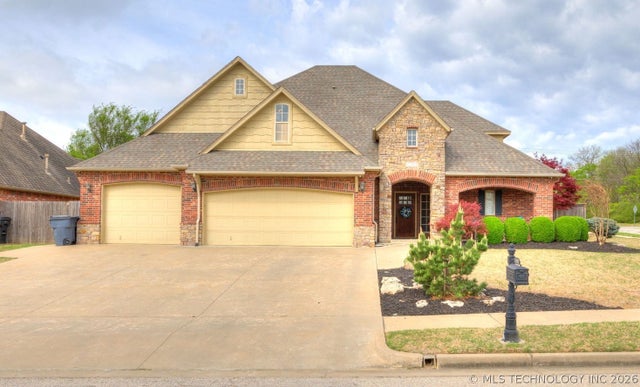
Similar Homes Nearby
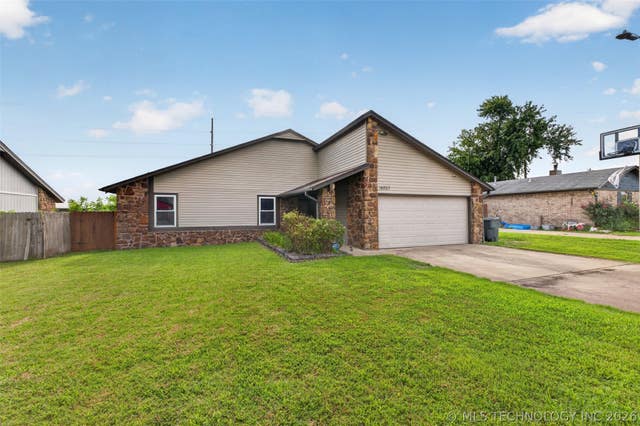


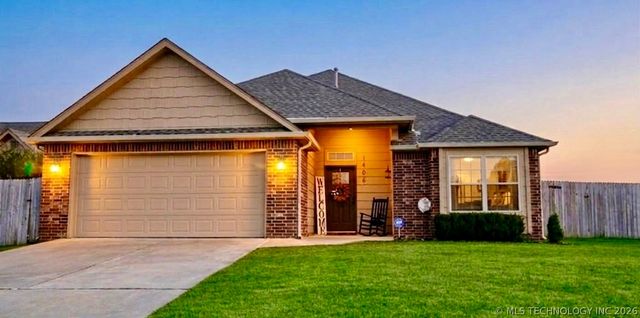
Similar Home Values
Comparable nearby listings and their asking prices.
| Address | Price | Beds | Baths | Sq Ft |
|---|---|---|---|---|
| 14057 S Poplar Place, Glenpool, OK | $217,000 | 3 | 2 | 1,314 |
| 1370 E 139th Place, Glenpool, OK | $220,000 | 3 | 2 | 1,310 |
| 14608 S Kendalwood Boulevard, Glenpool, OK | $259,500 | 3 | 2 | 1,513 |
| 435 E 150th Street S, Glenpool, OK | $265,000 | 3 | 2 | 1,479 |
| 1406 E 145th Street S, Glenpool, OK | $279,900 | 3 | 2 | 1,482 |
| 1261 E 136th Street, Glenpool, OK | $279,995 | 5 | 3 | 2,437 |
Moving Cost Estimate
EXIT Agents in Glenpool


Listing Courtesy: Chinowth & Cohen - 9183929900
Presented by: Jill Taylor