

400 Avenue D, Point, TX 75472
none · Rains County
Key Facts
Description
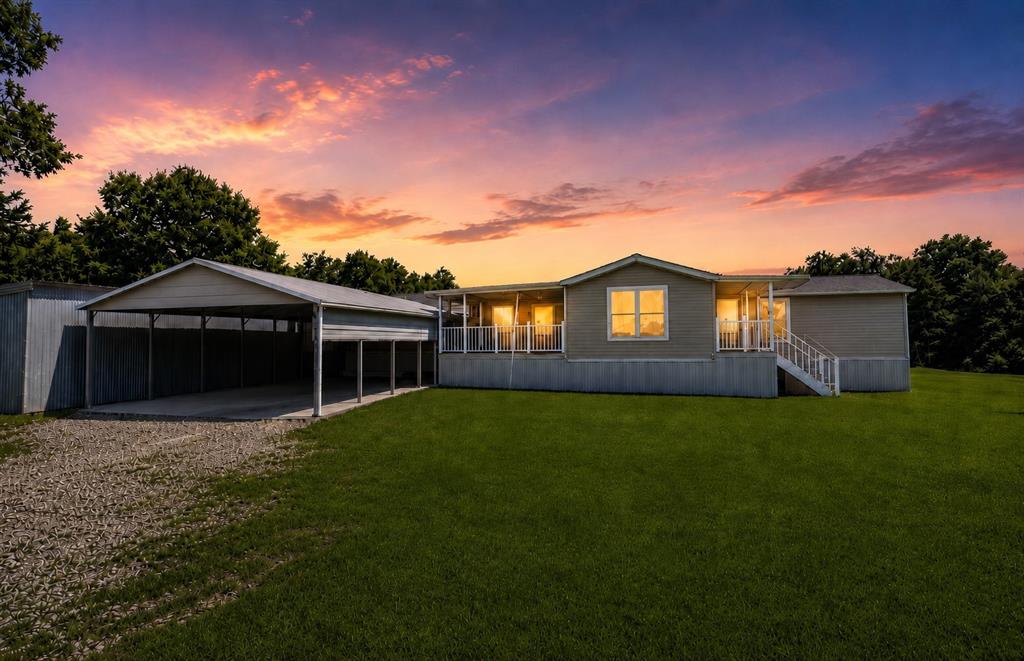
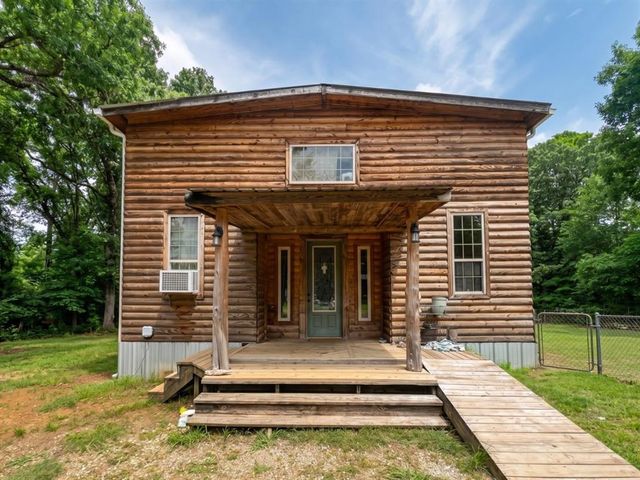
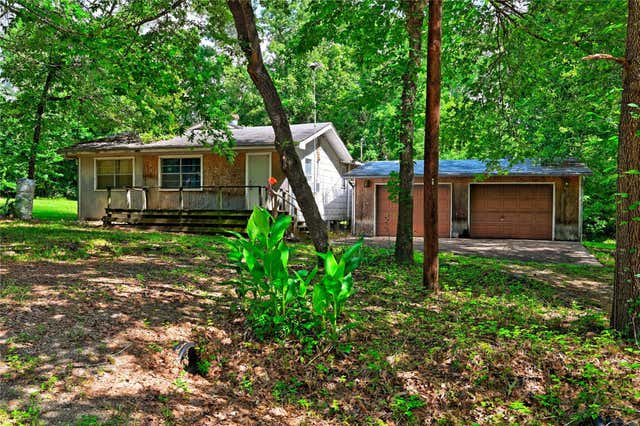
PRICE IMPROVEMENT! Seller offering $5k in concessions! Charming 3-bedroom, 2-bath home conveniently located near Highway 69, offering an easy commute to Greenville and I-30. Enjoy the best of both worlds—conveniently situated within city limits while still providing plenty of space and privacy. Inside, you’ll find an oversized living room and a spacious 20x16 primary suite complete with a cozy sitting area, creating the perfect private retreat. The eat-in kitchen features an island ideal for everyday living, meal prep, and entertaining. Outdoor living is just as inviting with a covered front porch, secondary covered side porch, and a four-car carport. The property also includes a storage building and pole barn, with ample room remaining for a pool, additional storage, workshop, or RV parking. Additional updates include an HVAC system replaced in 2025, offering added comfort and peace of mind for years to come. A home warranty protects the buyer's investment. Two refrigerators, washer, and bedroom window unit stay with the house as well. Whether you’re searching for a full-time residence or a relaxing weekend getaway, this property offers the perfect escape from the hustle and bustle while keeping you close to everything you need. Schedule your private showing today!
Property Information
Property Type
Residential
Sub-Type
Manufactured Home
Structure Type
Manufactured House
Year Built
2009
Living Area
1,536 sq ft
Lot Size
2.42 acres
Days on Market
145
MLS® Listing#
21187009
Property Features
Interior
Exterior
Appliances
Cooling
Heating
Flooring
Parking
Patio
Sewer
Water Source
Rooms
- Bedroom14 x 12First
- Bedroom13 x 12First
- Kitchen14 x 16First
- Living Room20 x 16First
- Master Bedroom20 x 16First
Schools
- Elementary:
- Rains
- Middle:
- Rains
- High:
- Rains
- District:
- Rains ISD
Financial Details
Annual Taxes
$2,211
Parcel Number
R669
Directions
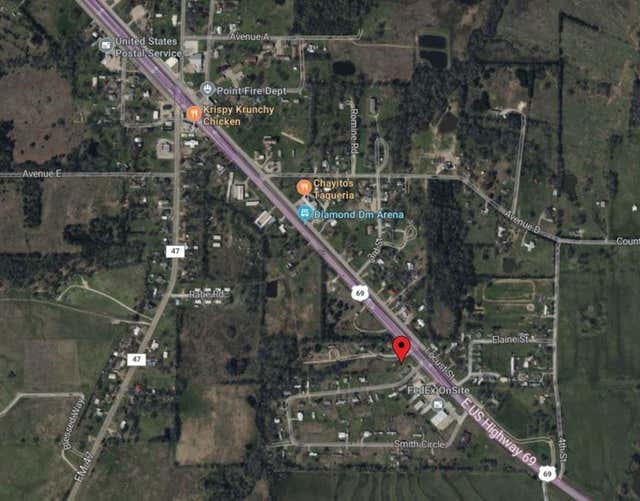
From Point: Take Avenue D off 69, property on the right, SIY.
Affordability Calculator
$43,000
Estimated monthly payment
$1,144/mo
Principal $172,000 · Est. interest $239,955 over 30 yrs
Neighborhood Market Statistics
How this home compares to active listings in Point, TX
- $395,378
- Median Listing Price
- 76
- Median Days on Market
- 2,066
- Median Sq Ft
- $197
- Median Price / Sq Ft
- 593
- Active Listings
- This home’s price is 46% below the area median.
- Its price per sq ft is 29% below the area median.
Market statistics compiled from active EXIT Realty® and MLS listings in Point, TX.
Location
Map is currently unavailable for this location.
Points of Interest in Point, TX
Showing the Point area map.
Commute Calculator
Nearby Homes
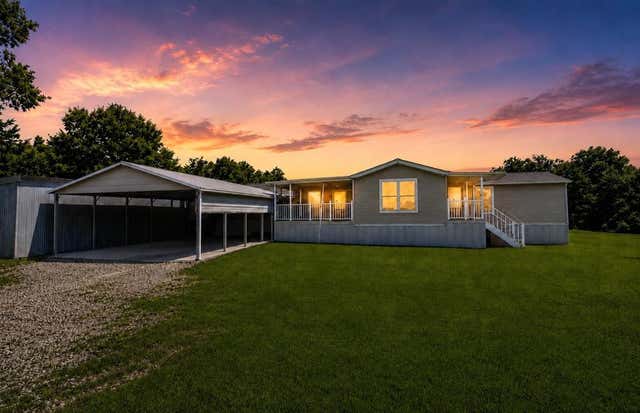

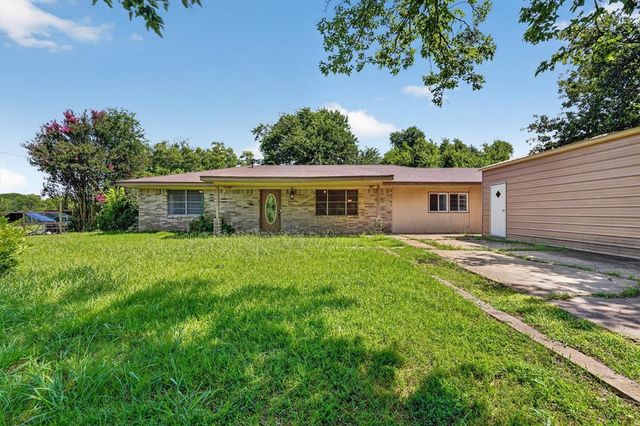

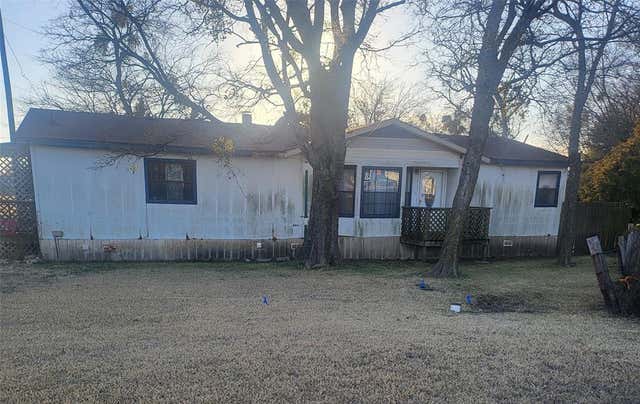
Similar Homes Nearby


Similar Home Values
Comparable nearby listings and their asking prices.
| Address | Price | Beds | Baths | Sq Ft |
|---|---|---|---|---|
| 181 Acorn Lane, Point Blank, TX | $157,200 | 3 | 2 | 1,000 |
| 291 Leaning Oak Drive, Point Blank, TX | $157,400 | 3 | 2 | 1,292 |
| 867 VZ CR 3725, Wills Point, TX | $159,900 | 4 | — | 1,537 |
| 1010 Hidden Oaks Drive, Point Blank, TX | $159,900 | 3 | 2 | 1,232 |
| 867 Vz County Road 3725, Wills Point, TX | $159,900 | 4 | 2 | 1,537 |
| 81 E Bishop Road, Point Blank, TX | $165,000 | 2 | 2 | 1,142 |
Moving Cost Estimate
EXIT Agents in Point


Listing Courtesy: 1st Choice Realty - 903-356-4600
Presented by: Anthony Butcher
Last Updated: 2026-02-21